
Our sectors / Workplace & Commercial
Workplace &
commercial interiors.
Places to focus, connect and feel part of something.
We start by listening carefully. We take time to understand your business, the people who will use the space and what you want the project to achieve. We explore the building, your priorities and practical considerations such as budget and timescale, establishing a clear brief before developing the design.
We translate that understanding into a design that is individual to you. Space plans, visualisations and material selections make the ideas tangible, helping you see how the space will look, feel and work. We develop the layout, finishes and technical details with you, giving the project a clear direction from the first ideas through to delivery.
A considered approach
From the brief to the detail.
01
Understand how you work
We start with your team, visitors and day-to-day activities. Space planning considers arrival, movement, meeting needs and the balance between focused and shared settings.
Designing for different needs02
Create a coherent interior
Finishes, lighting, HVAC, joinery and furniture develop together. We look for a considered relationship between your brand, the architecture and the atmosphere of the space.
03
Make decisions with clarity
Plans, material proposals and 3D visualisation help you assess the design. The technical information and specification are tailored to the agreed scope of your appointment.
Selected projects
Workplace & Commercial,
through our work.
Explore each case study
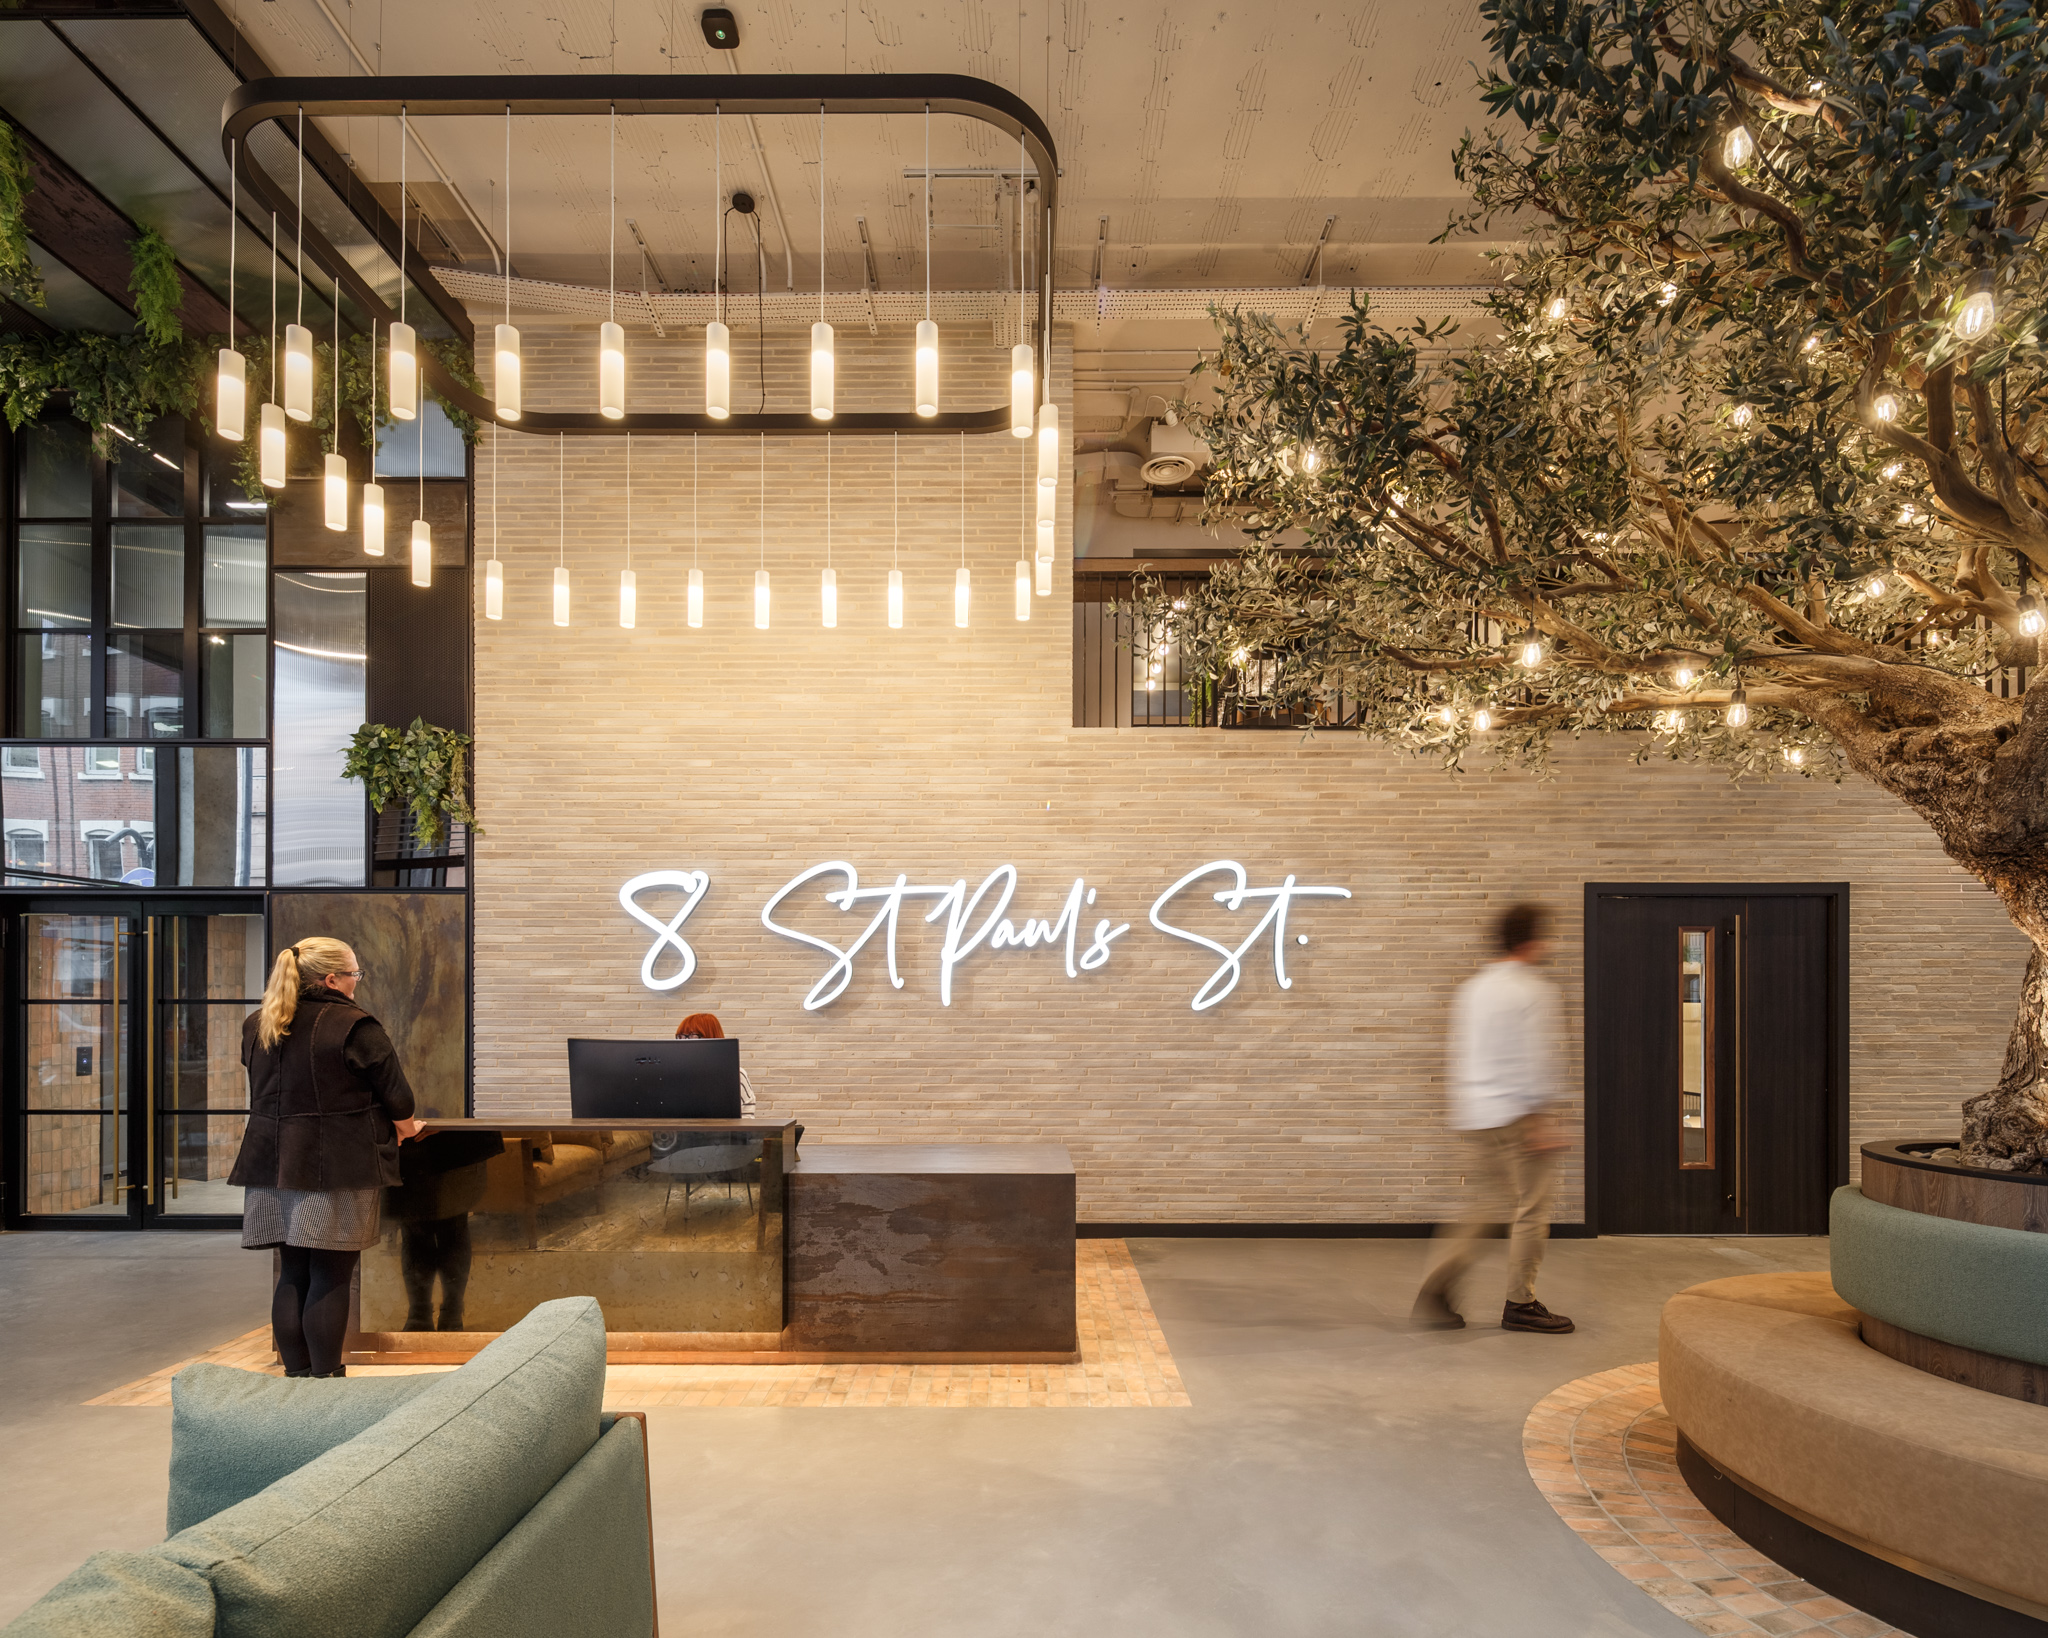

8 St Paul’s Street, Leeds
Reception and shared amenities · Leeds


worldpay, North East
Office design concept · North East


No.3 Embankment, Leeds
Interior design project
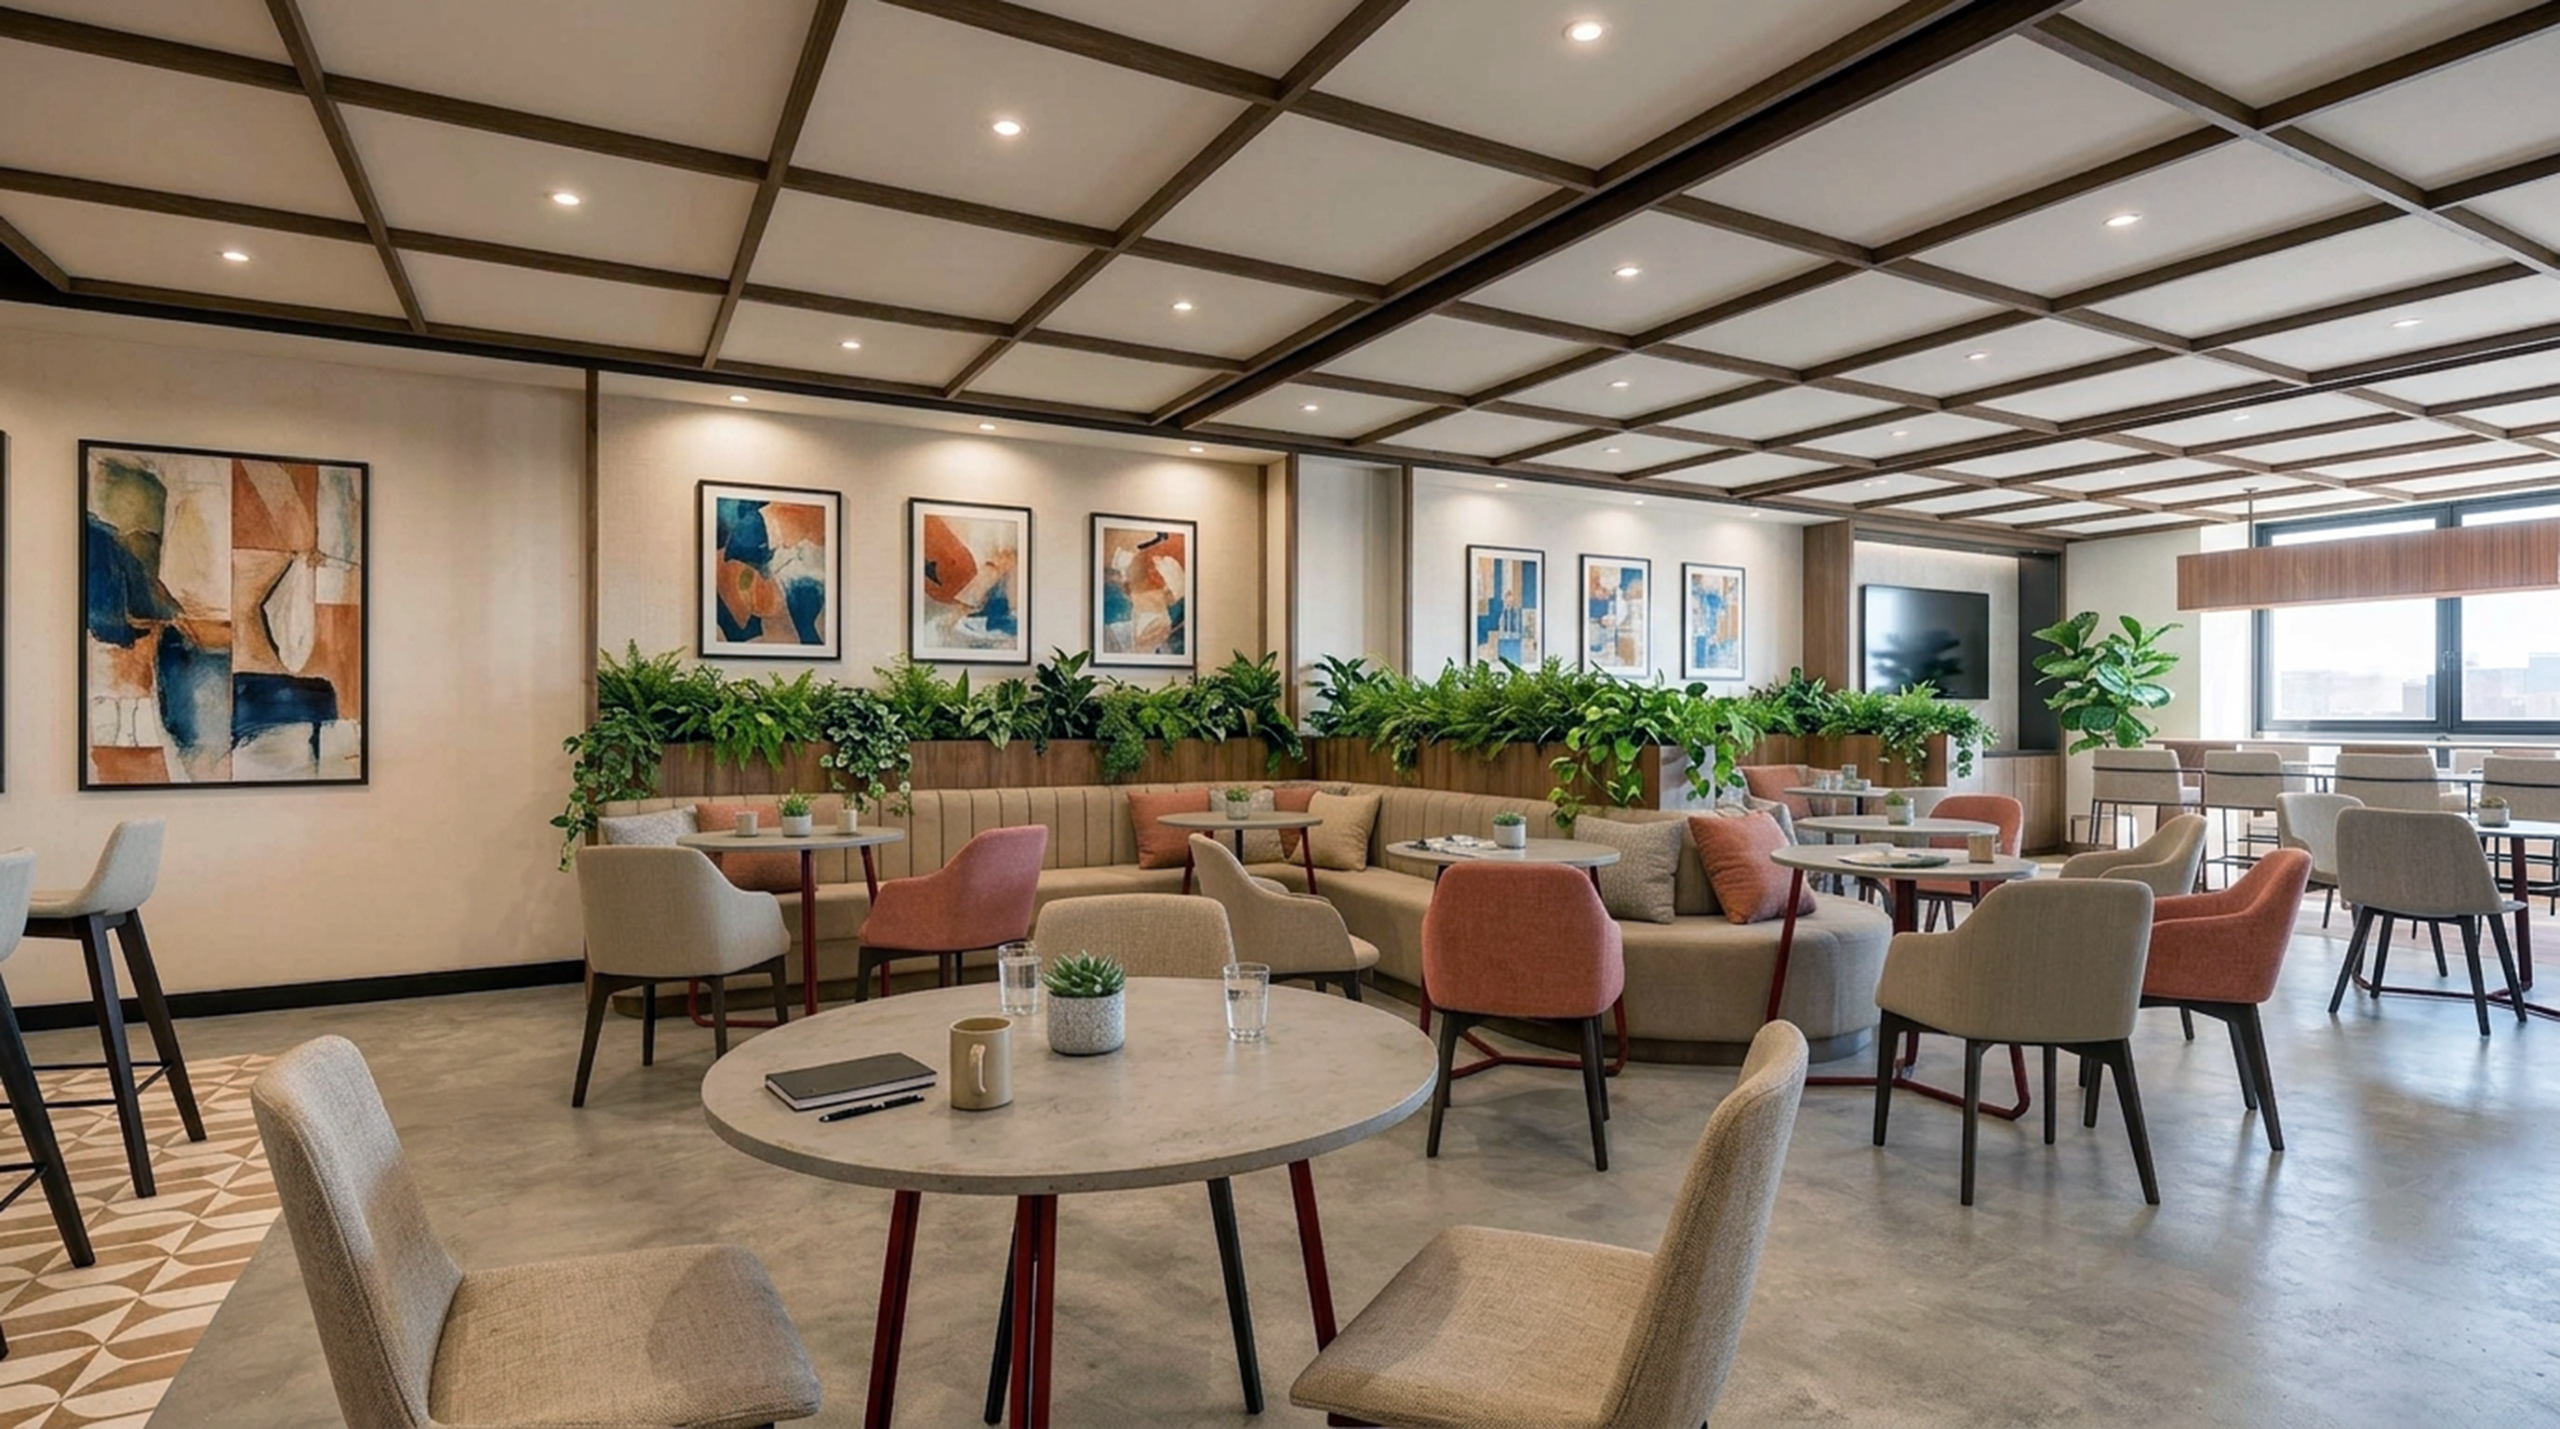

Liverpool One, Liverpool
Workplace design proposal · Liverpool


LeoVegas, Leeds
Interior design project


14 South Parade, Leeds
Business lounge concept · Leeds
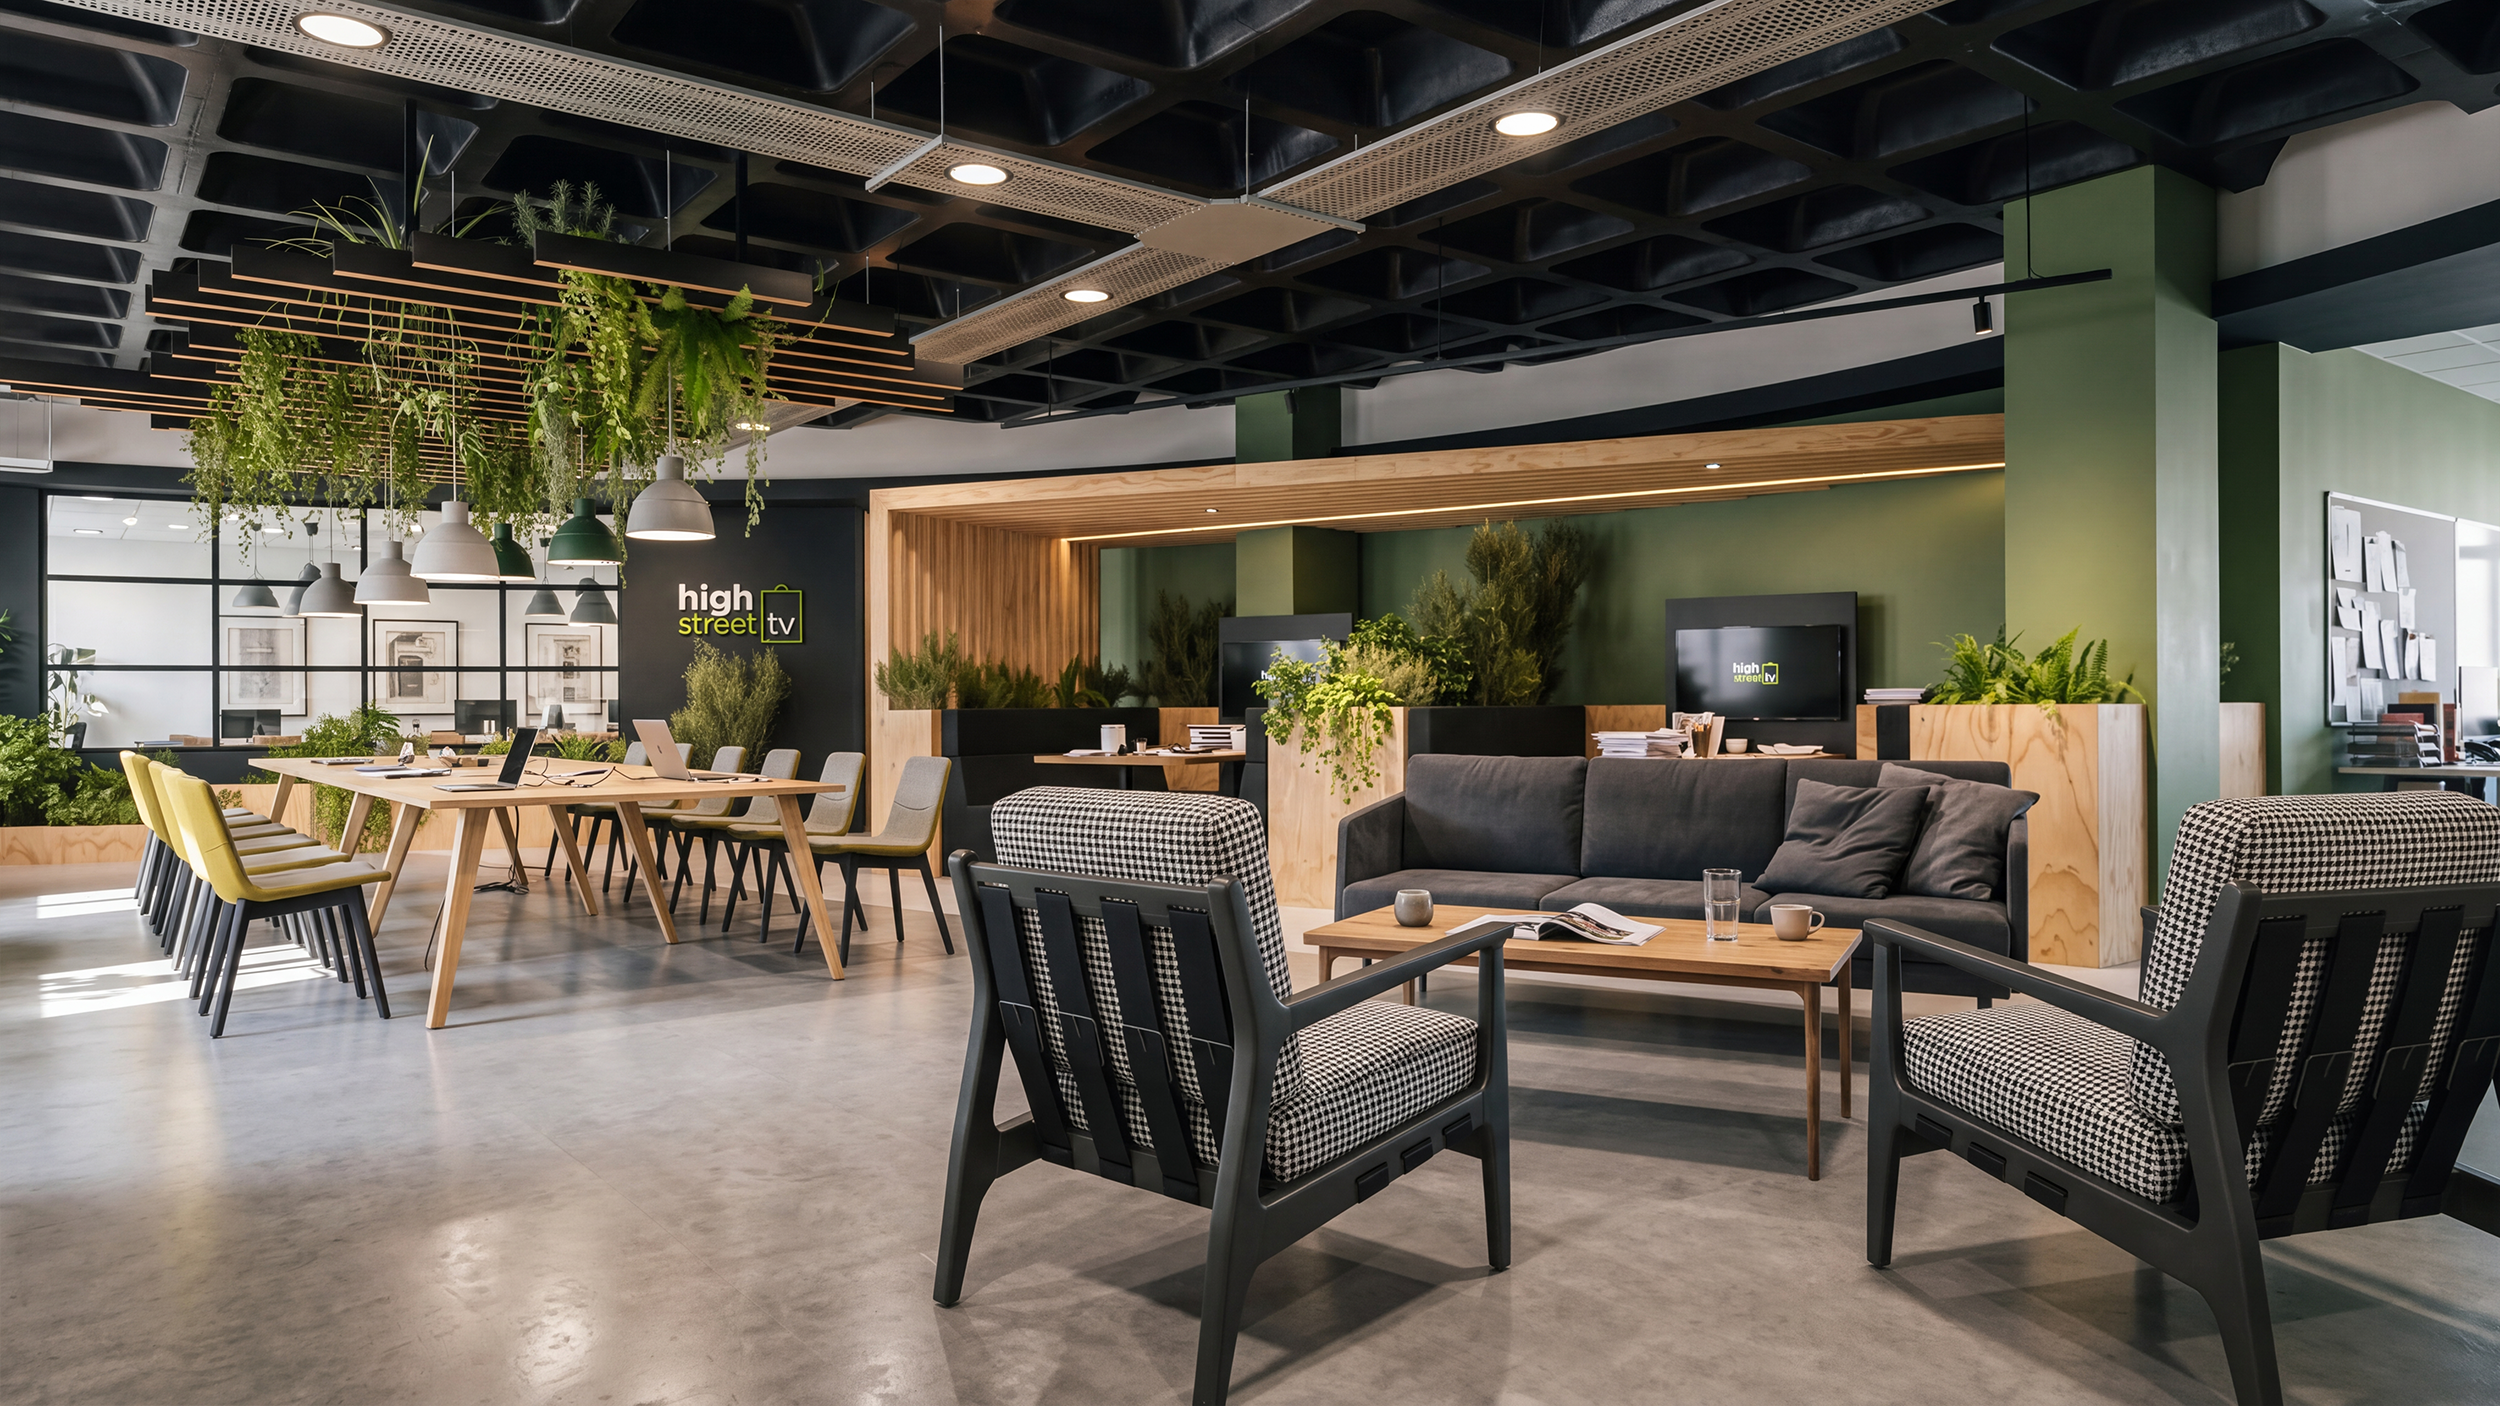

High Street TV, Harrogate
Office design concept · Harrogate


Windsor House, Co-working
Co-working design proposal · Harrogate
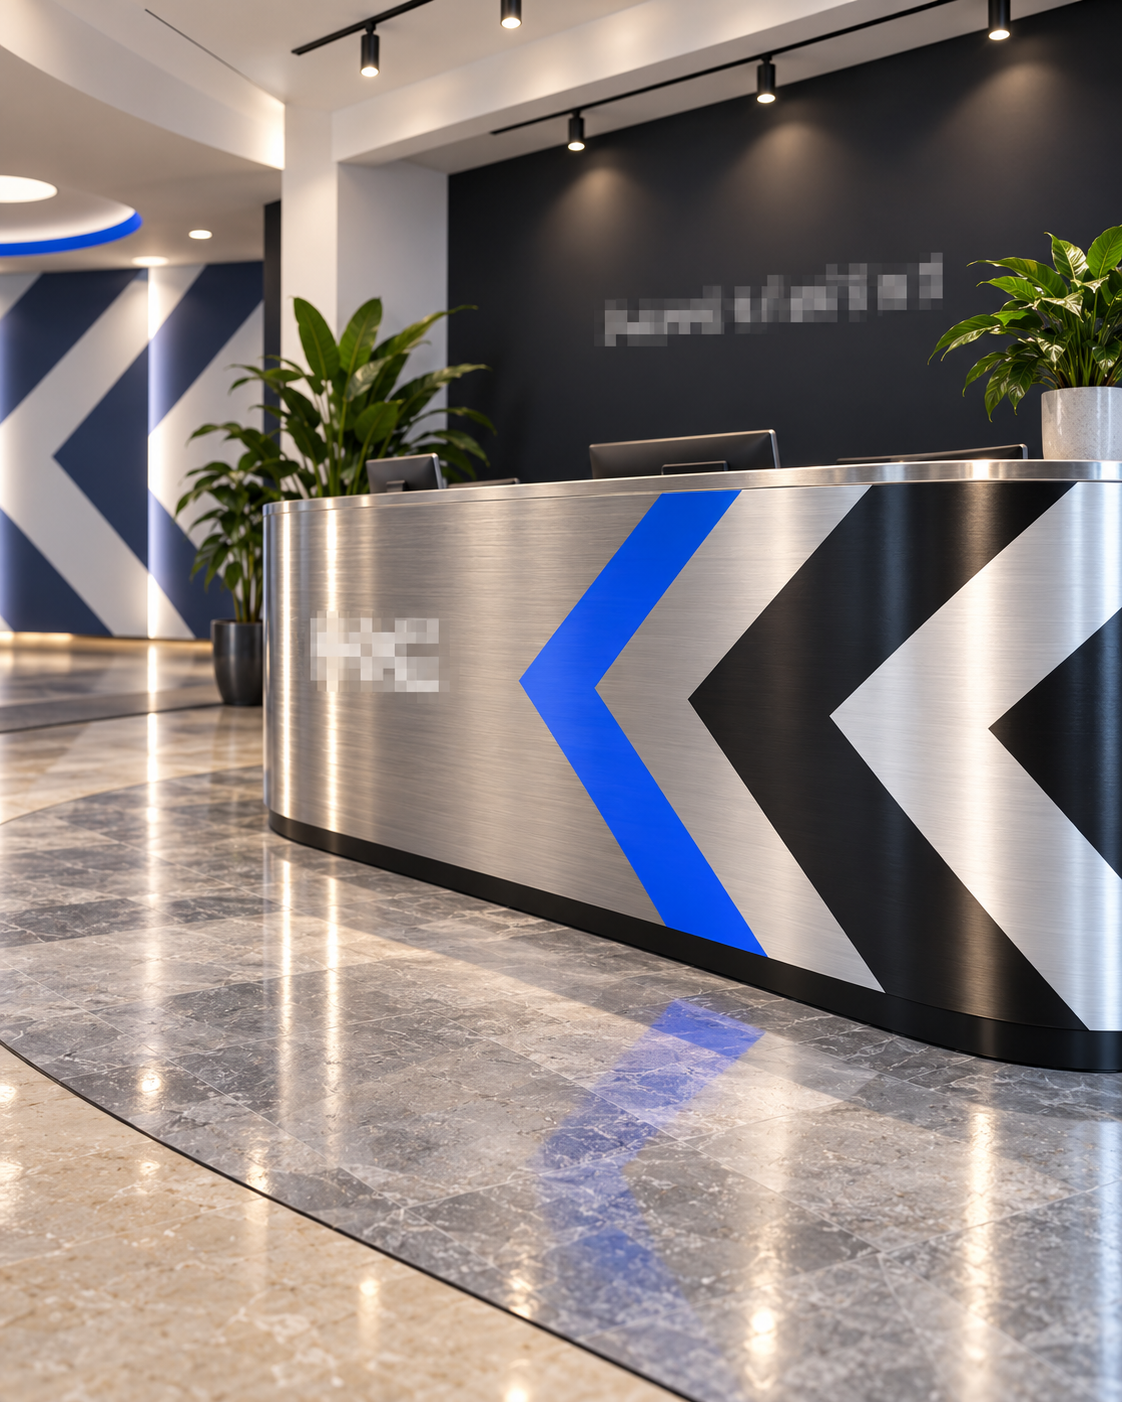

Confidential Client, Manchester
Interior design project
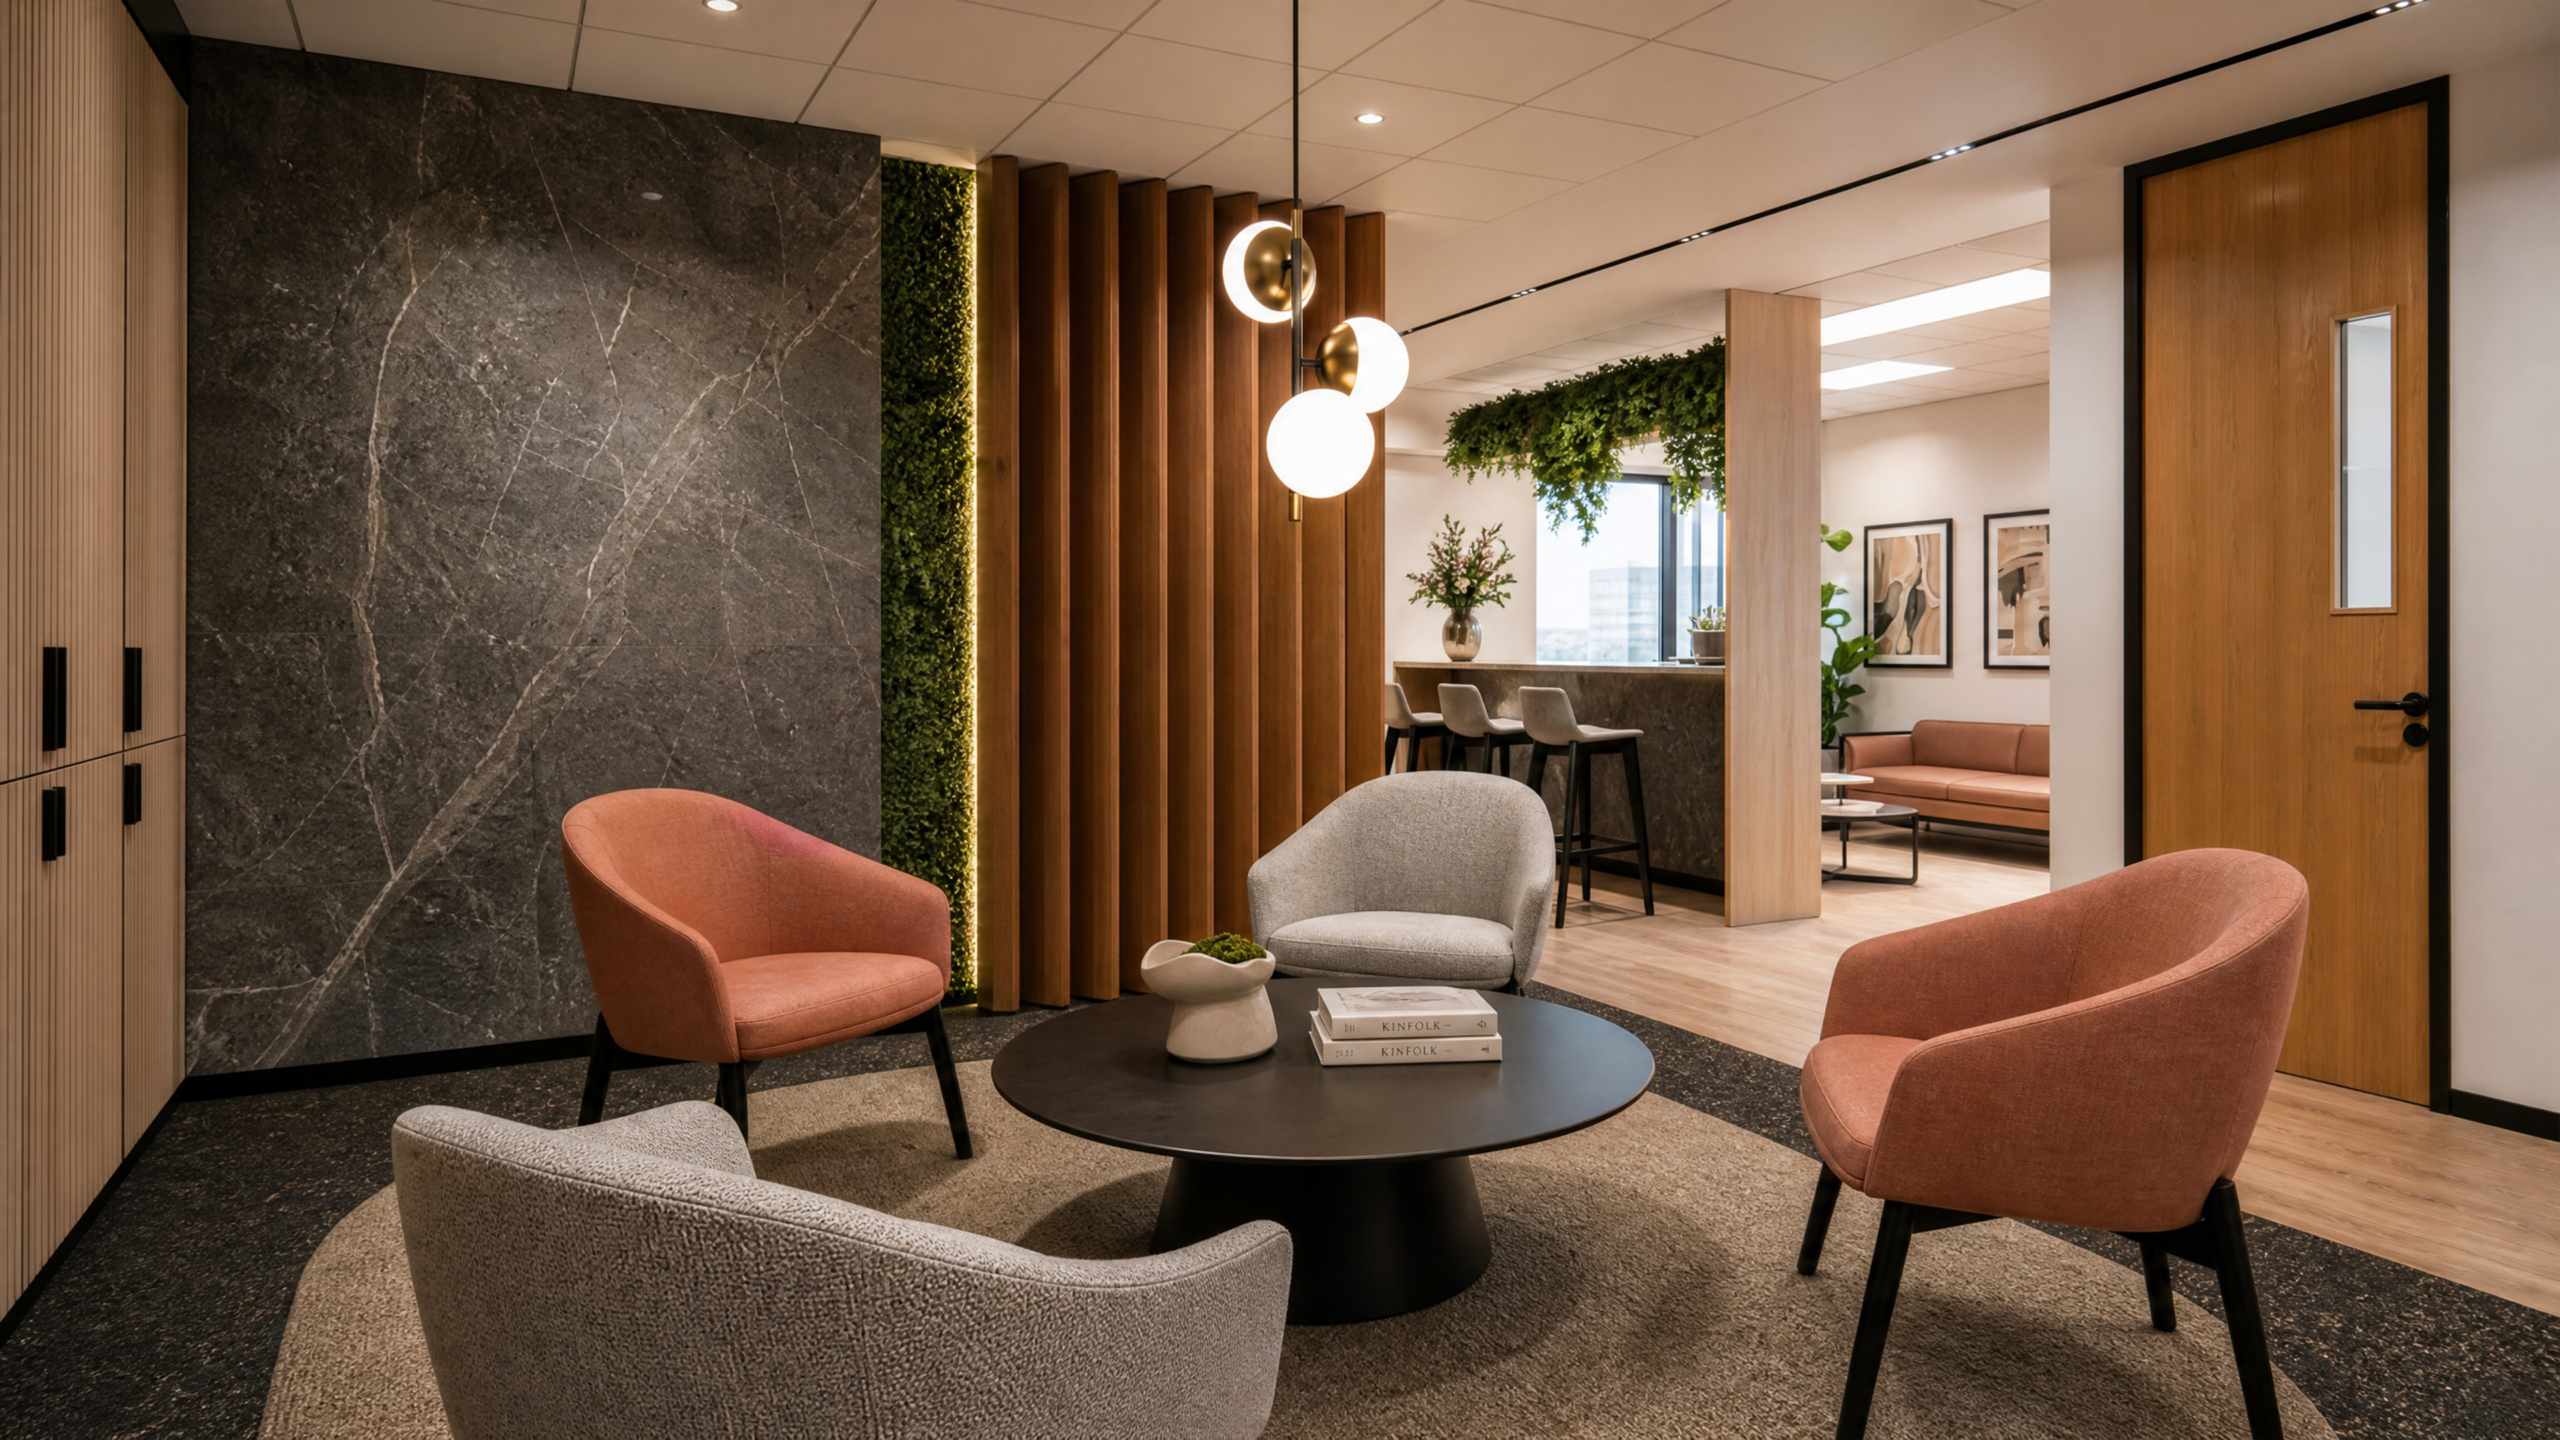

Richard Smedley Ltd, Leeds
Interior design project


52 Princess Street
Interior design project


Derwent House
Reception, common areas & roof terrace · Sheffield
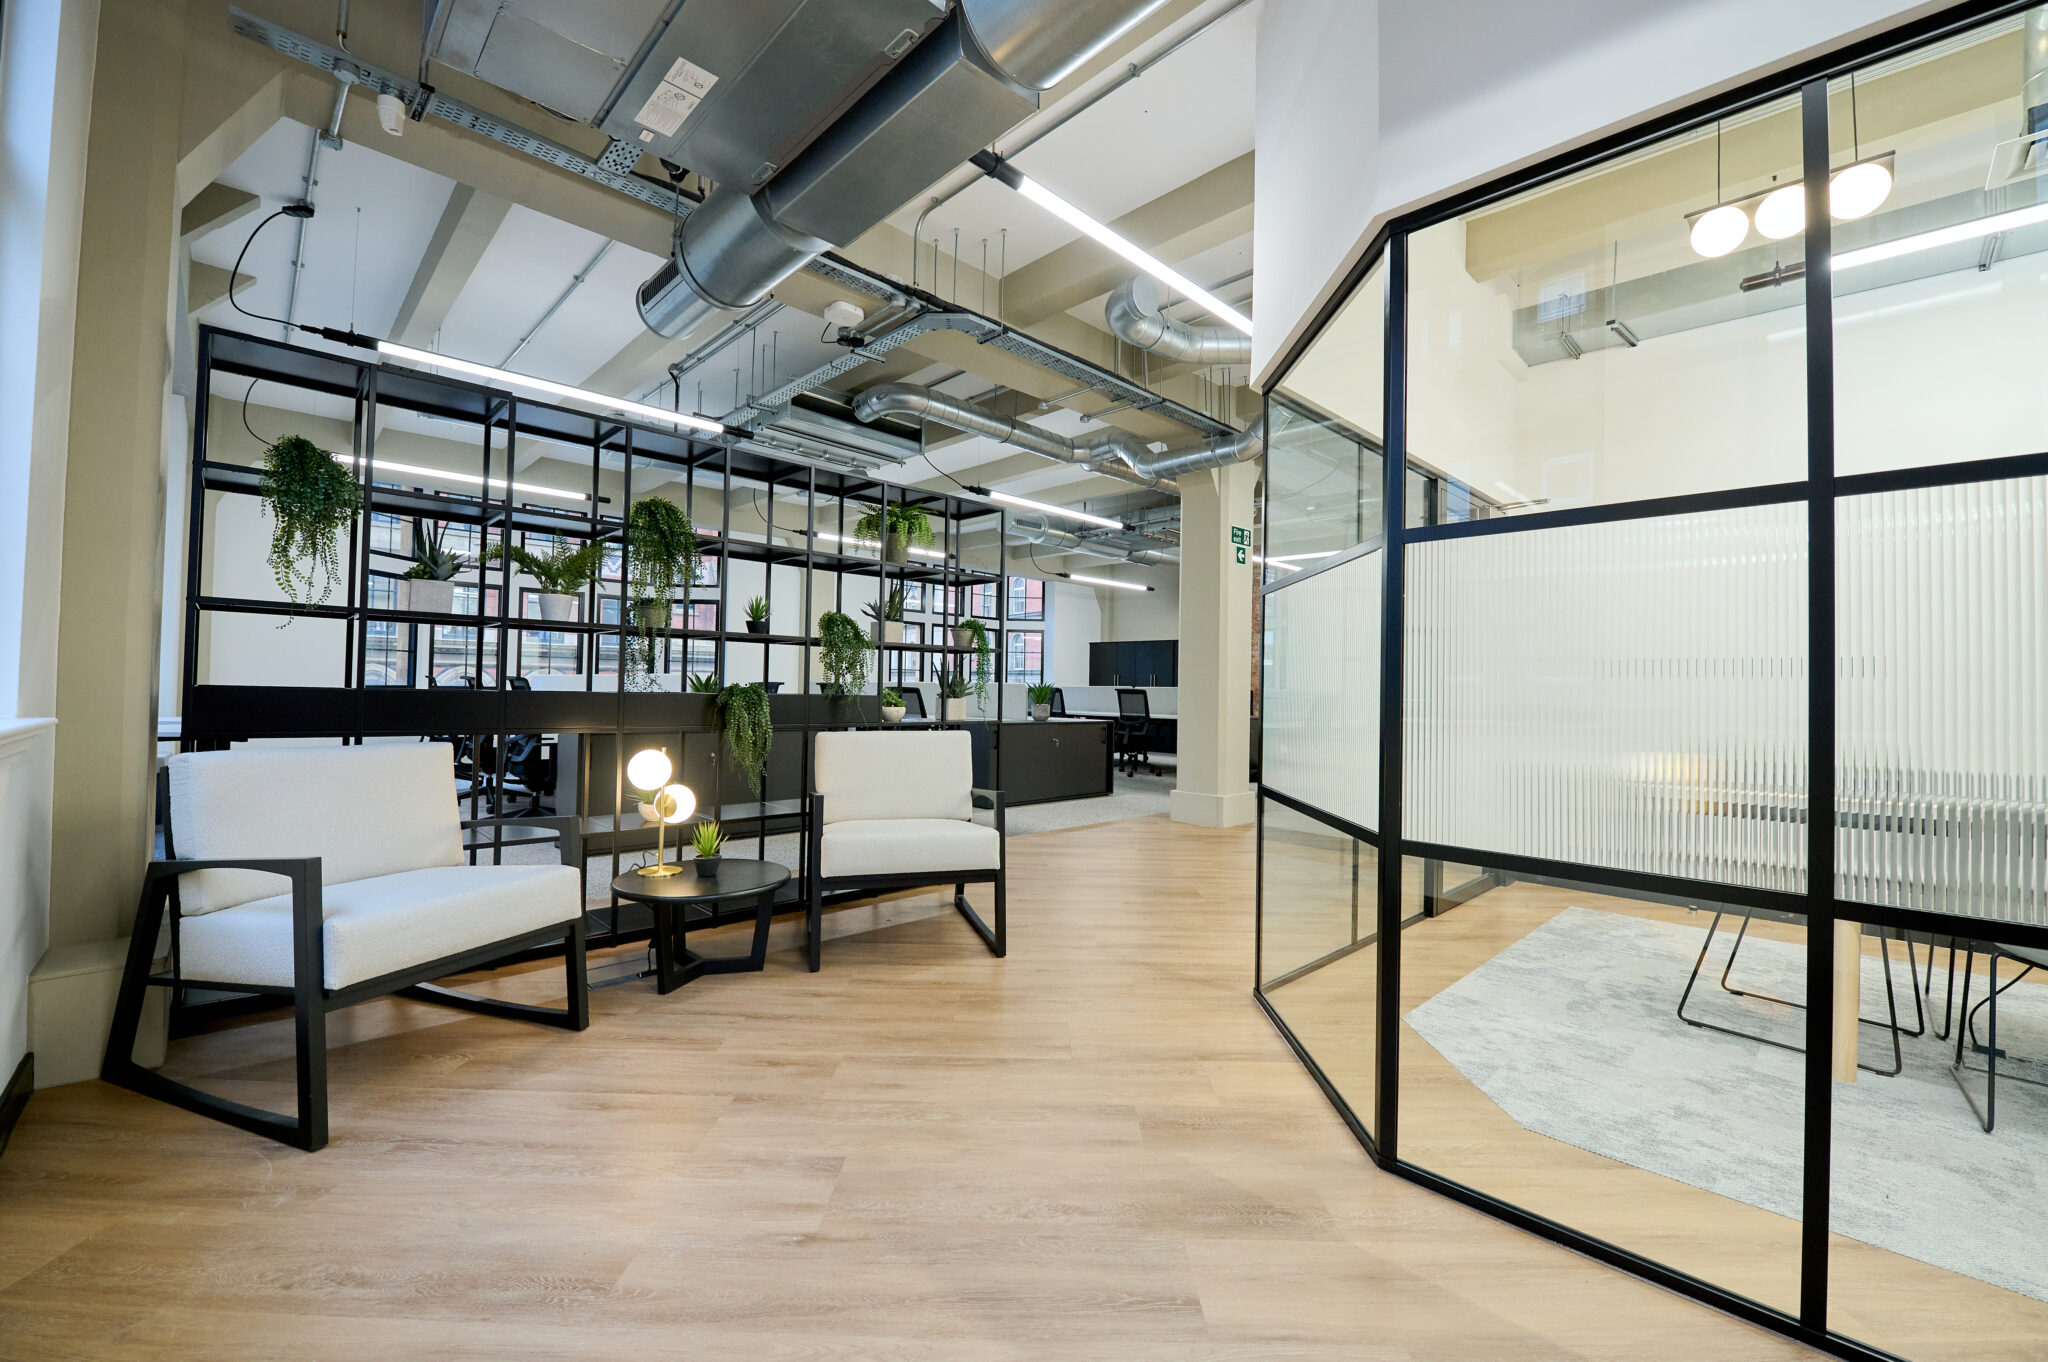

Boultbee Brooks
Interior design project
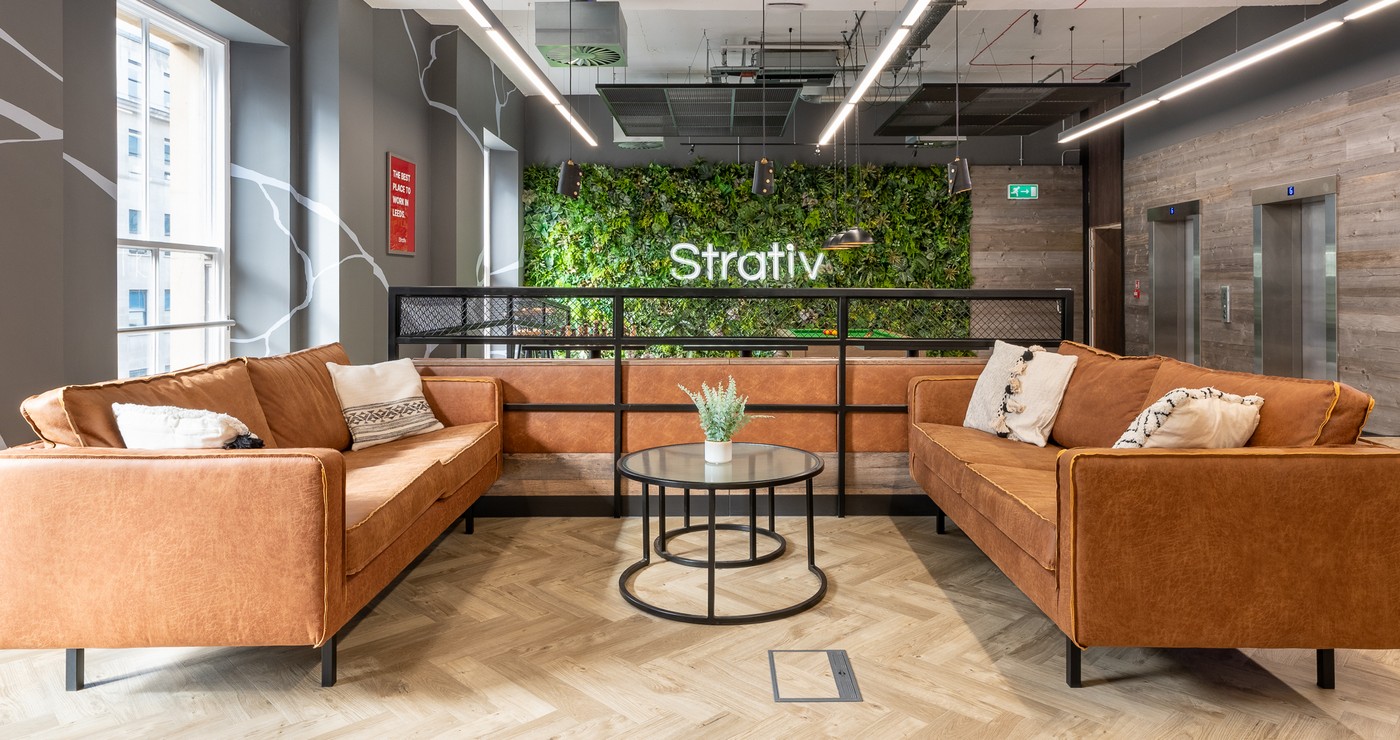

Strativ
Interior design project


Charlton Morris, Level 4
Interior design project
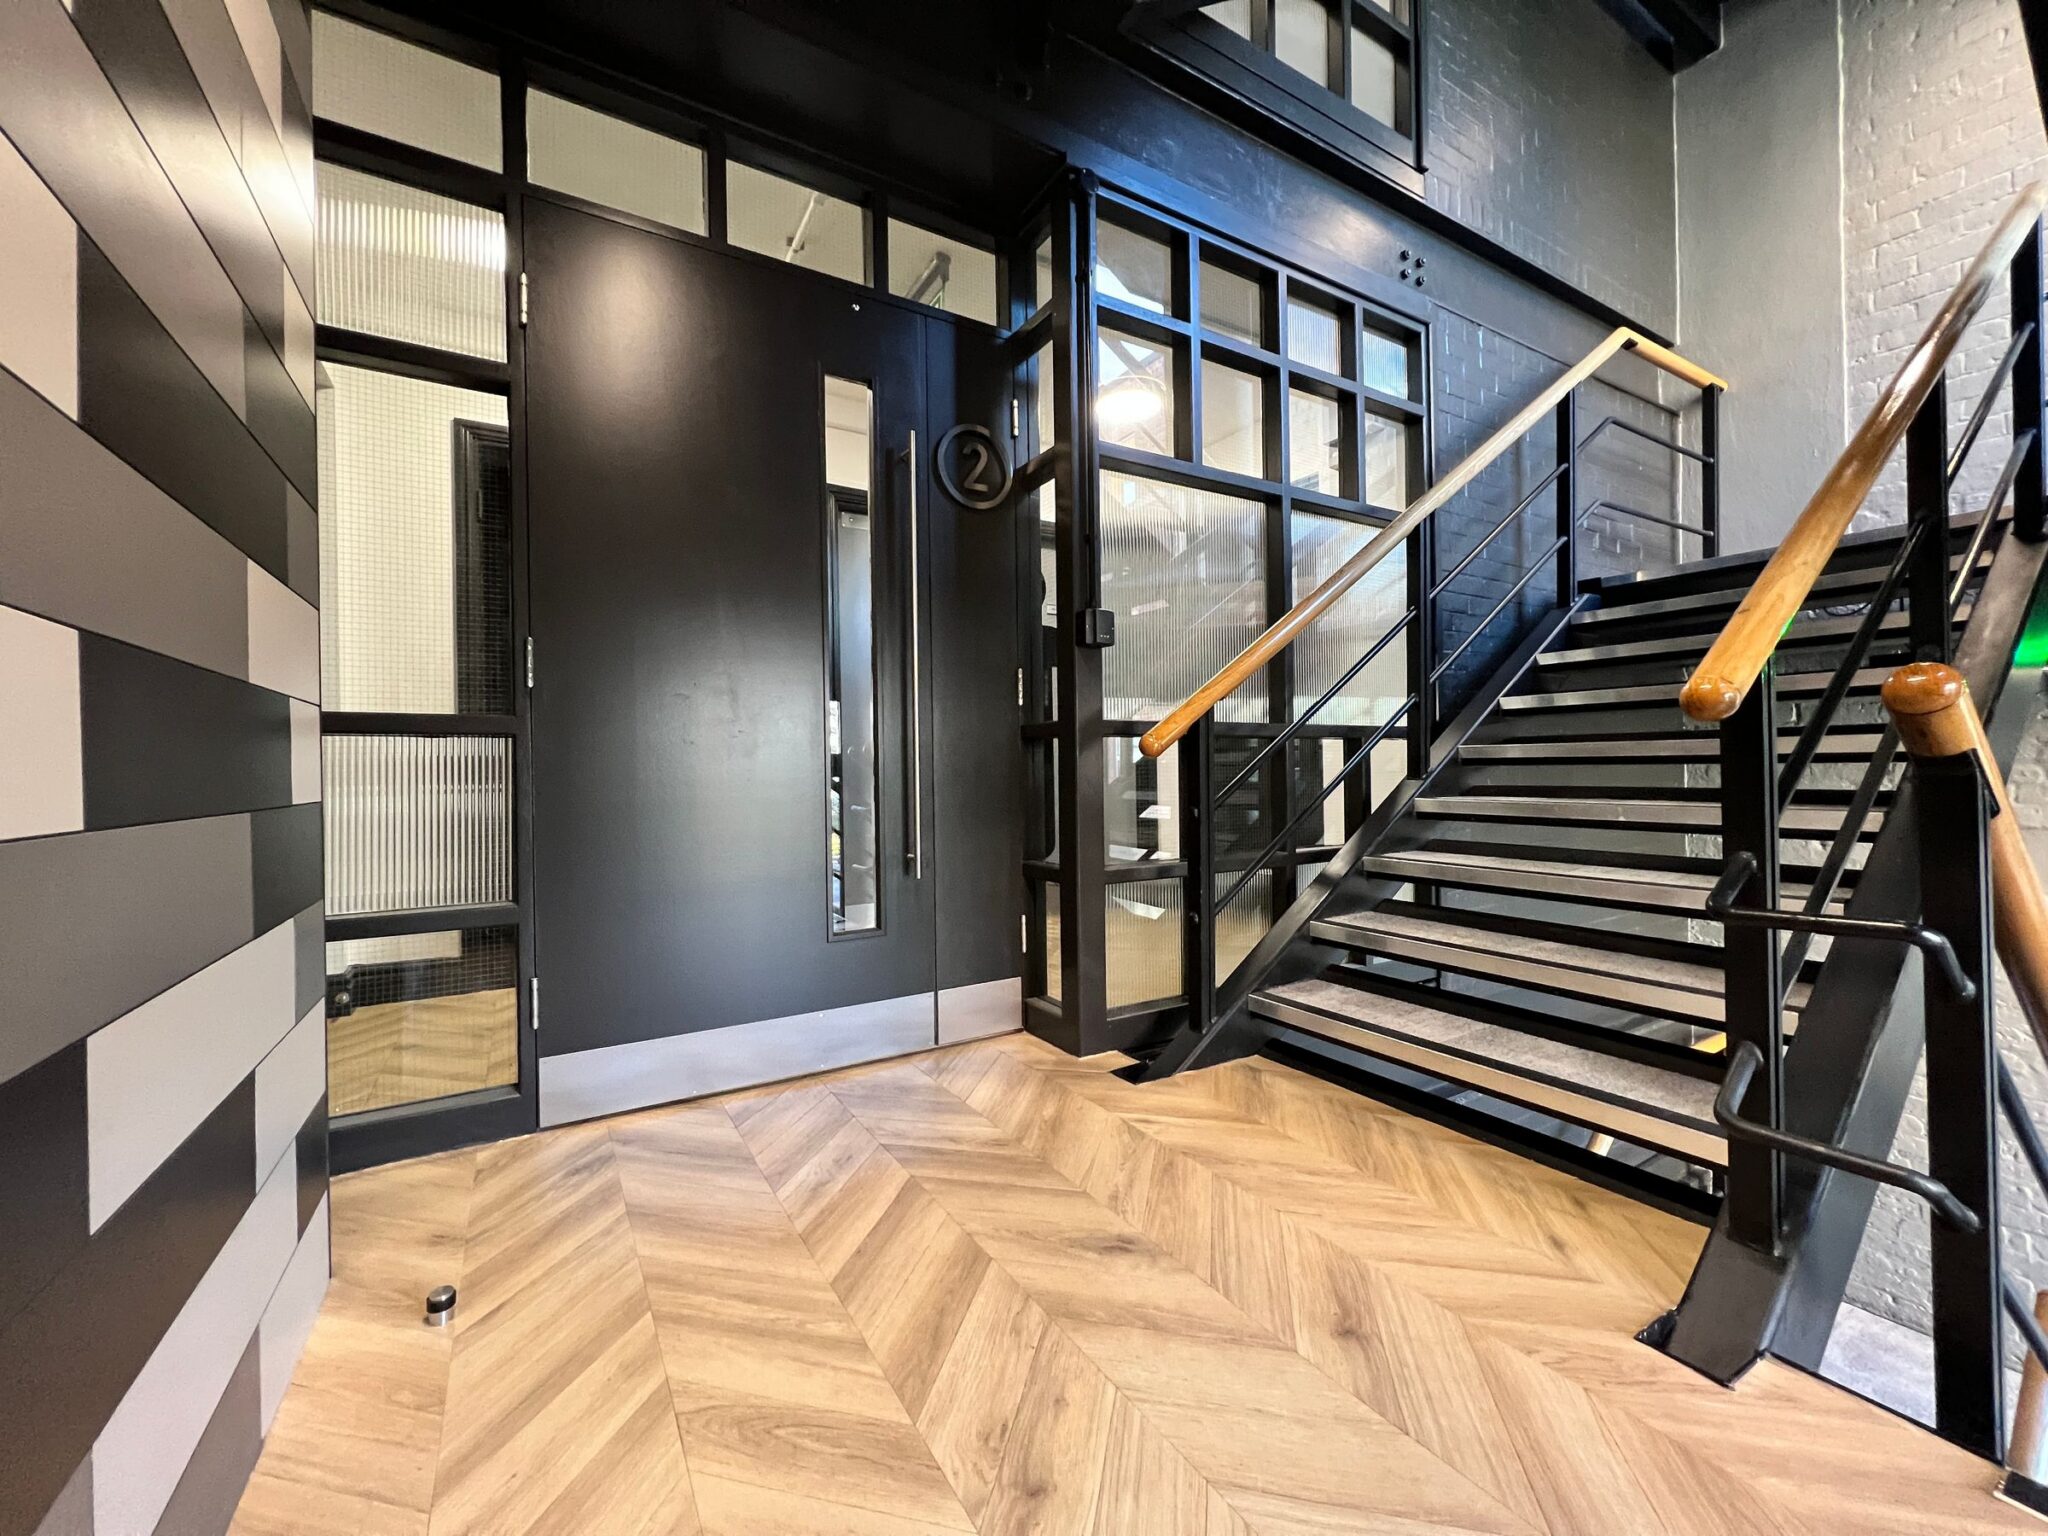

Victoria Wharf
Interior design project


Harrogate Wealth Management
Office and boardroom design · Harrogate

42 Fountain St, Manchester
Interior design project


NCC Group
Interior design project


Pareto FM
Interior design project
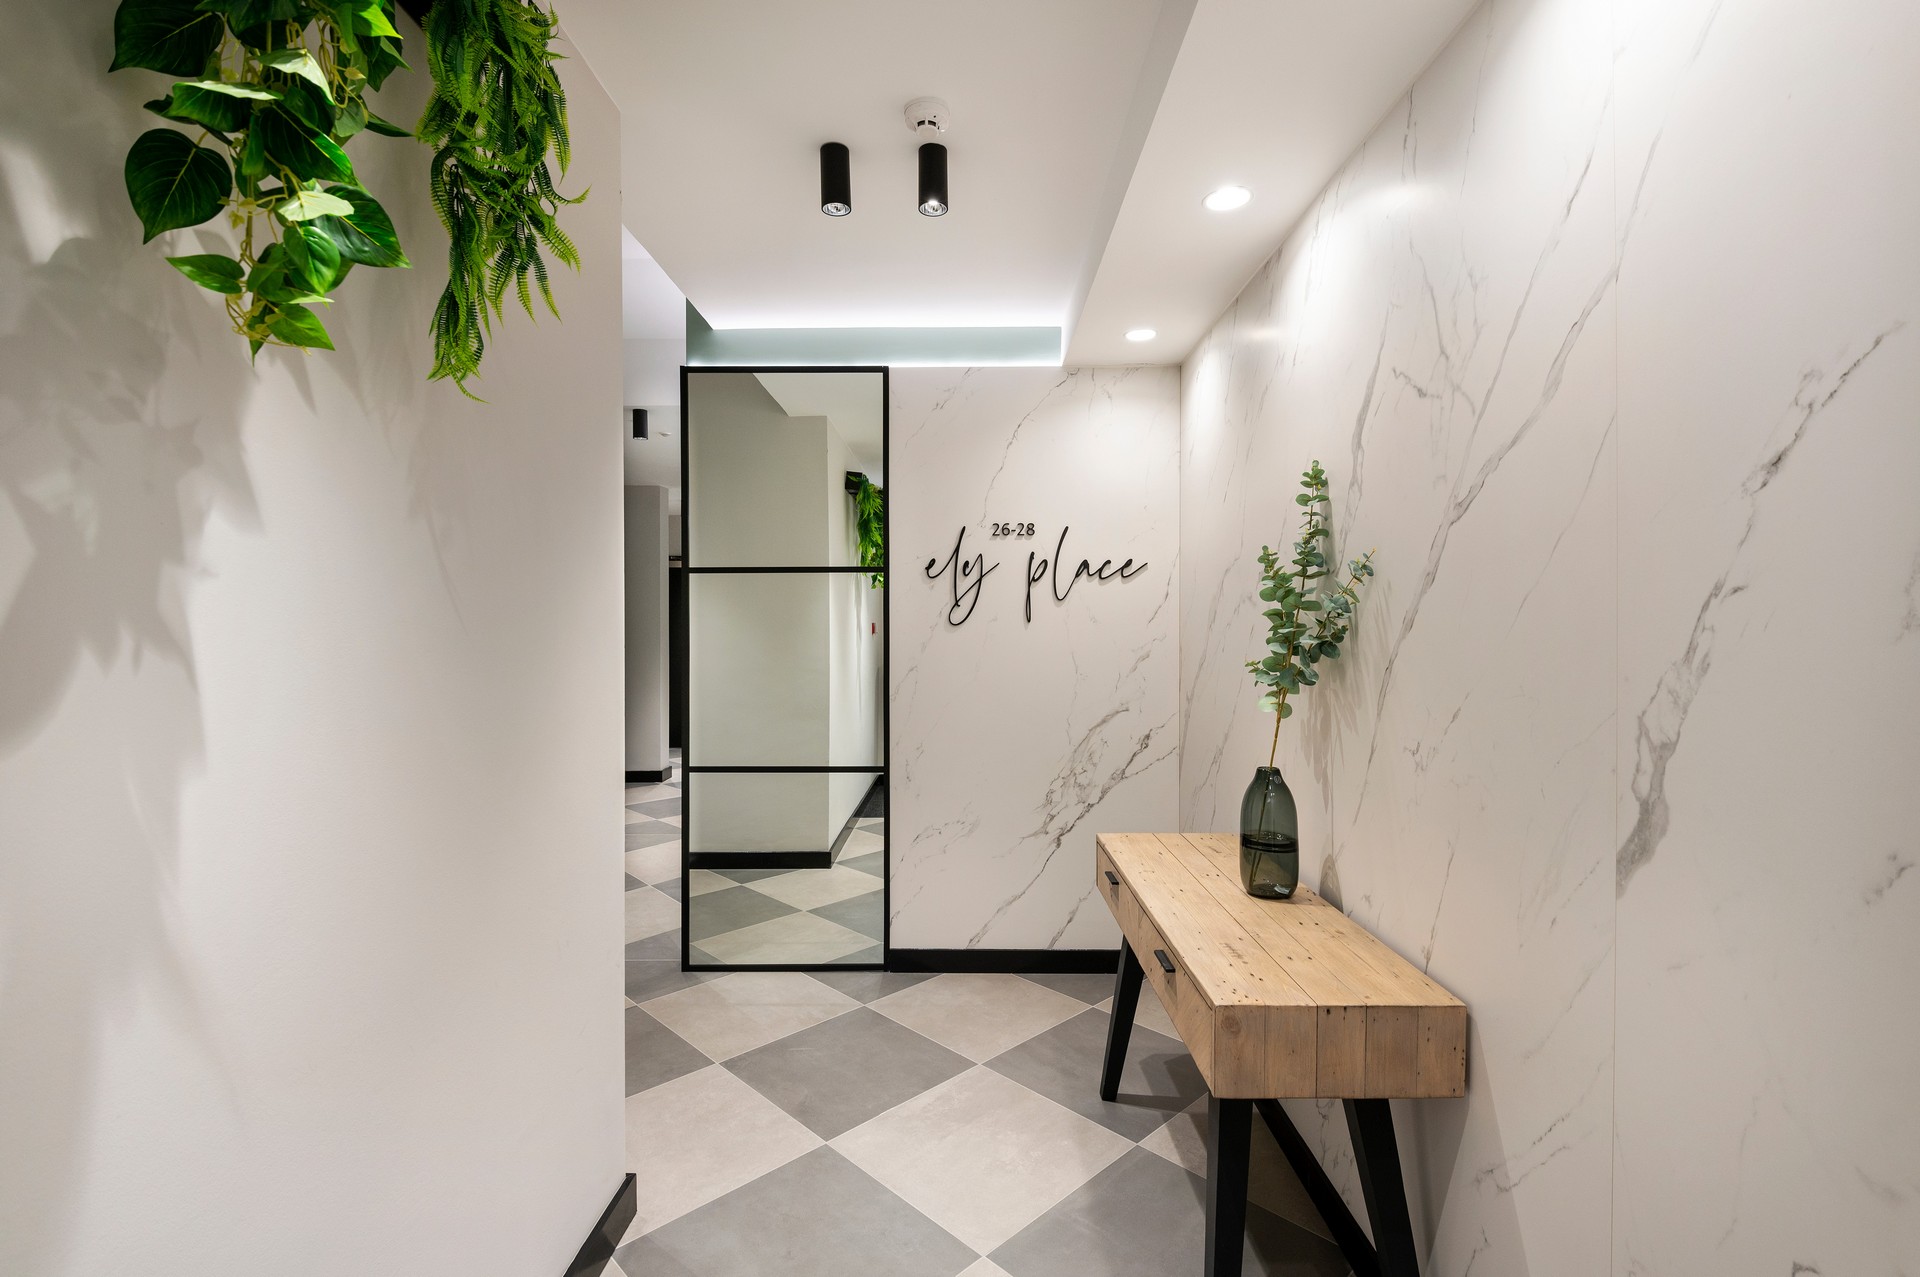

Ely Place
Interior design project


TSG
Interior design project
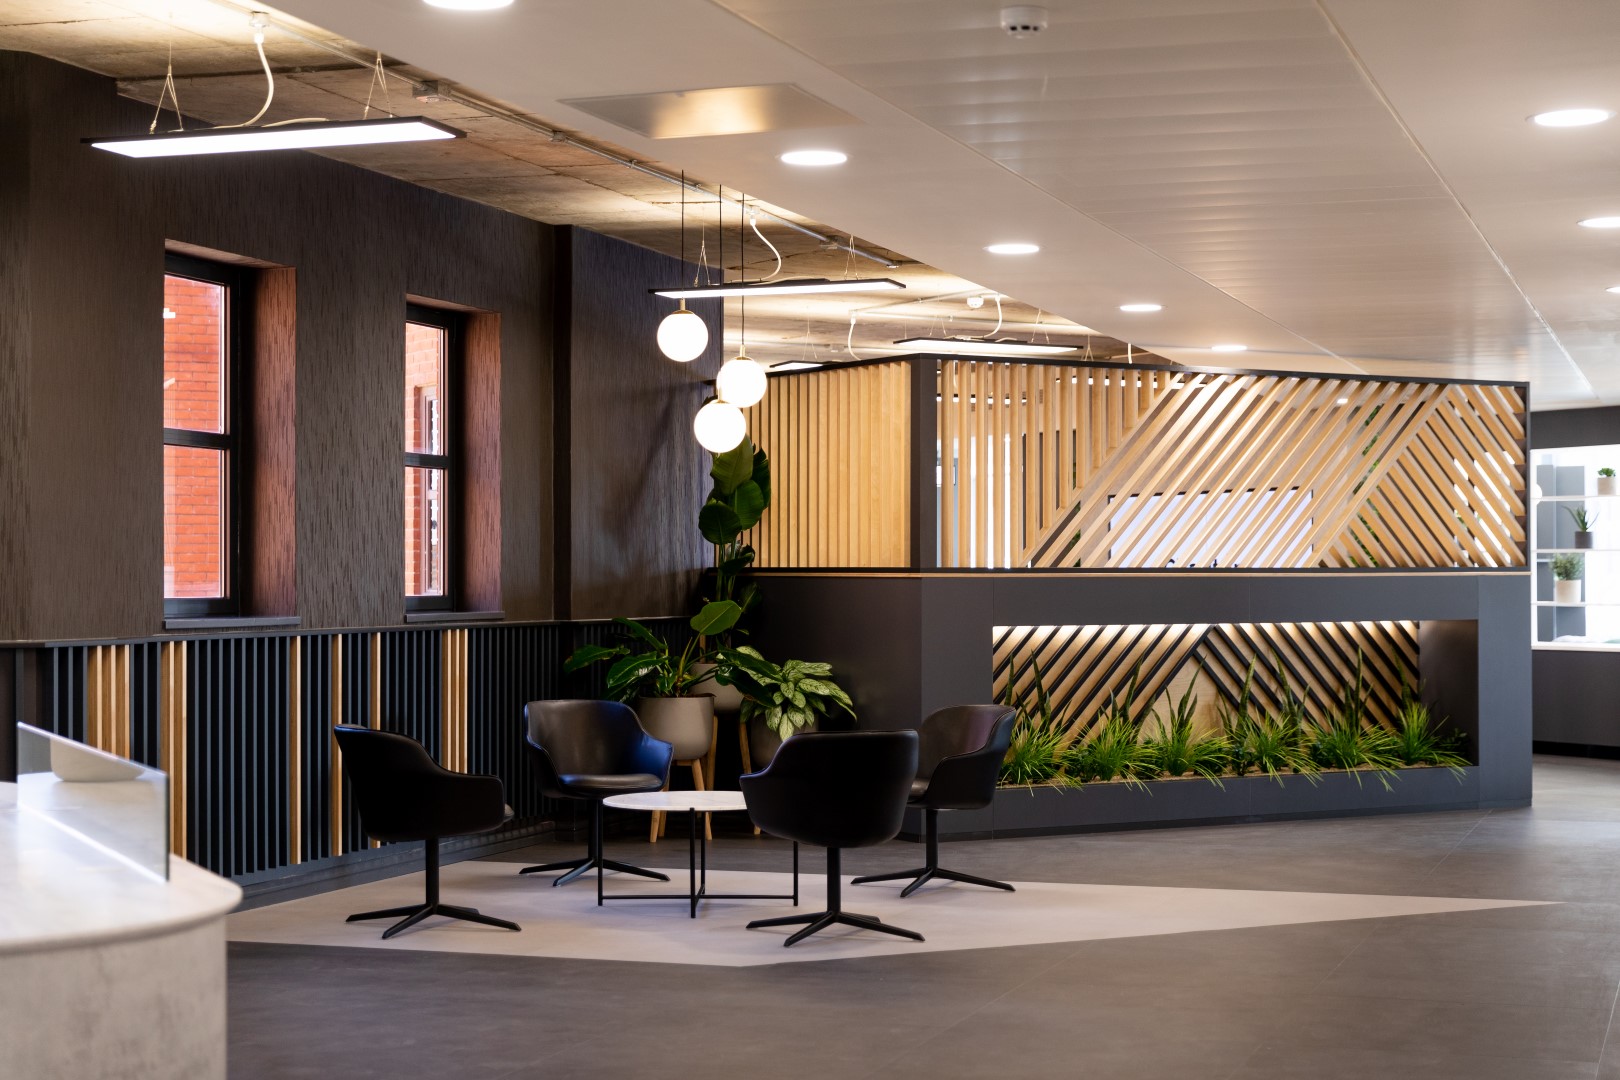
Charlton Morris
Office interior design · Leeds


Mercantile Building
Interior design project


CNG
Interior design project


Ashfield Healthcare
Interior design project


Beer Hawk
Interior design project


Ward Hadaway
Interior design project


Leeds United
Interior design project
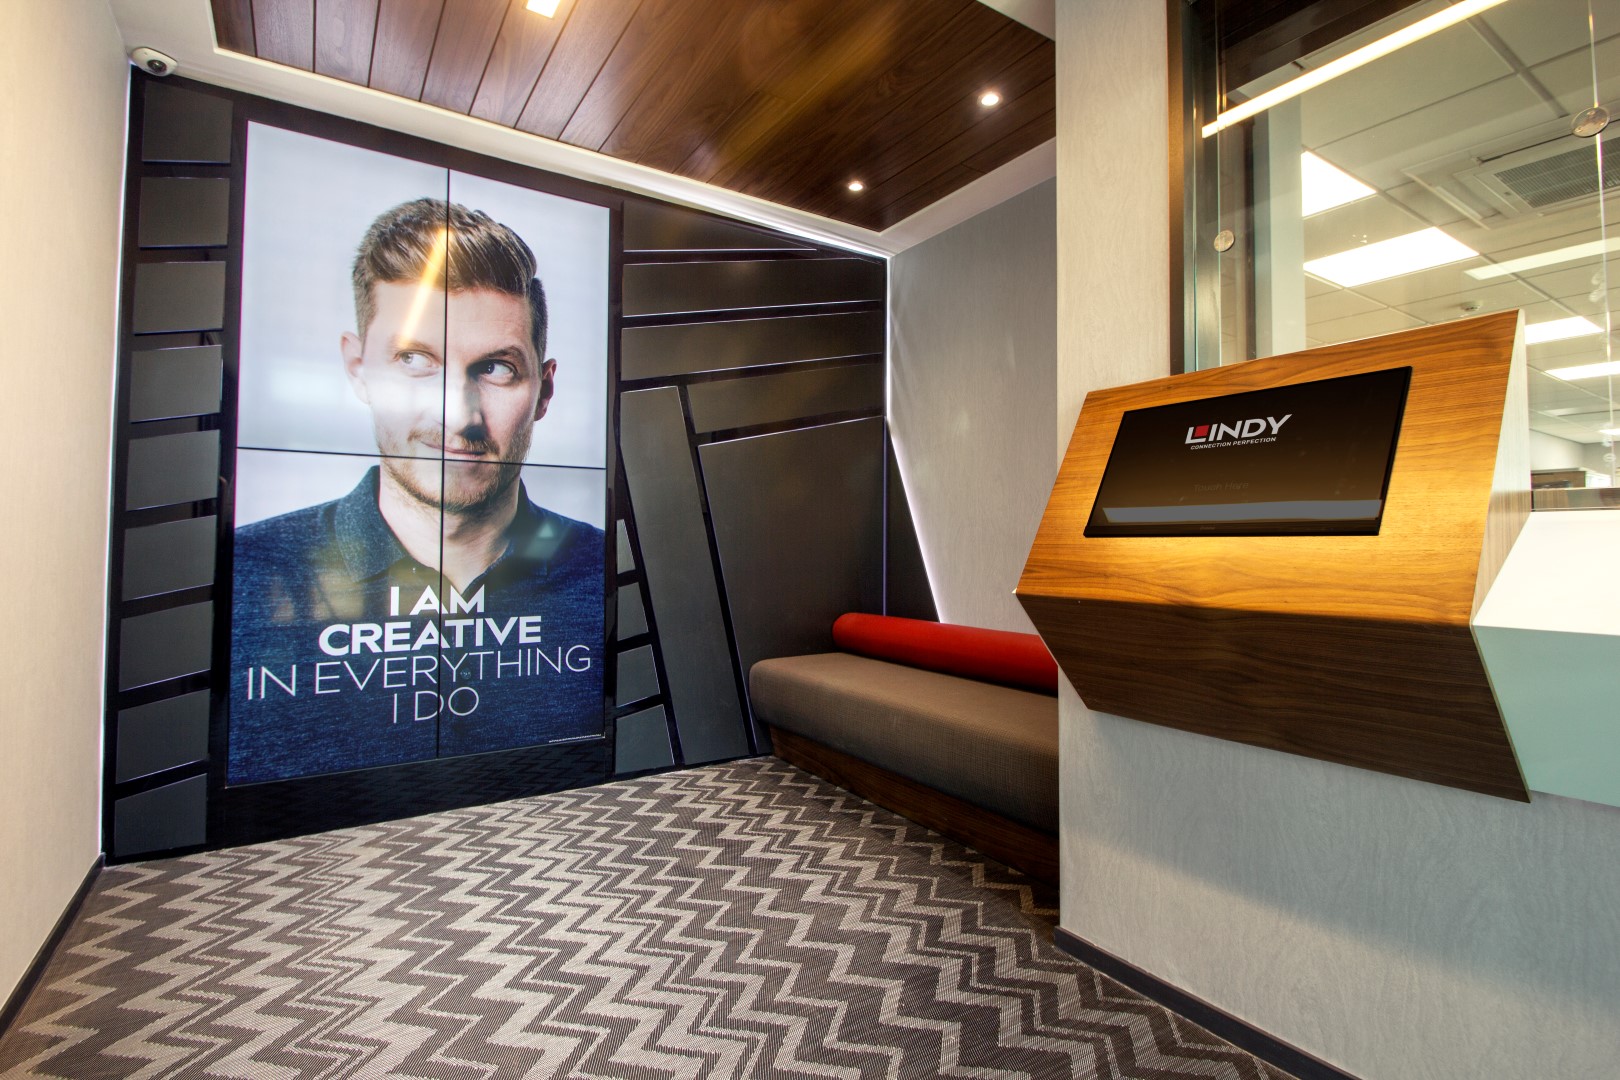

Lindy Electronics
Interior design project


Park Row House, Leeds
Interior design project
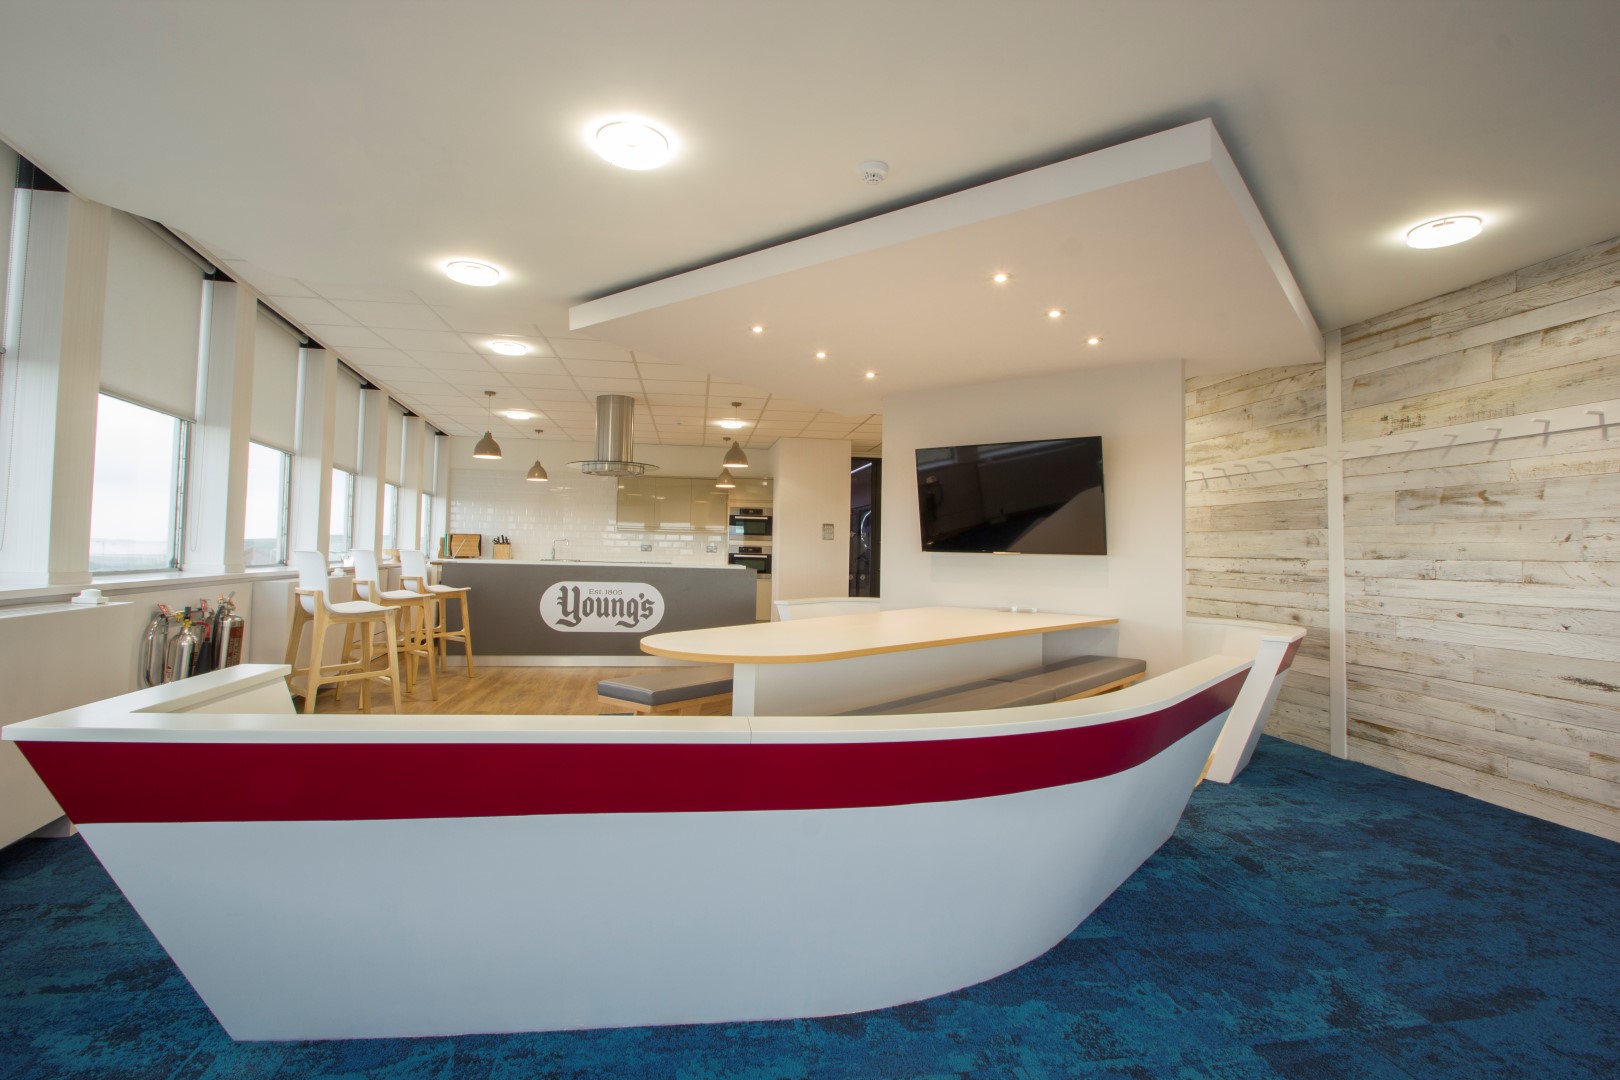

Young’s Seafood Innovation Centre
Interior design project


The Property Buying Company
Interior design project
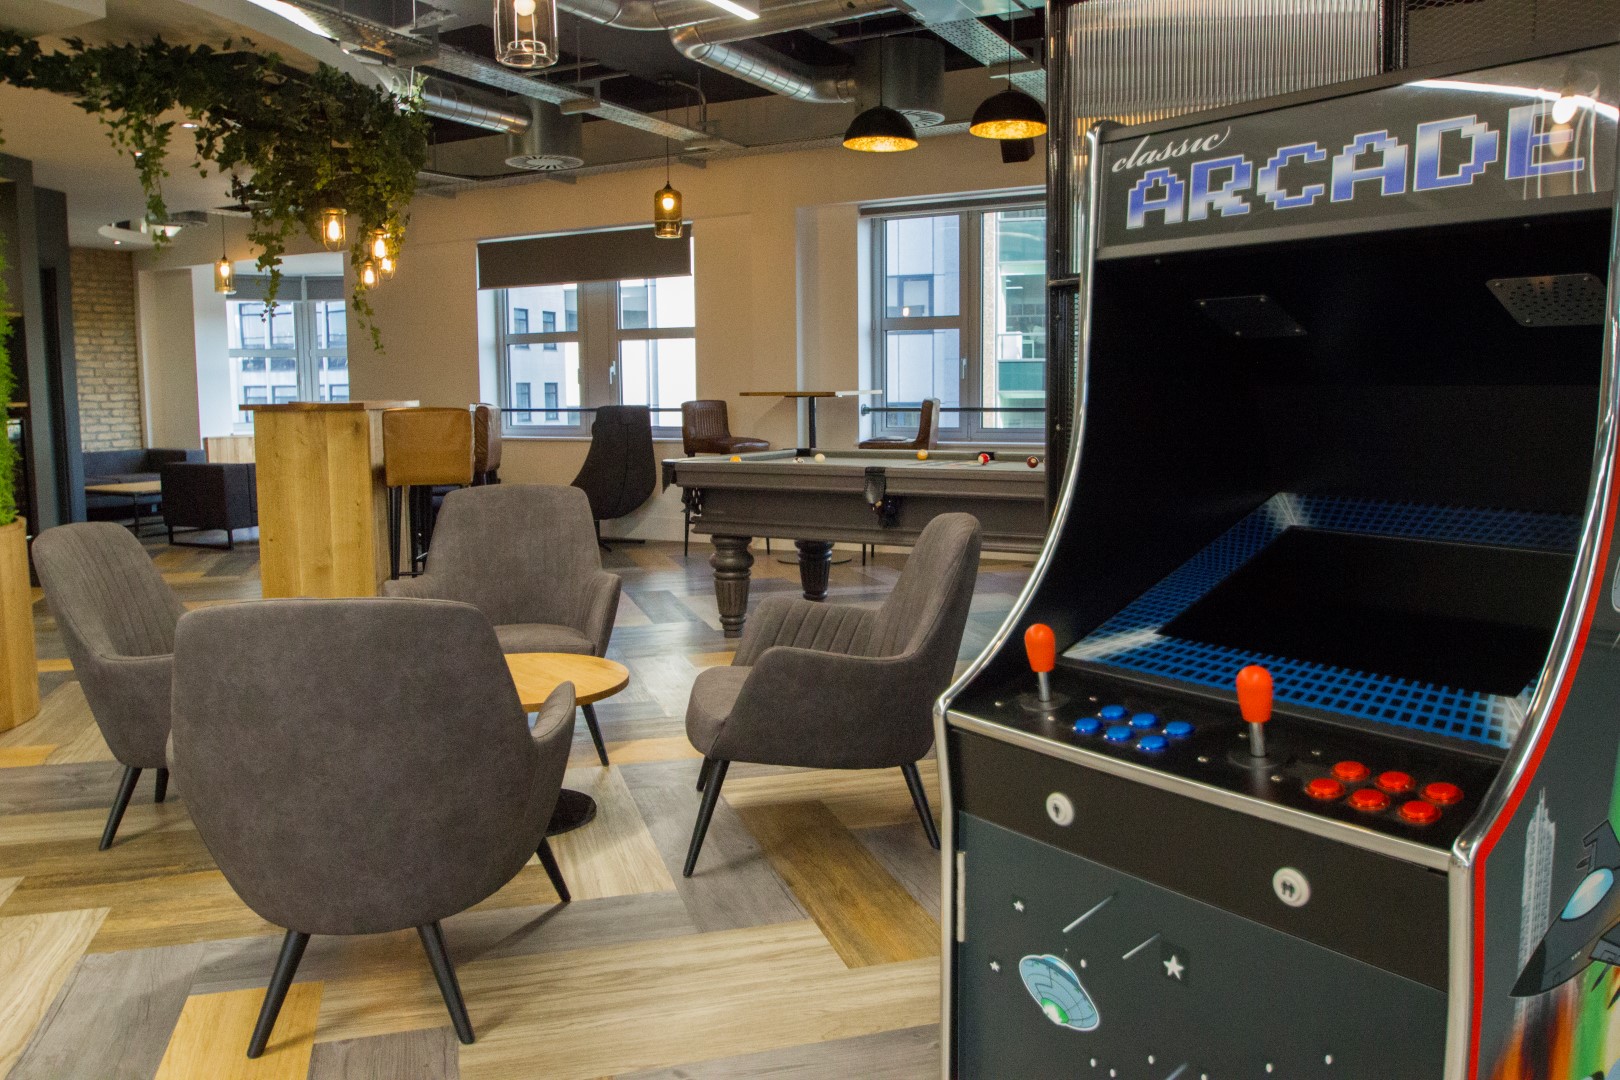

Gilbert Meher
Interior design project
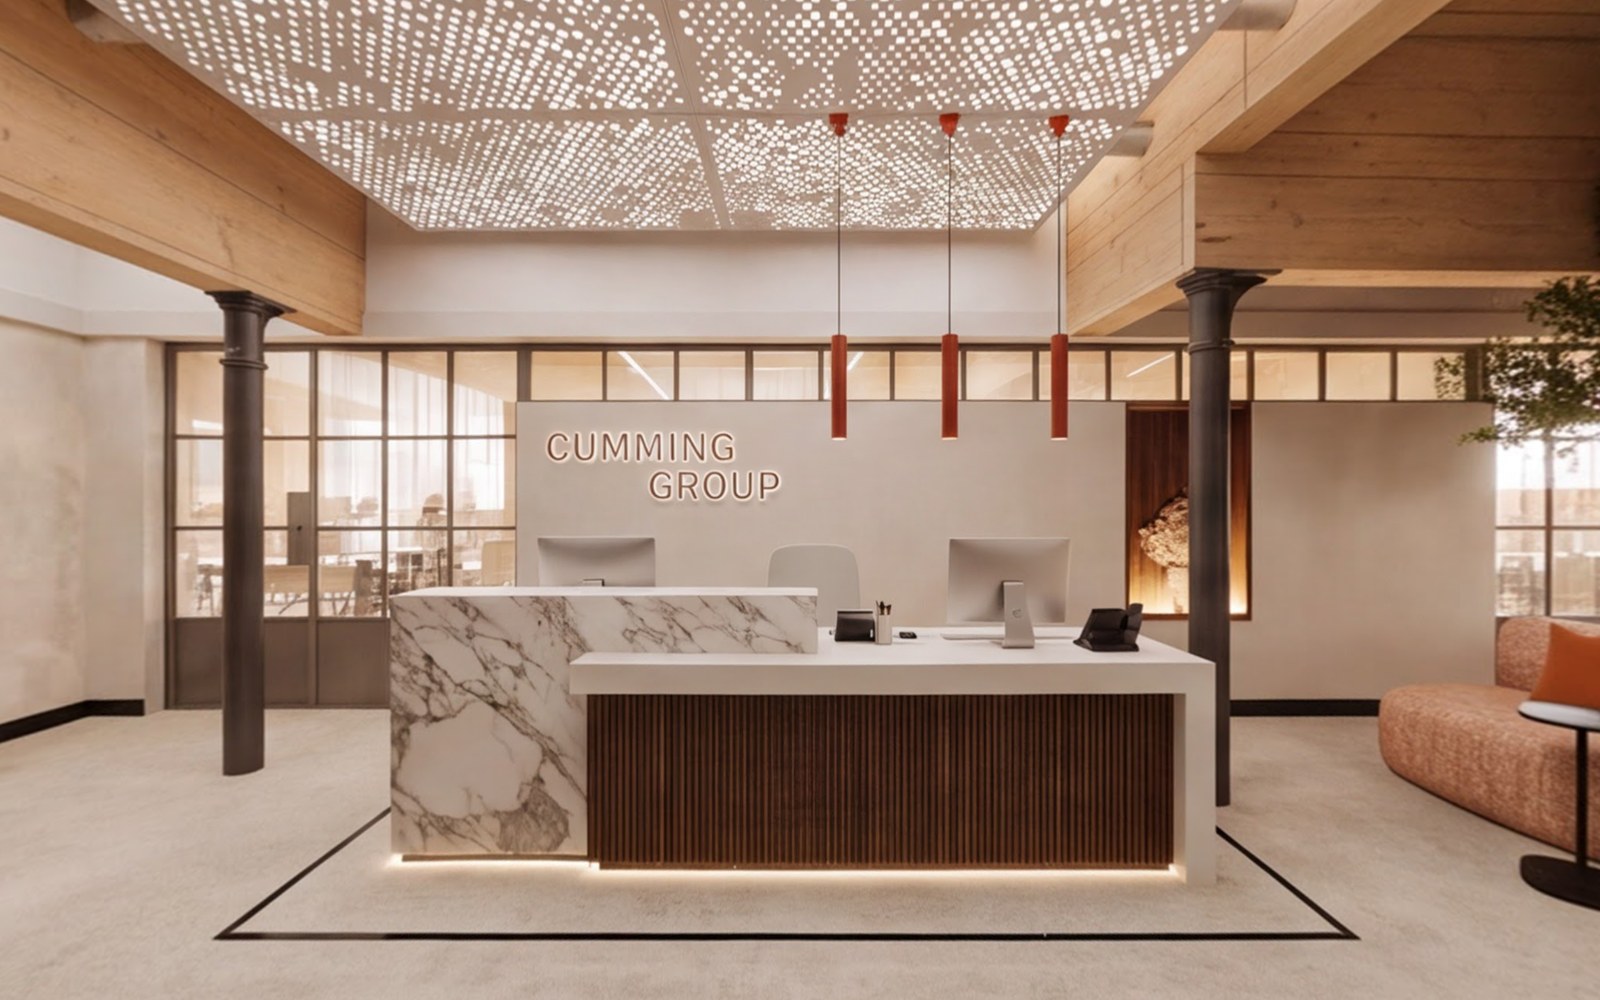
Cumming Group
Workplace design · Interactive 360° tour
Useful to know
Planning your project.
What types of commercial interiors do you design?
Our work includes offices, co-working spaces, reception areas, meeting rooms and shared breakout facilities. We shape the design around the building, the organisation and the people using it.
Can you help with an existing workplace?
Yes. A refurbishment can begin with reviewing the layout and how existing spaces are used. We can explore targeted improvements or a broader redesign, depending on your brief.
Do you work beyond Yorkshire?
We are based in Harrogate and work across the UK. Share your location, priorities and programme with us so we can discuss a suitable approach.
Your next chapter