
Our sectors / Leisure
Leisure
interior design.
Places to play, meet and spend time together.
We design leisure facilities around how people move, take part and spend time together. From sports clubs and gyms to fitness studios and wellness spaces, we begin by understanding your vision, the people using the facility and how it needs to operate. Activity areas, reception, changing rooms, cafés and social spaces are planned together, with clear routes and comfortable places to prepare, participate and unwind.
Lighting, acoustics, texture and colour help shape the atmosphere, balancing the energy of active areas with calmer spaces for relaxation. We consider accessibility, privacy, storage and the flow of people during busy periods, alongside materials that can withstand regular use and cleaning. Each design is individual to your facility, bringing your identity into the spaces and details while supporting the everyday needs of members, visitors and the team running it.
A considered approach
From the brief to the detail.
01
Make arrival intuitive
We look at reception, routes and visible destinations so visitors can understand the space. The arrival experience sets the tone for the rest of the venue.
02
Give people a choice
Social tables, quieter seating and flexible lounge settings support different ways to spend time. We connect these areas to the activities and facilities around them.
03
Bring character to shared spaces
Lighting, finishes, planting and furniture create a recognisable atmosphere. We consider comfort and practical use alongside the visual identity.
Selected projects
Leisure,
through our work.
Explore each case study
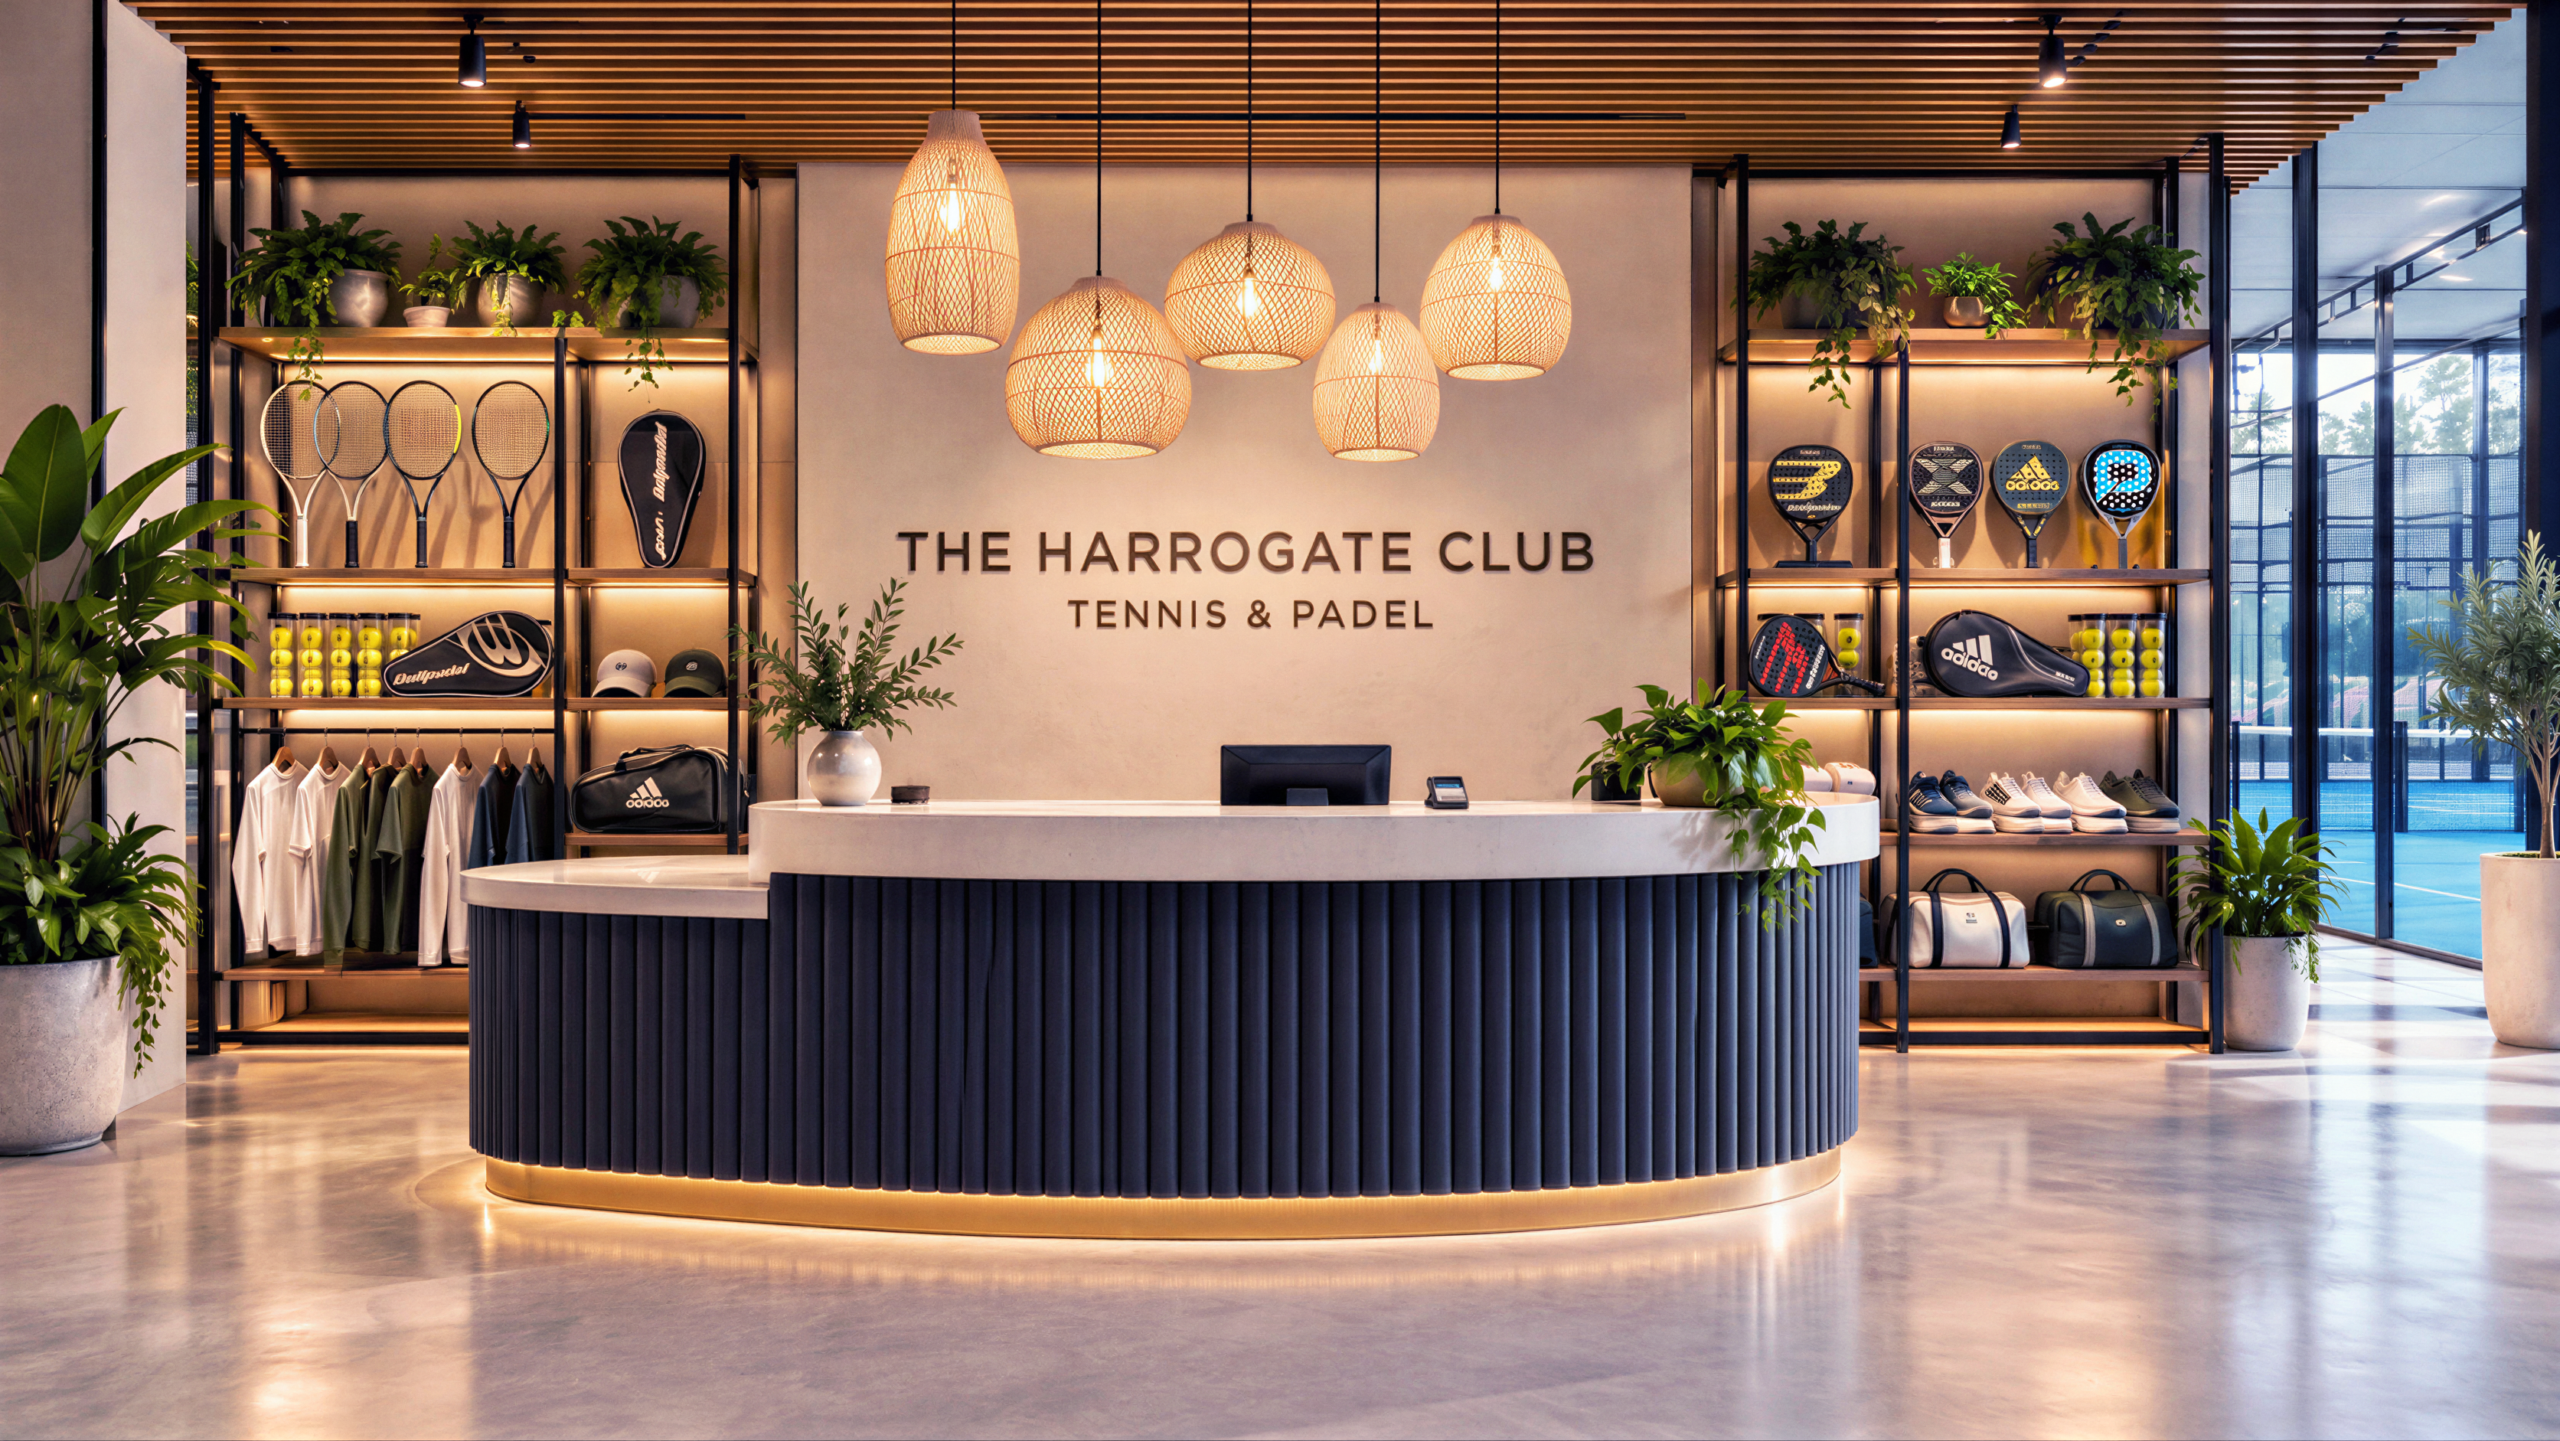

The Harrogate Club, Harrogate
Tennis and padel club concept · Harrogate
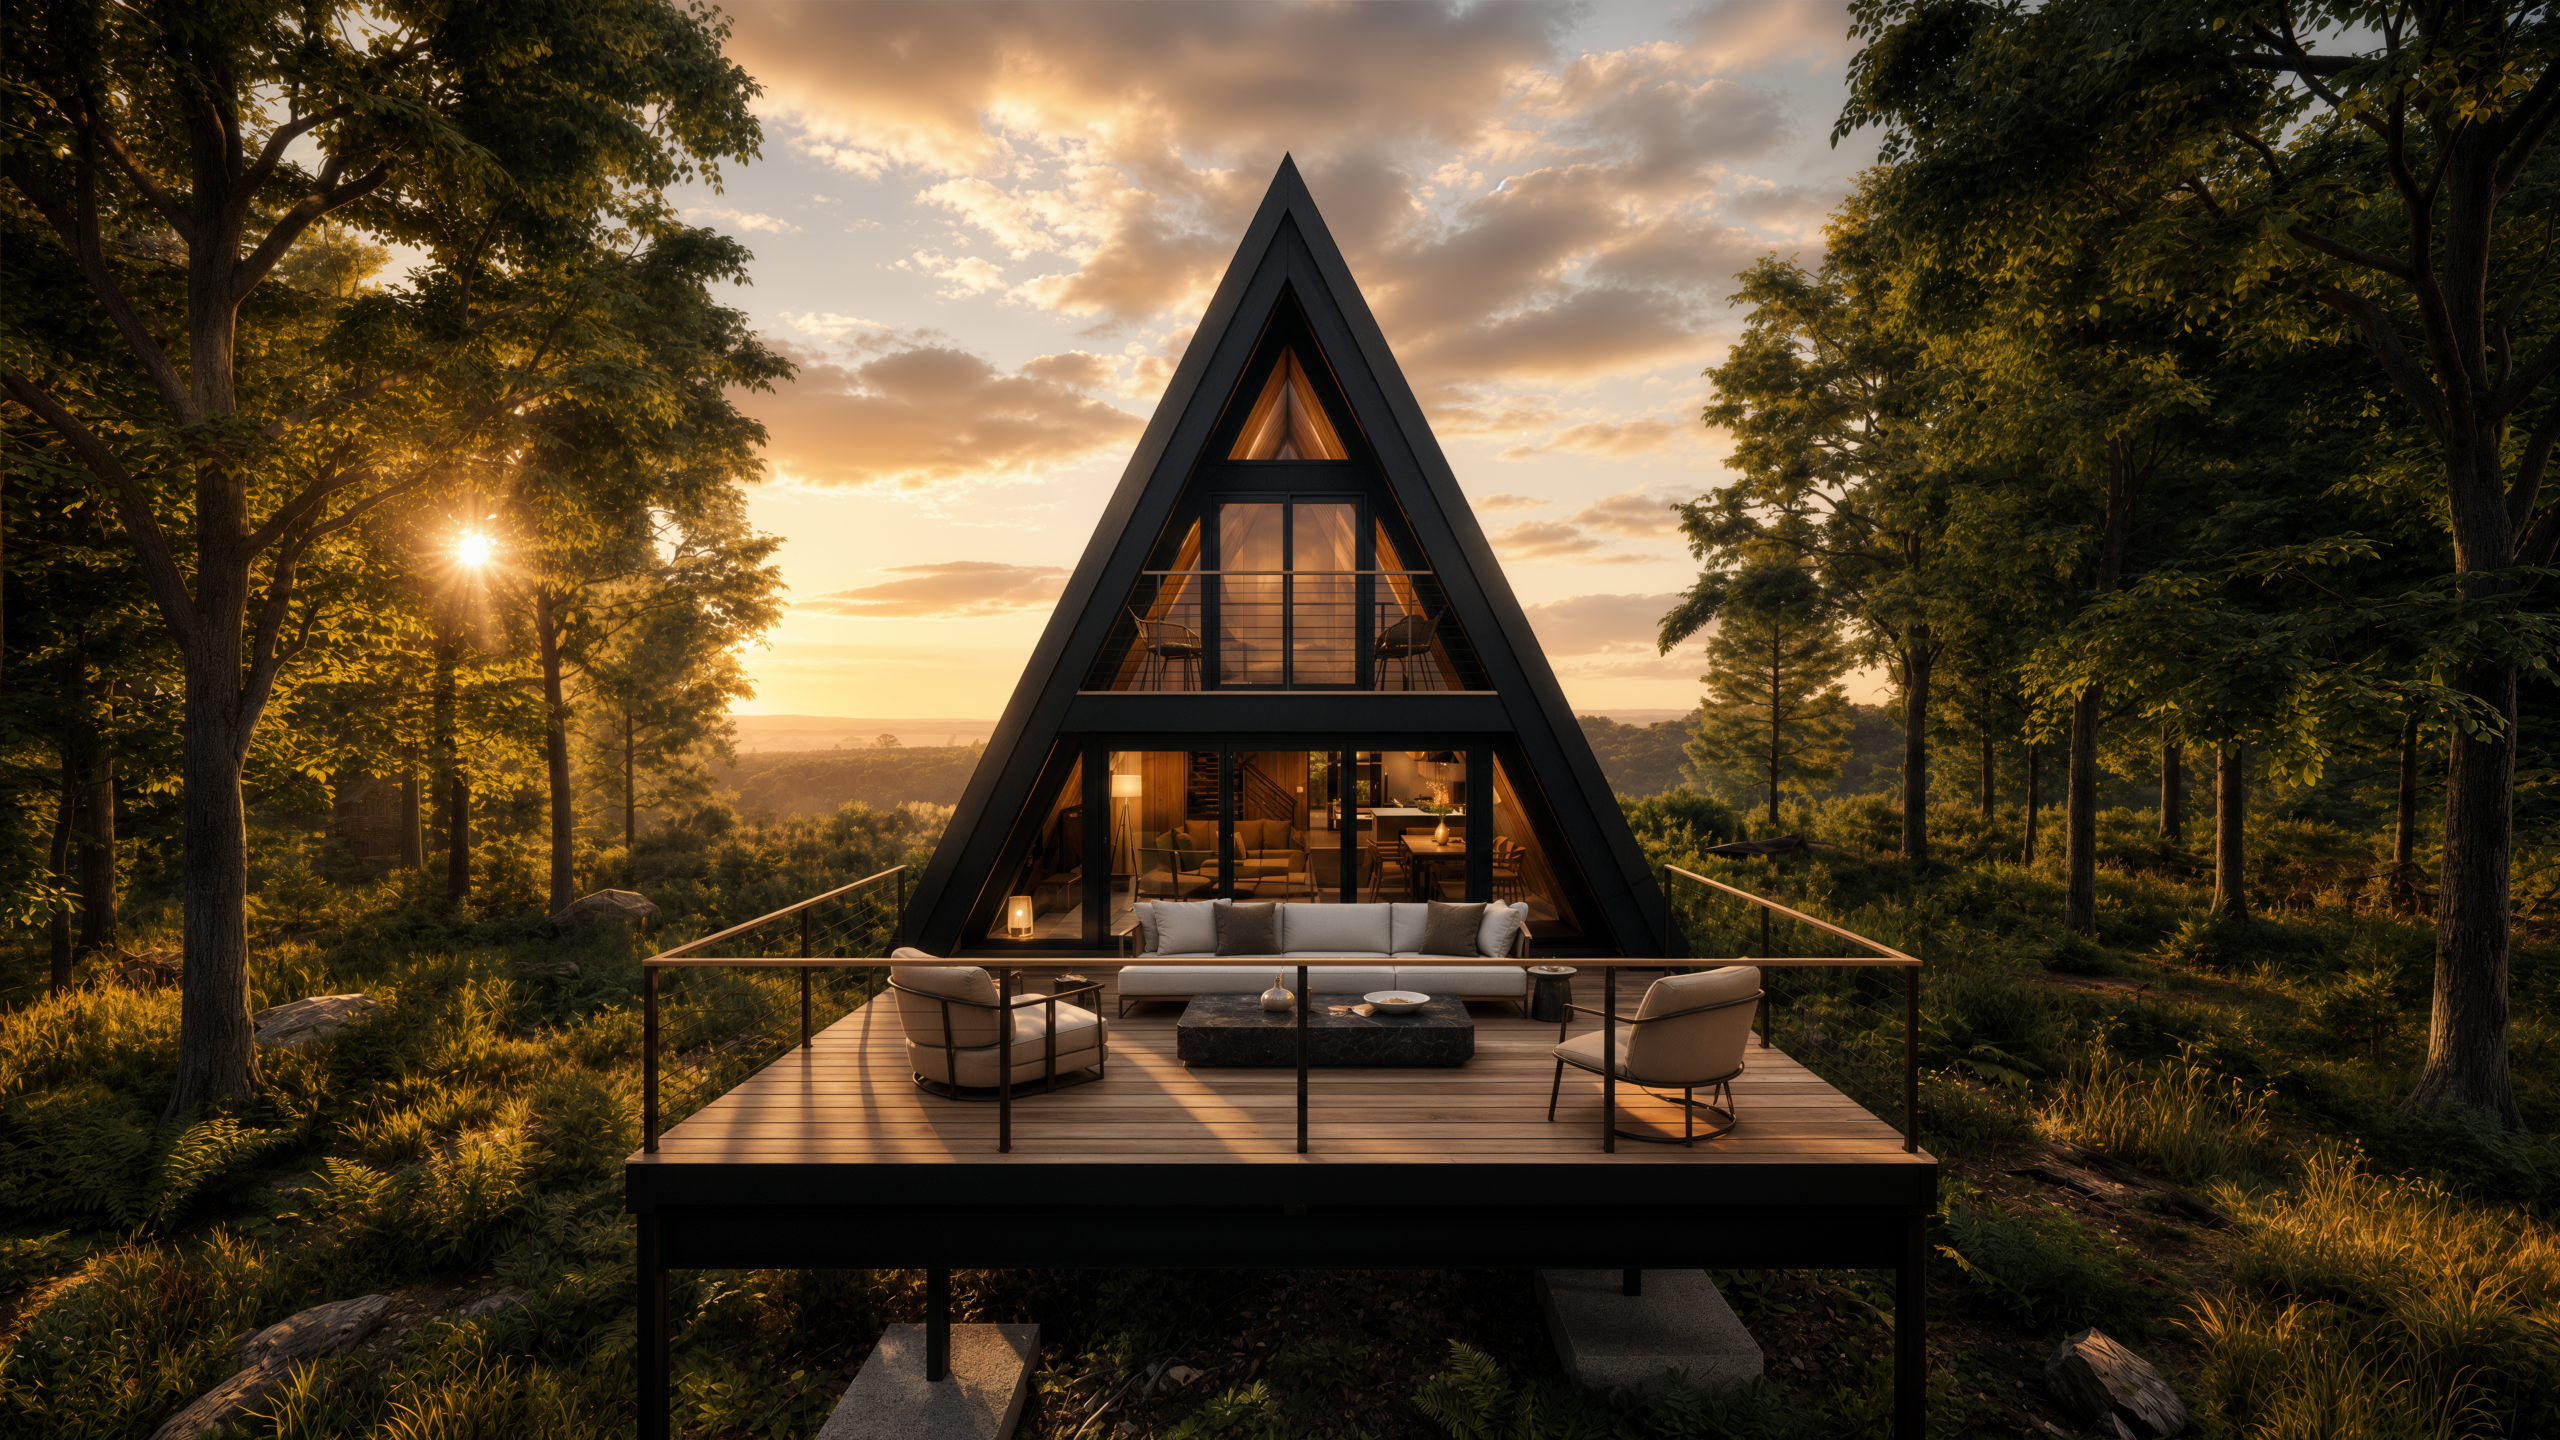

A-Frame Tree House, Ripon
Woodland retreat proposal · Ripon


Windsor House, Harrogate
Café and social workspace · Harrogate


Leeds United
Interior design project
Useful to know
Planning your project.
Does your leisure design work include club facilities?
The Harrogate Club concept explores the interiors around tennis and padel, including arrival, retail and café areas. We can discuss the reception, lounge and social spaces within a wider leisure brief.
Why is 14 South Parade included here?
It is a business lounge concept rather than a sports facility. It demonstrates our approach to shared amenities, informal gathering and relaxed social settings, which are also relevant to leisure interiors.
Can you help develop an early concept?
Yes. We can explore the brief, layout and atmosphere through concept design and visualisation, then agree the next level of design and technical information needed.
Your next chapter