
Where we work / UK-wide
Commercial Interior Design Across the UK
Working across the UK from our Harrogate studio, we design commercial interiors around your building, your brand and the people who use it. Explore selected projects beyond our regional collections.
Explore UK projectsYorkshire roots. UK-wide reach.
Different places.
A considered approach.
Design shaped around your project.
Every project brings a different building, brief and team. We start by understanding the space, how it needs to work and what you want to achieve, then bring layouts, materials, furniture and technical detail together.
From our Harrogate base, we agree site visits, project meetings and coordination around your location and appointment. The projects below show a selection of our work across different settings, with our role and scope described in each case study.
Our services / UK-wide
Thoughtful design,
at every stage.
01 / Shape the space
Interior design &
interior architecture
Space planning, materials and technical detail, developed around the people and purpose behind your project.
Explore interior design02 / Complete the interior
Furniture
procurement
Independent sourcing and considered specification, with furniture selected for your space, style and budget.
Explore furniture03 / Bring it to life
Fit-out &
delivery support
Design coordination and practical support alongside your appointed contractor, with responsibilities agreed from the outset.
Explore fit-outSelected projects / UK-wide · 5 projects
A closer look at our work.
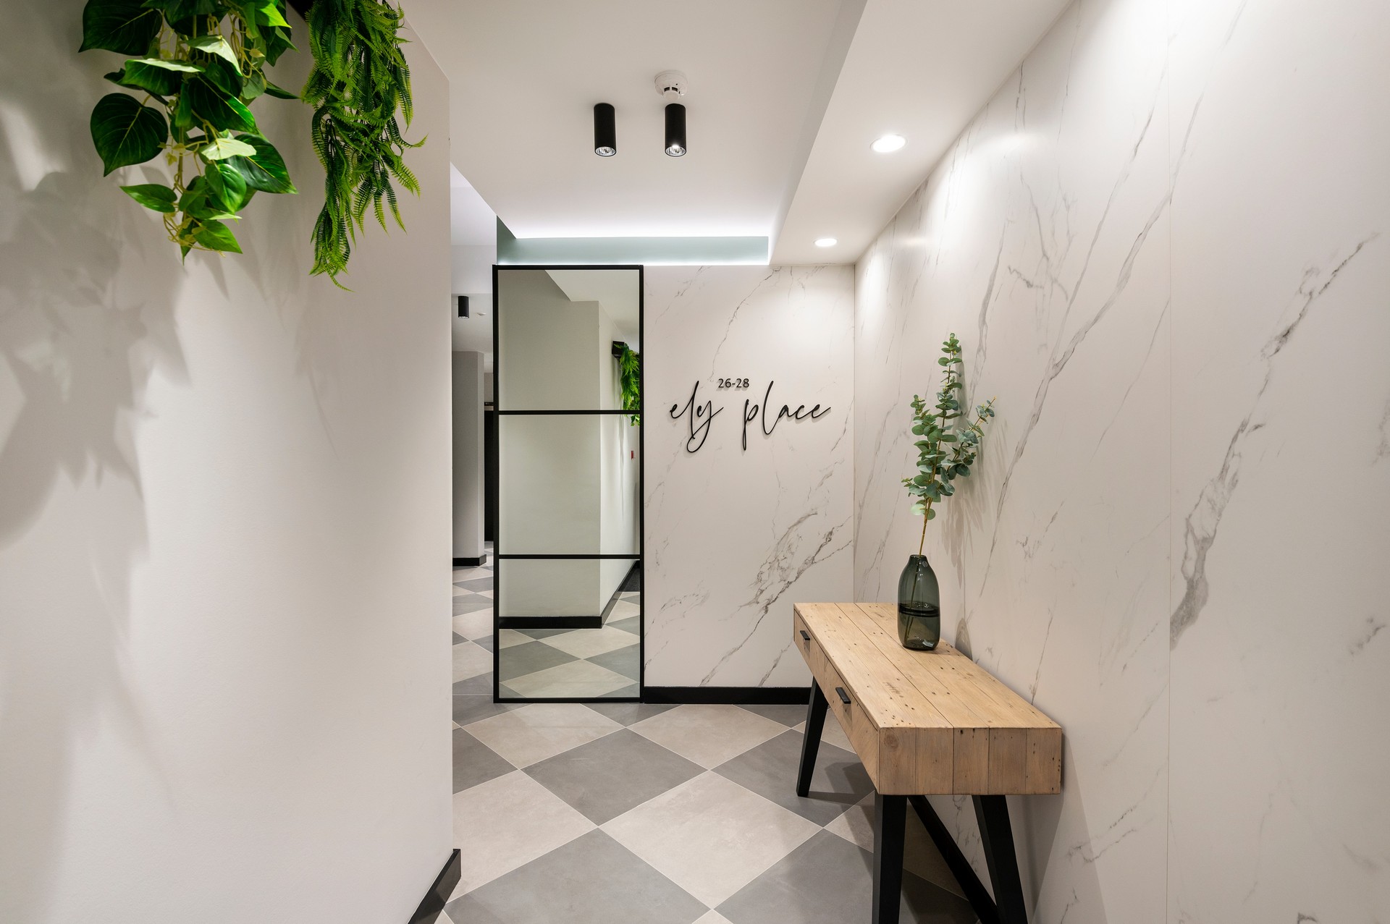

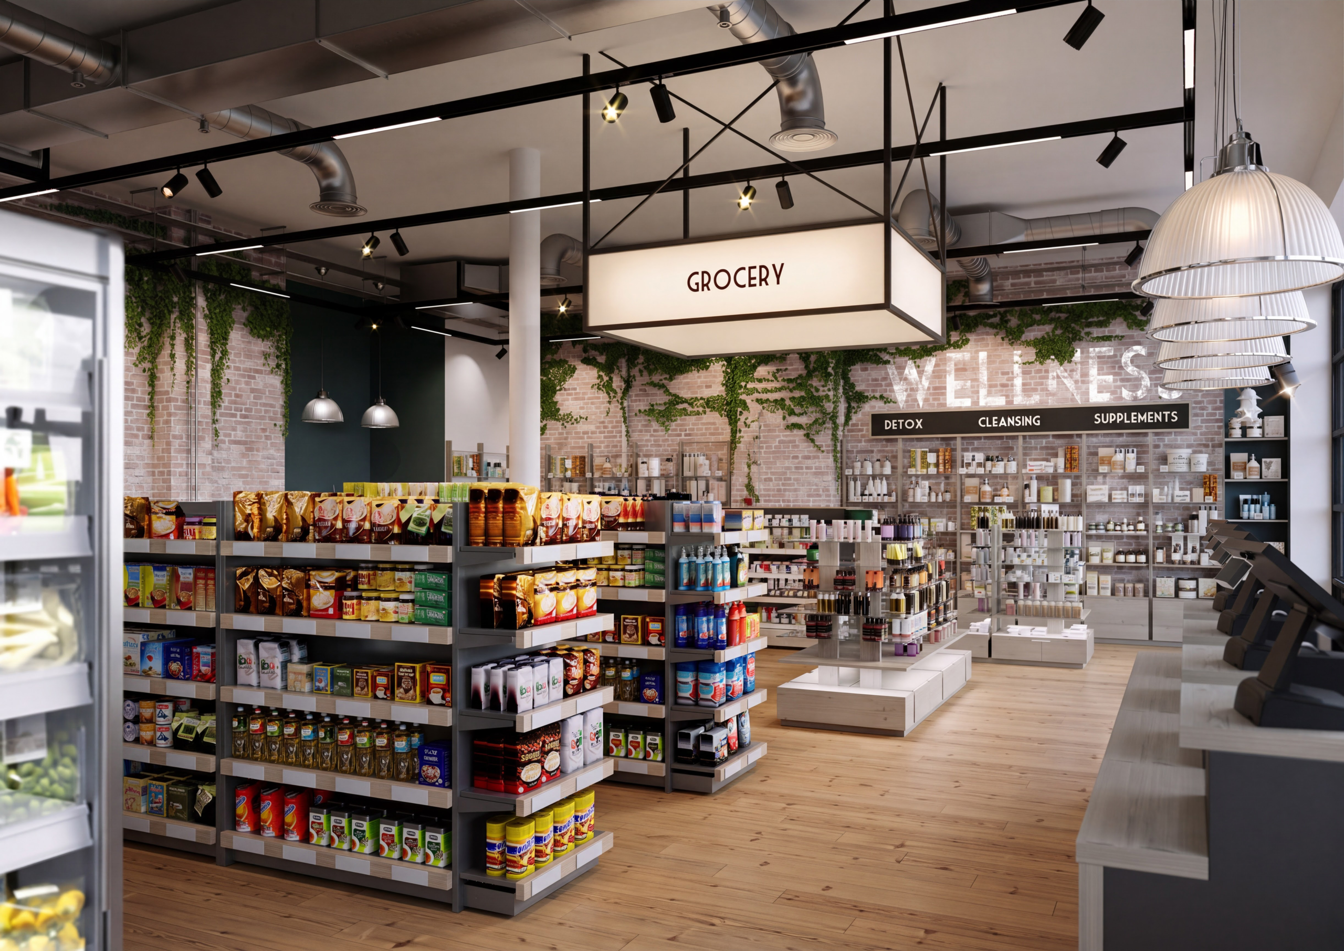




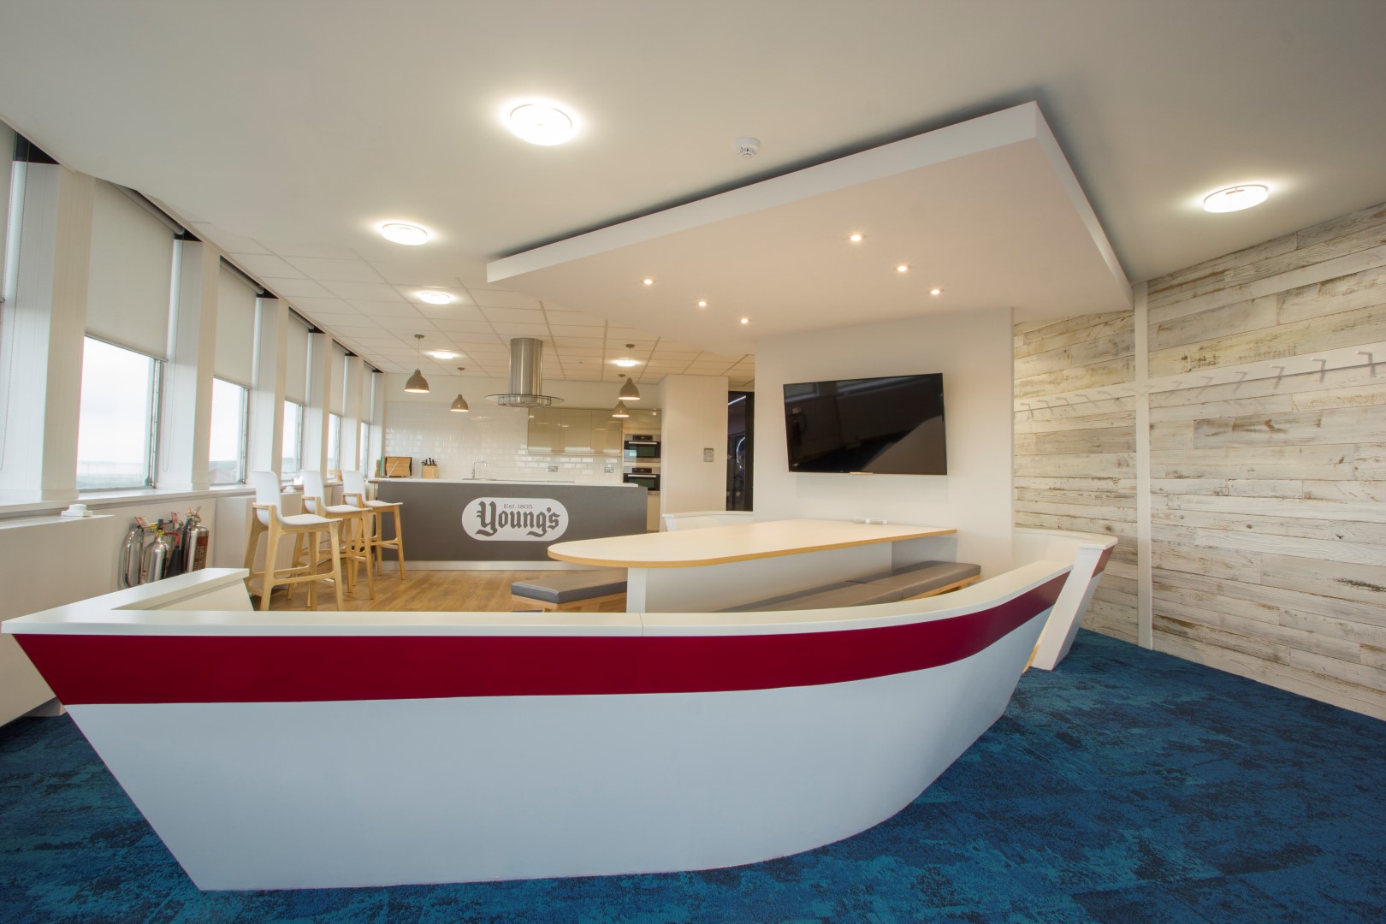

A little clarity
Planning a project
across the UK?
Can you work with a project team elsewhere in the UK?
Yes. We work across the UK from our Harrogate studio. We agree site visits, design coordination and the support needed with you and your project team, with responsibilities tailored to the appointment.
What should I bring to our first conversation?
The project location, an outline of your space and what you would like to achieve are a helpful starting point. Any plans, photographs, timescales or budget expectations will help us understand the brief.
Can you help us understand the likely cost?
Our cost calculator offers a starting point for planning. A project-specific scope and cost discussion will depend on your building, design ambition and the support you need.
Start a conversation / UK
Let’s talk about
your space.
Tell us where you are and what you have in mind.