
Our sectors / Landlord Refurbishments
Commercial refurbishment
& building repositioning.
A considered next chapter for your building.
Landlord Refurbishments / Our approach
A fresh perspective
on existing buildings.
Explore selected projects A commercial building’s shared spaces help shape its identity. RU Creative works with landlords, asset managers and managing agents to develop refurbishment designs that make existing buildings more welcoming, coherent and useful. From the first impression at reception to the quality of everyday amenities, we consider the experience of the people who visit and work there.
Our approach to commercial refurbishment and building repositioning starts with the asset, the brief and the intended occupier. We review layouts, circulation, finishes, lighting and furniture together, identifying where a considered design intervention can improve the interior. The scope may focus on a reception, common parts and shared facilities, or extend to vacant workspace and a wider repositioning strategy.
A considered approach
From the asset to the detail.
01
Understand the asset
We start with the existing building, its occupiers and your priorities. The brief helps identify the spaces to improve, the character to retain and the design decisions that will shape the next stage.
02
Improve shared spaces
Receptions, circulation routes, lounges and amenities are considered as connected parts of the building. Materials, lighting, signage and furniture develop together to create a clear and welcoming experience.
03
Plan the next chapter
Plans, specifications and 3D visualisation make the proposal easier to review and communicate. We coordinate the agreed design scope with your project team, considering budgets, practical constraints and phased works where required.
Selected projects
Landlord refurbishments,
through our work.
Explore each case study
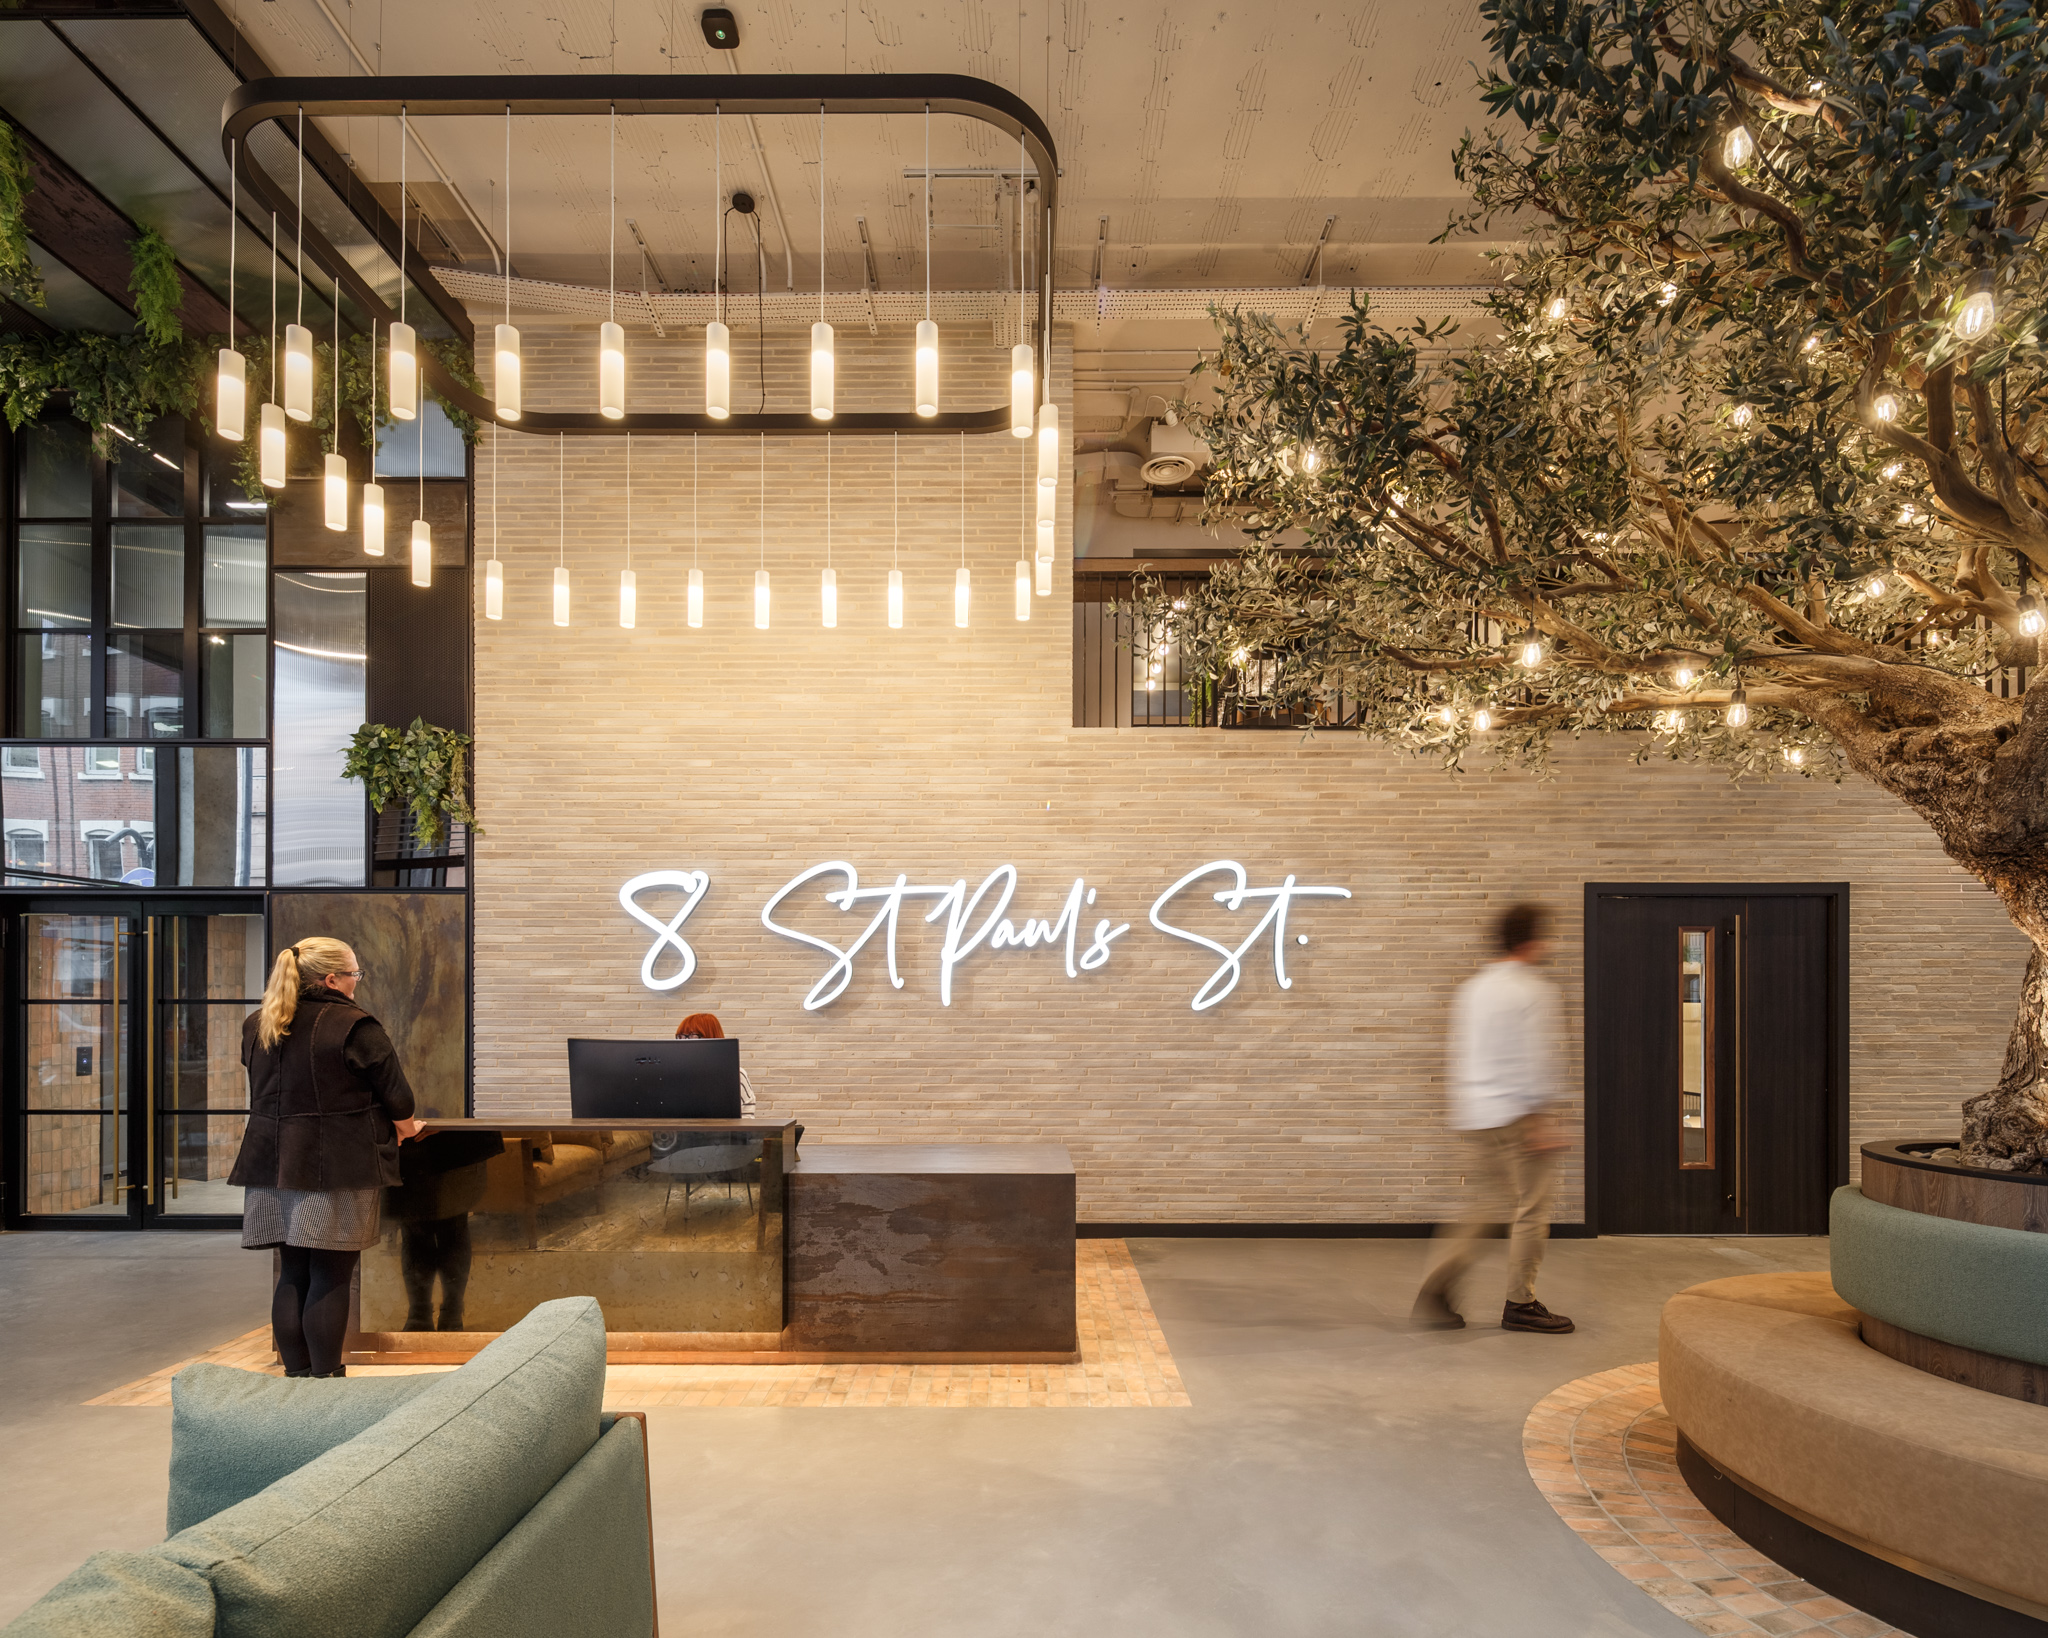

8 St Paul’s Street, Leeds
Reception and shared amenities · Leeds


No.3 Embankment, Leeds
Commercial refurbishment & repositioning

14 South Parade, Leeds
Business lounge concept · Leeds


Windsor House, Co-working
Co-working design proposal · Harrogate


52 Princess Street
Commercial refurbishment & repositioning


Derwent House
Reception, common areas & roof terrace · Sheffield
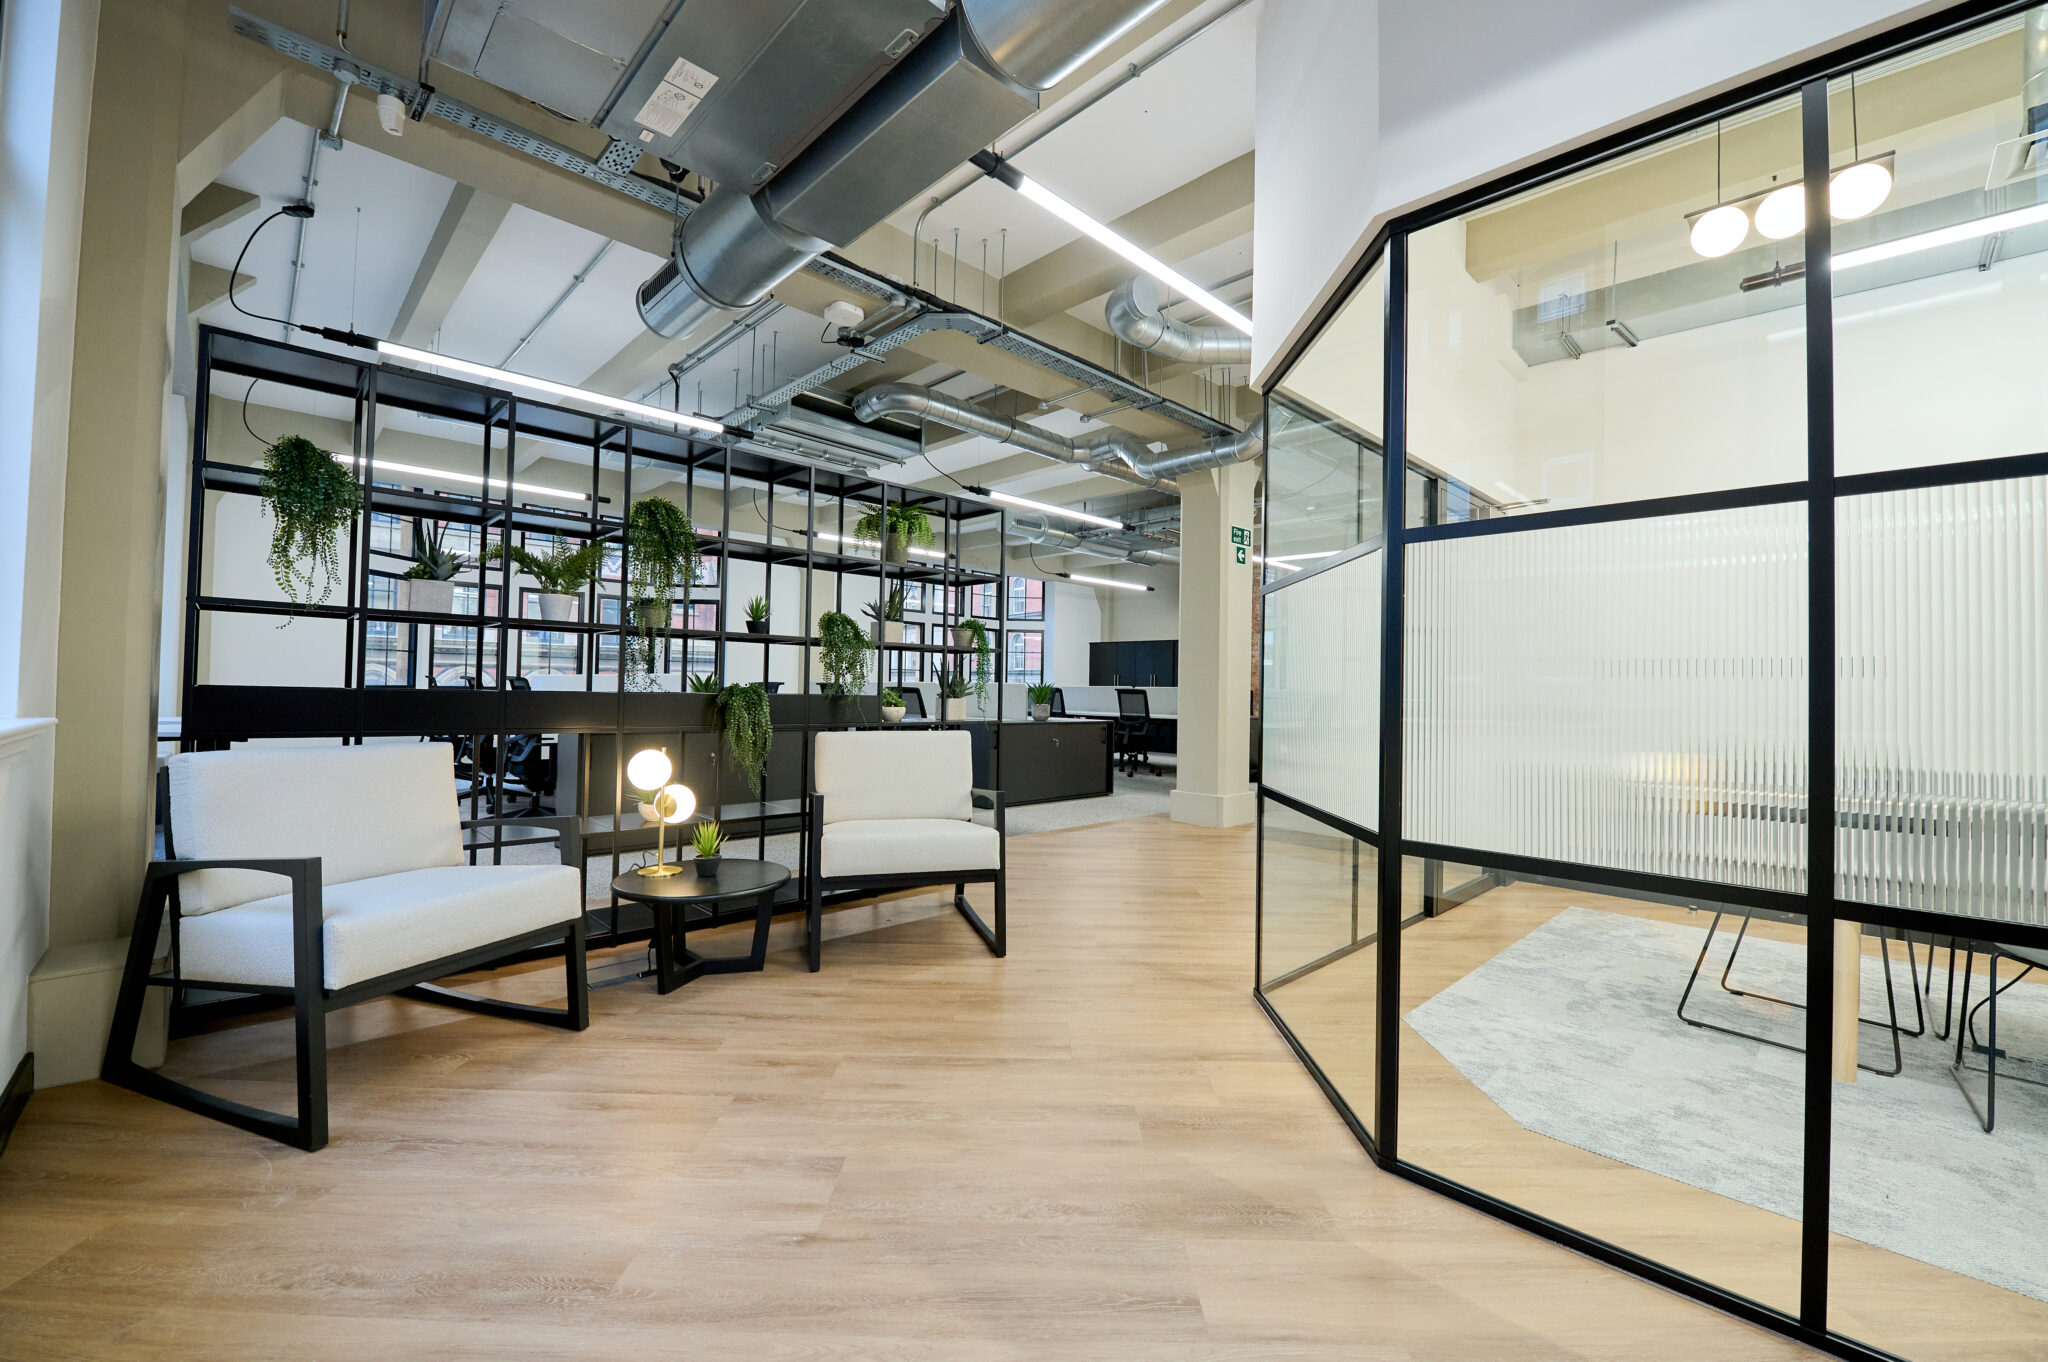
Boultbee Brooks
Commercial refurbishment & repositioning
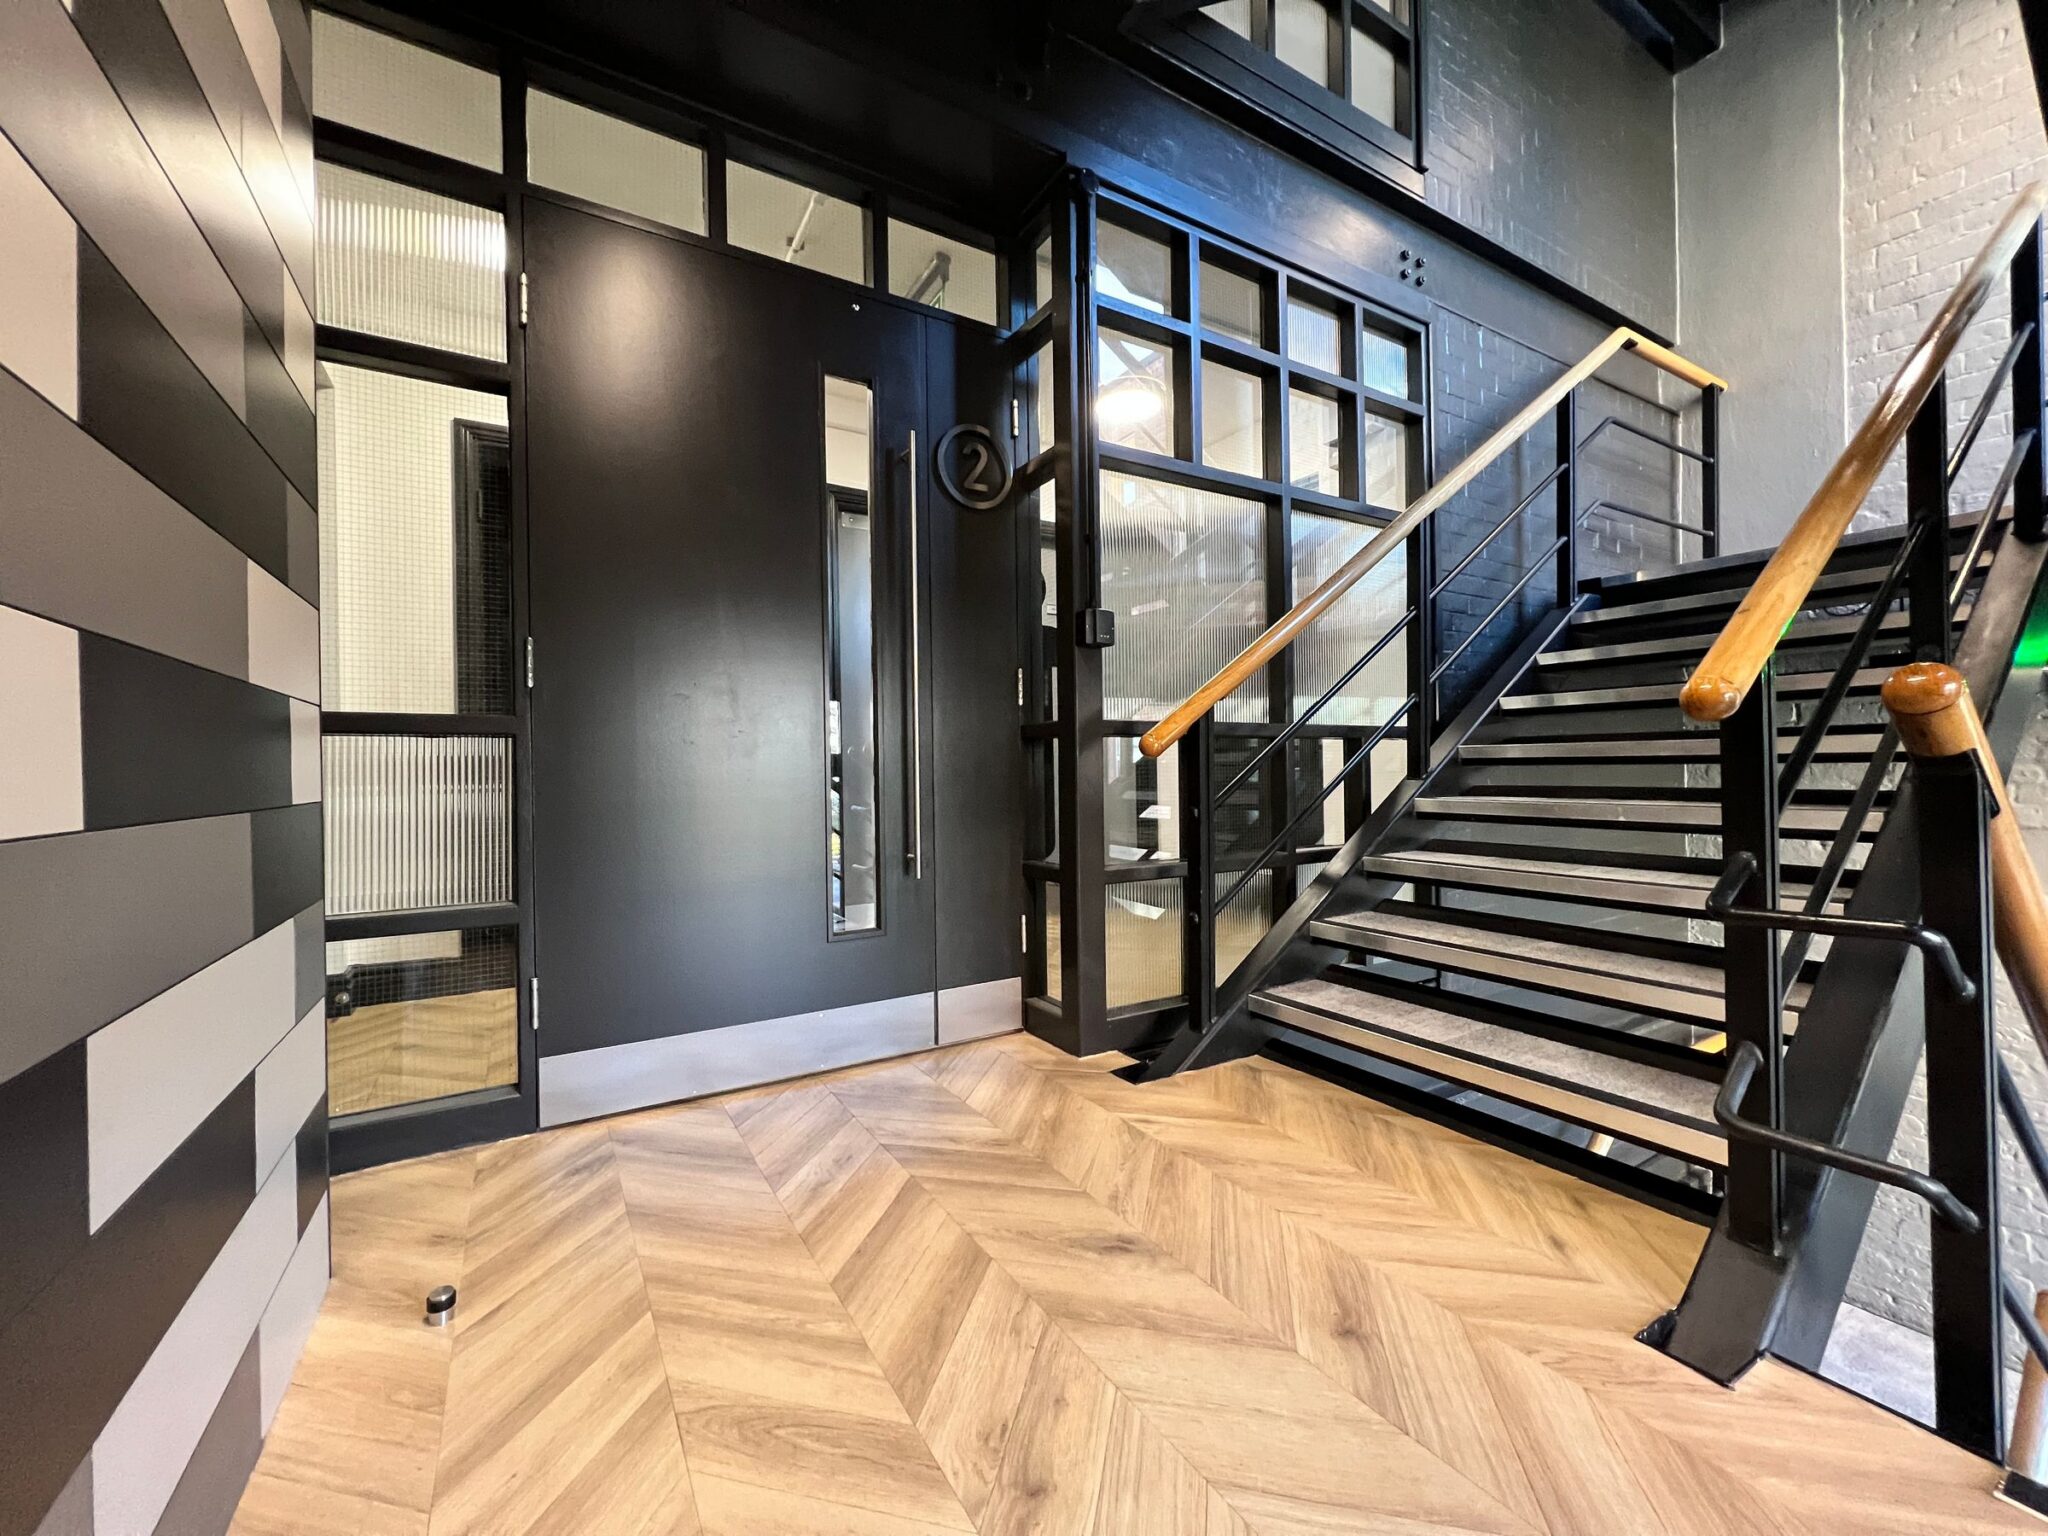

Victoria Wharf
Commercial refurbishment & repositioning

42 Fountain St, Manchester
Commercial refurbishment & repositioning
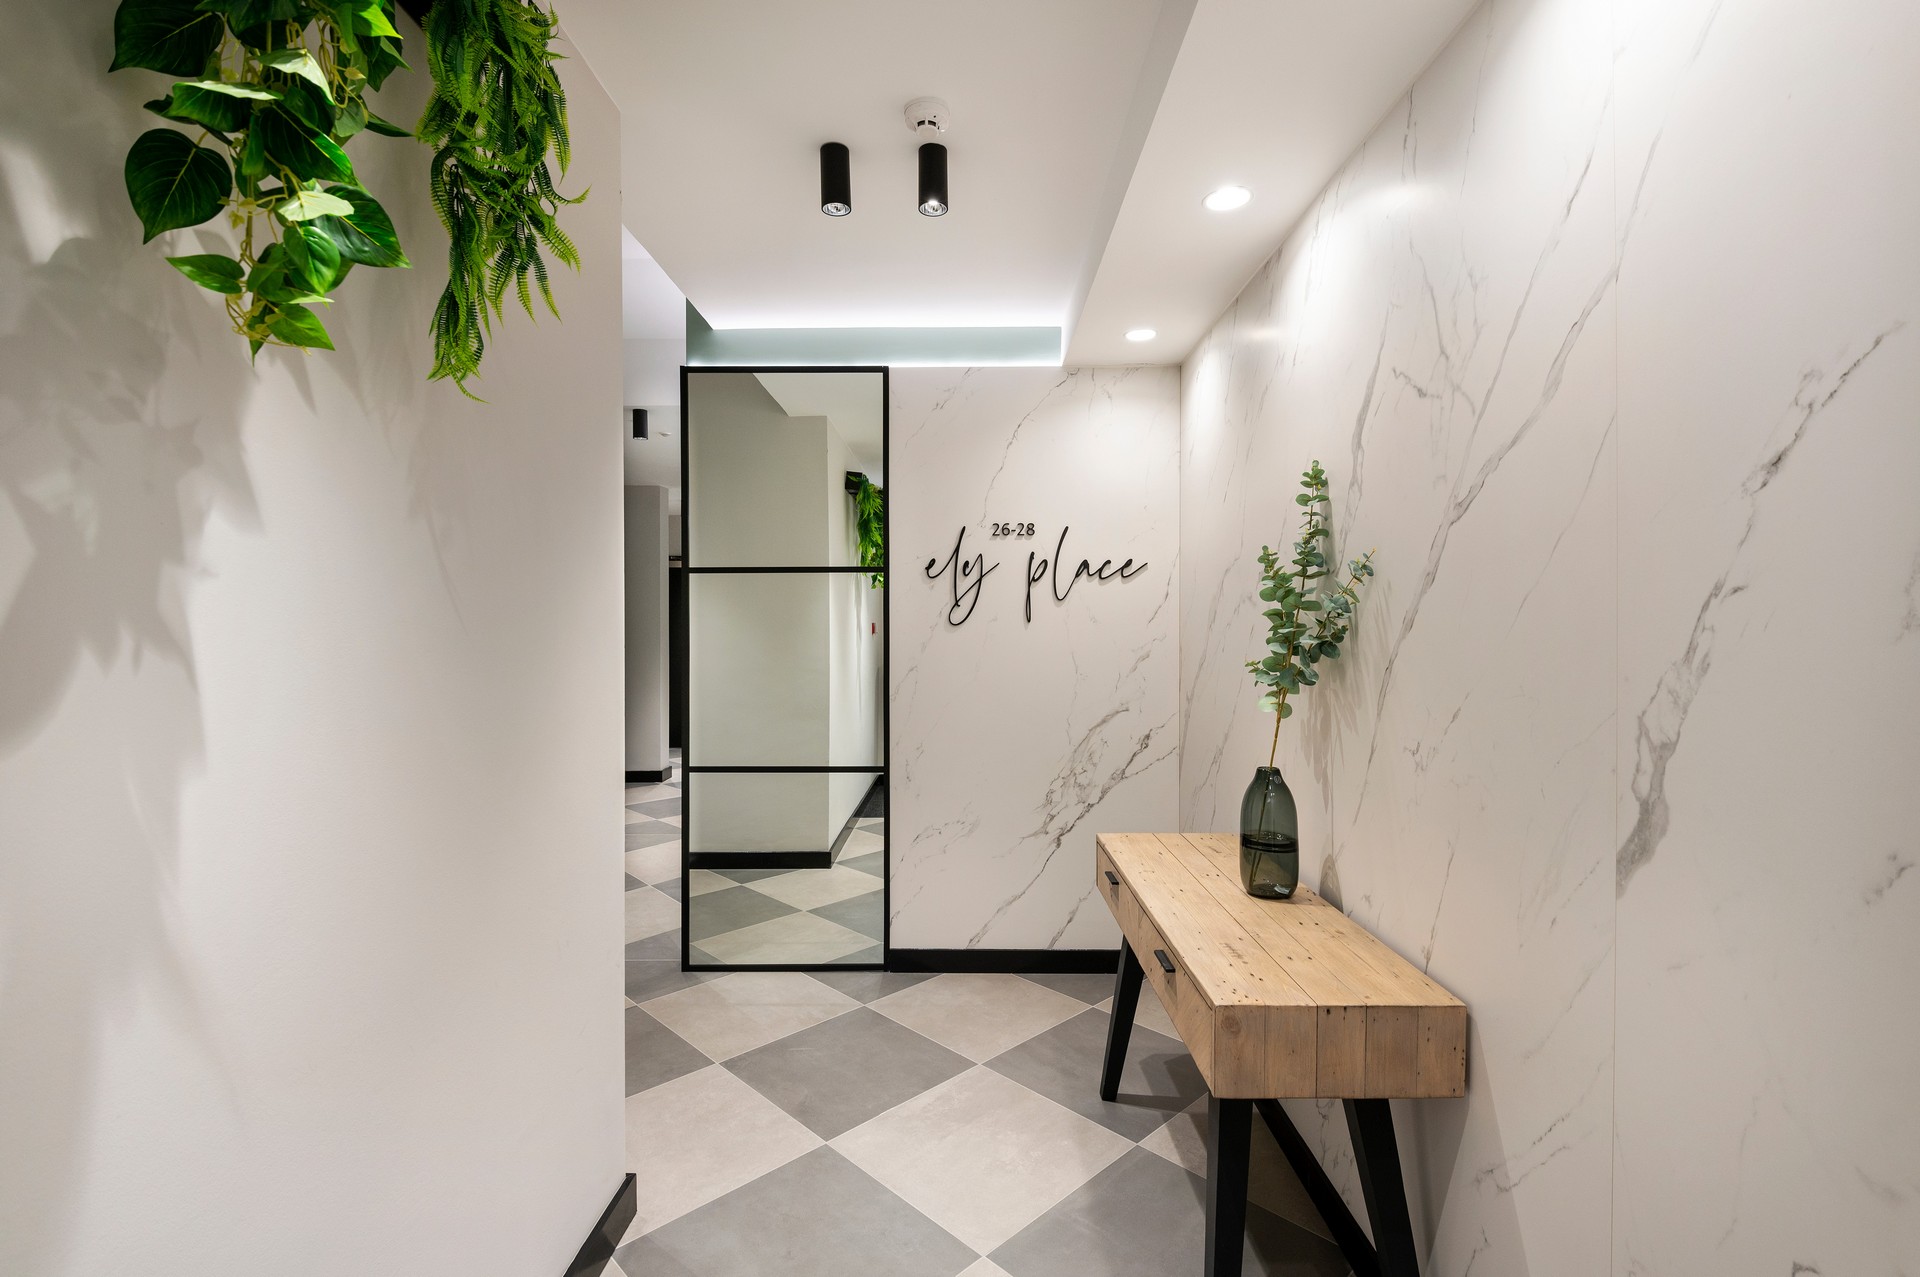

Ely Place
Commercial refurbishment & repositioning


Mercantile Building
Commercial refurbishment & repositioning
Useful to know
Planning your refurbishment.
What can a landlord refurbishment include?
The scope can range from a reception refresh to common parts, shared lounges, meeting facilities and vacant workspace. We agree the areas and level of design service around your building, priorities and budget.
How does building repositioning differ from a simple refresh?
Repositioning considers the building’s wider identity, intended occupiers and offer. It may combine changes to the layout, shared amenities and material palette with a more coordinated arrival and visitor experience.
Can existing features and finishes be retained?
Yes. We review what can be retained, adapted or complemented as part of the design brief. The proposal should respond to the existing building and the improvements needed, rather than assume every element requires replacement.
Can you help visualise the proposal before works begin?
We use plans, material proposals and 3D visualisation to communicate the design. These help landlords and project teams discuss options and make decisions before progressing to the next agreed stage.
Your next chapter