
Our work / Co-working
Windsor House.
Co-working.
Harrogate
Windsor House, Co-working
Harrogate
Full Interior Design & FF&E Specification
Co-working
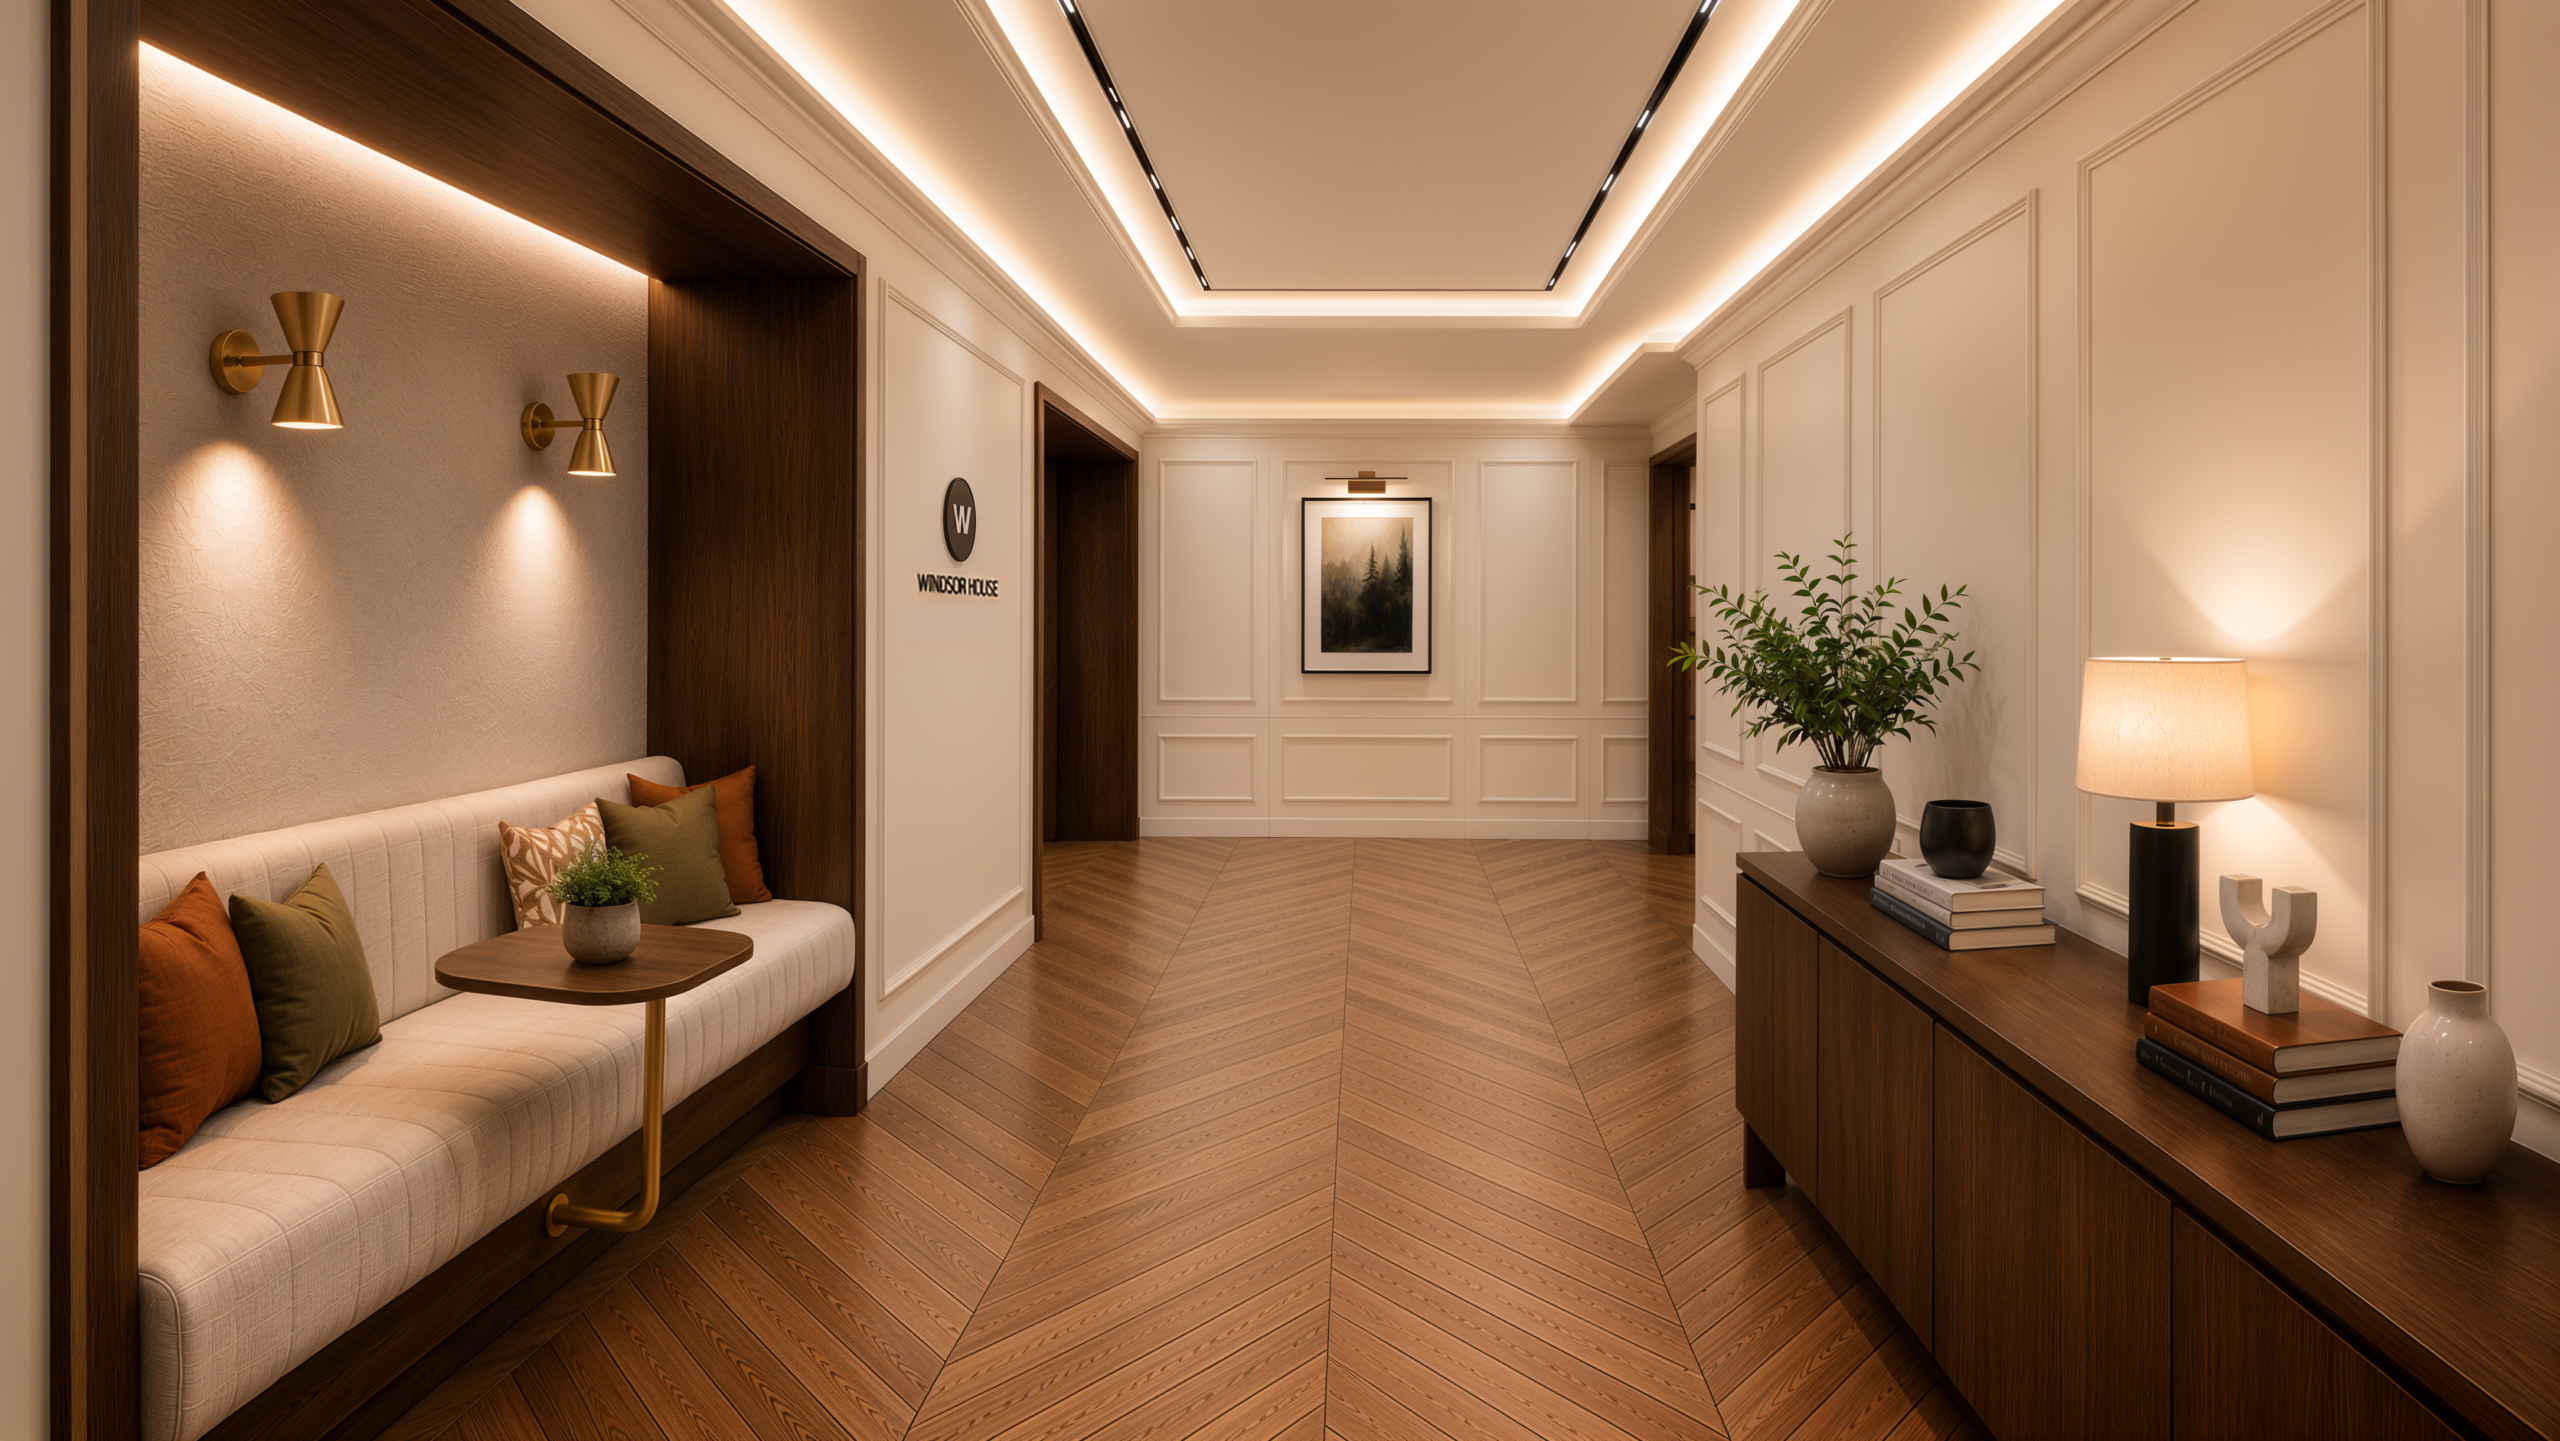
Windsor House, Co-working brings a warm, hospitality-led approach to shared workspace in Harrogate. The proposed interiors combine focused desk areas, an enclosed meeting room and relaxed communal settings, offering a choice of places to work, meet and take a break.
A palette of warm timber, soft neutrals and muted greens connects the spaces. Panelled walls, textured finishes and carefully layered lighting give the entrance and shared areas a welcoming, residential character, while black-framed glazing and clean-lined furniture introduce a contemporary contrast.
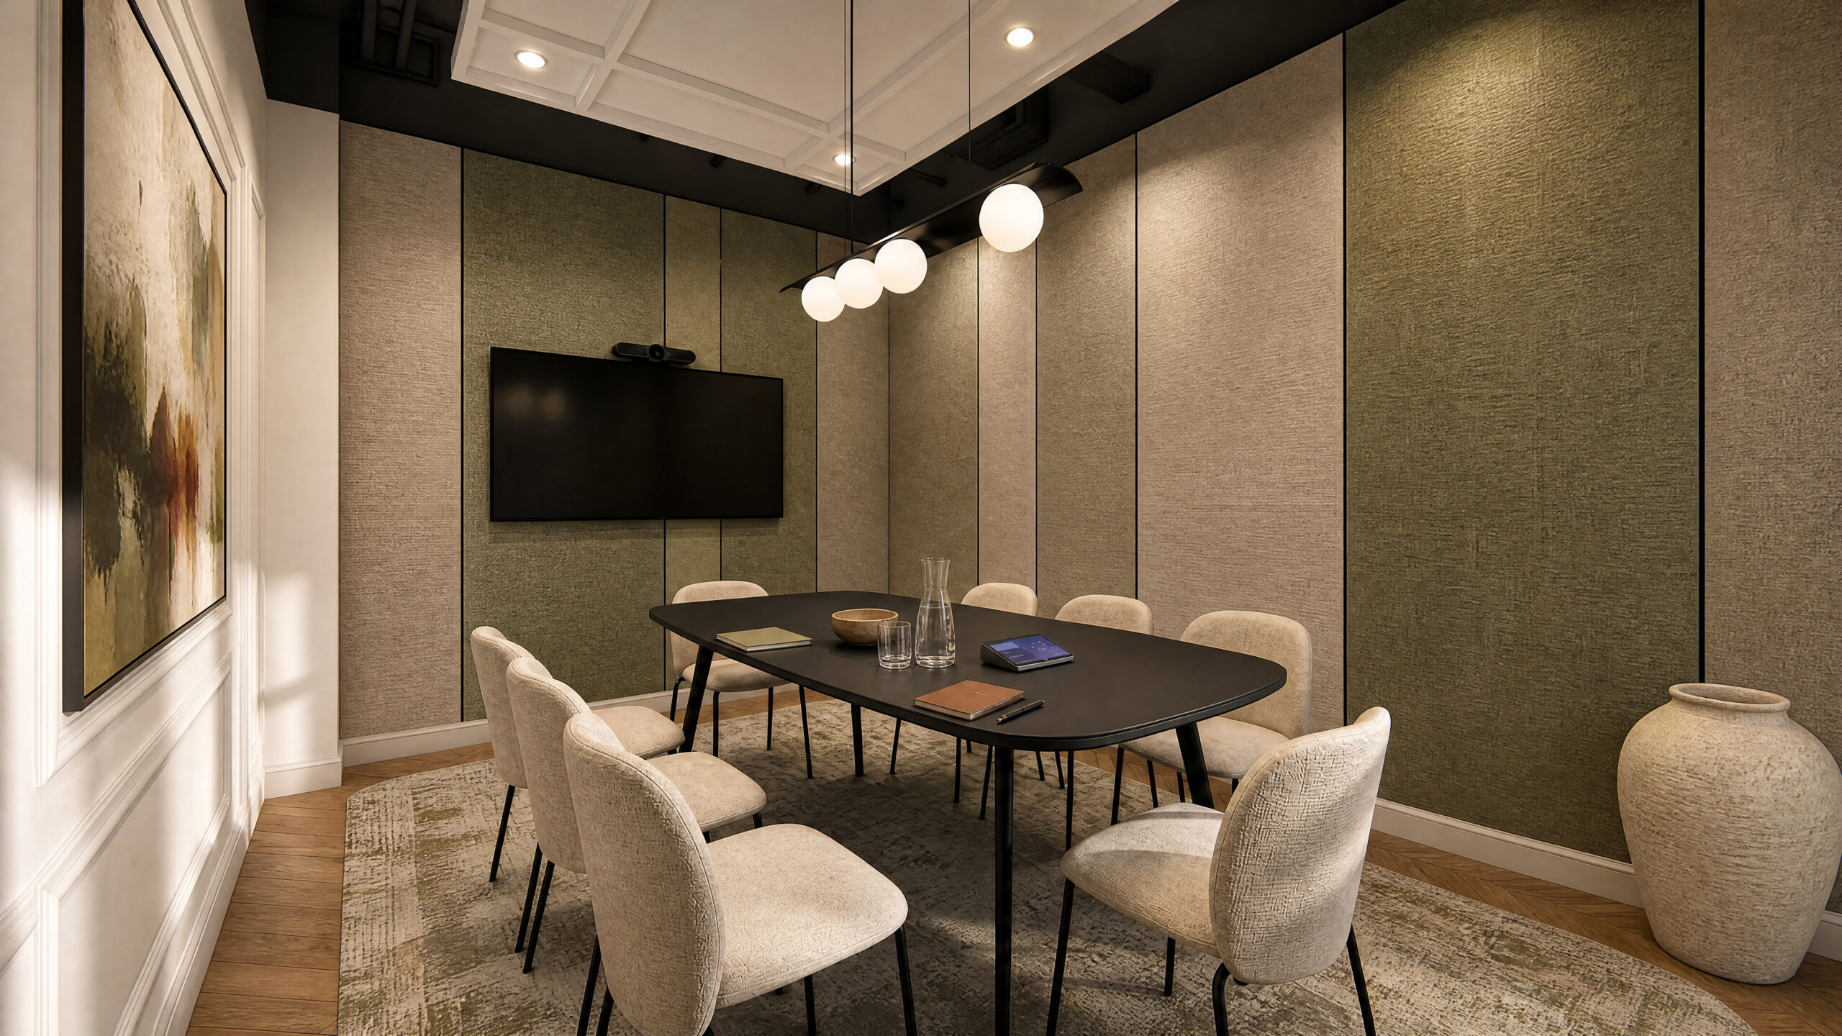
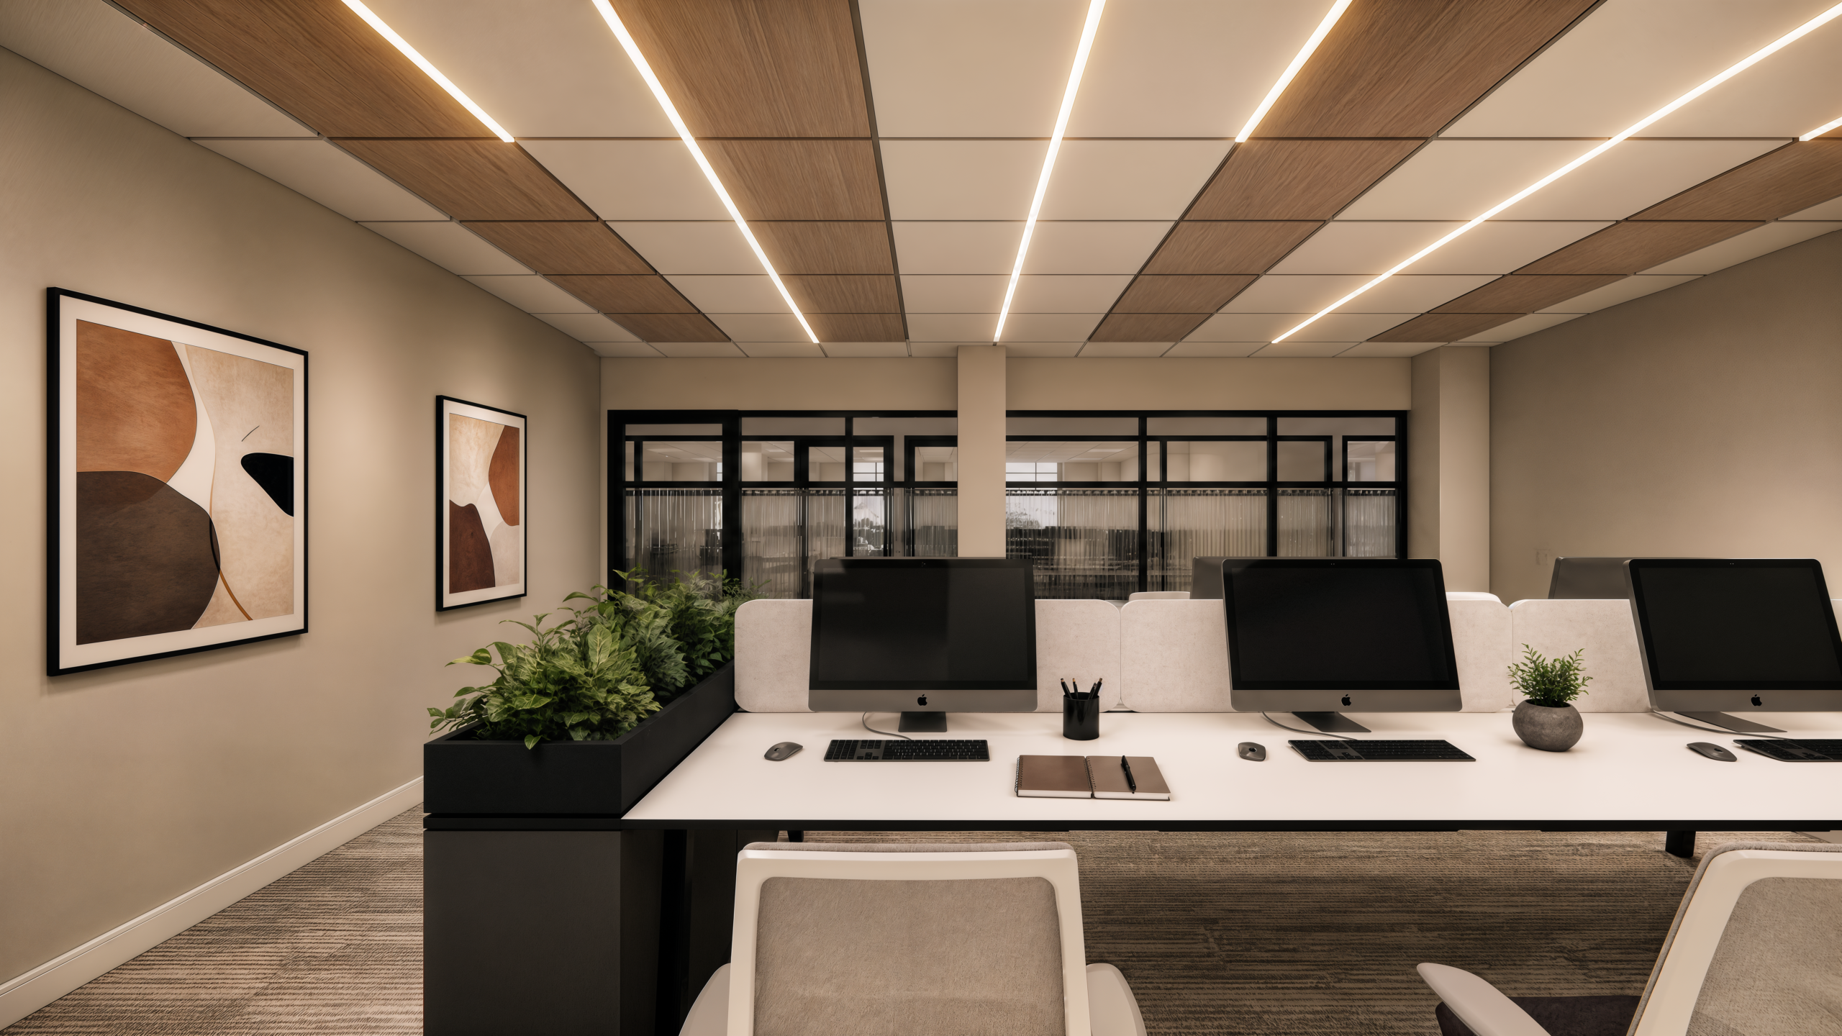
The breakout area centres on a shared table, upholstered banquette seating and a kitchen, creating an informal setting for conversation and collaboration. In the meeting room and office areas, comfortable seating, integrated technology and planted divisions support a more focused working environment.
RU Creative’s scope covers full interior design and FF&E specification, bringing the layout, finishes, lighting and furniture together as a coherent design proposal.
Design visuals
Explore the spaces.
Windsor House, Co-working · Harrogate

Your next chapter