
Commercial interior design & interior architecture
Thoughtful spaces.
Extraordinary possibilities.
Shaped around your building, your brand and your people.
Commercial spaces.
A more human perspective.
Since 2009, we have designed commercial interiors across the UK, bringing residential warmth, tactility and craftsmanship into professional environments.
From understanding your brief to preparing the detail for construction, we combine creative thinking with practical planning. Every stage considers how your space will look, feel and work.
Who & what we design for
Designed around your project.
Different buildings, different ambitions. A tailored approach to the people, purpose and potential behind every brief.

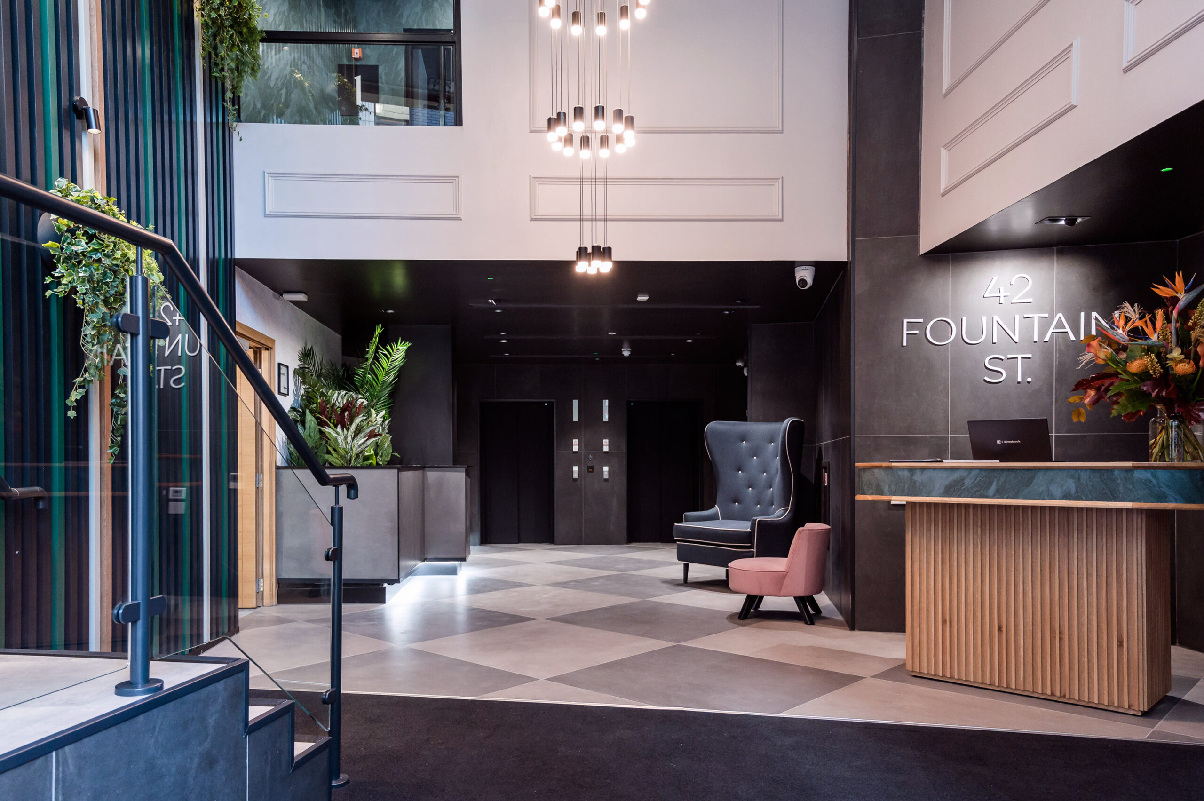
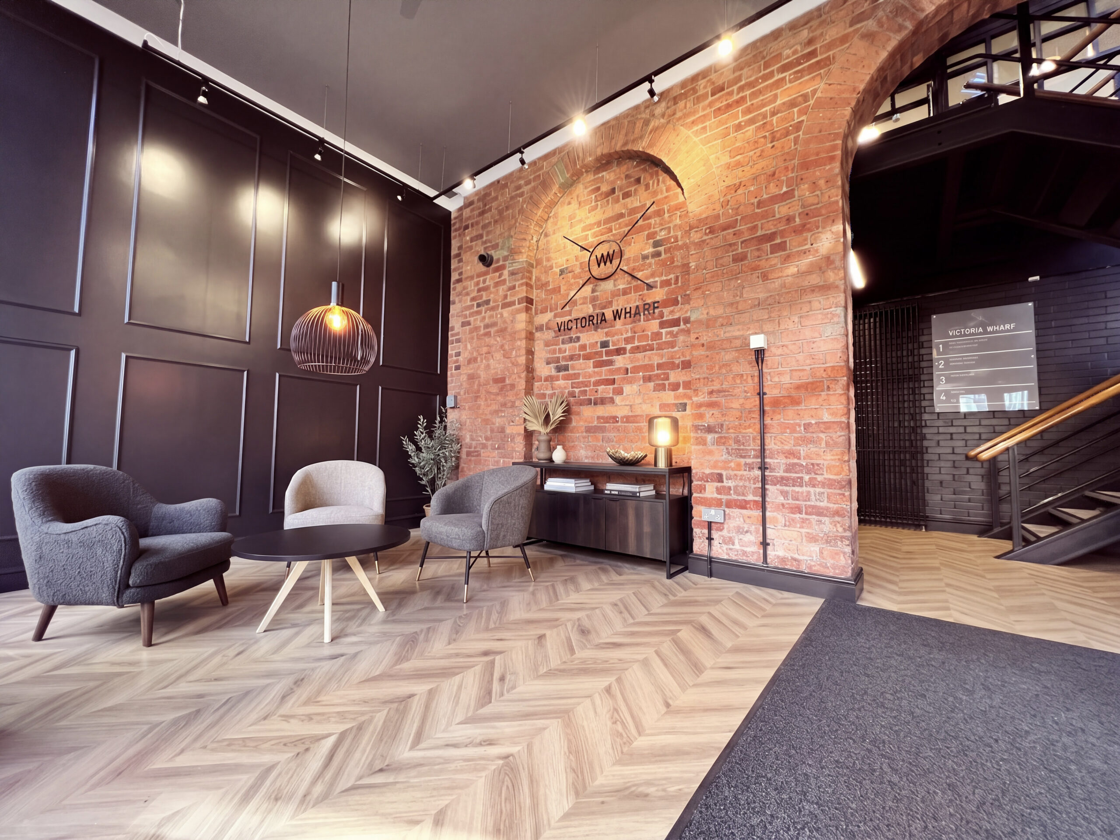

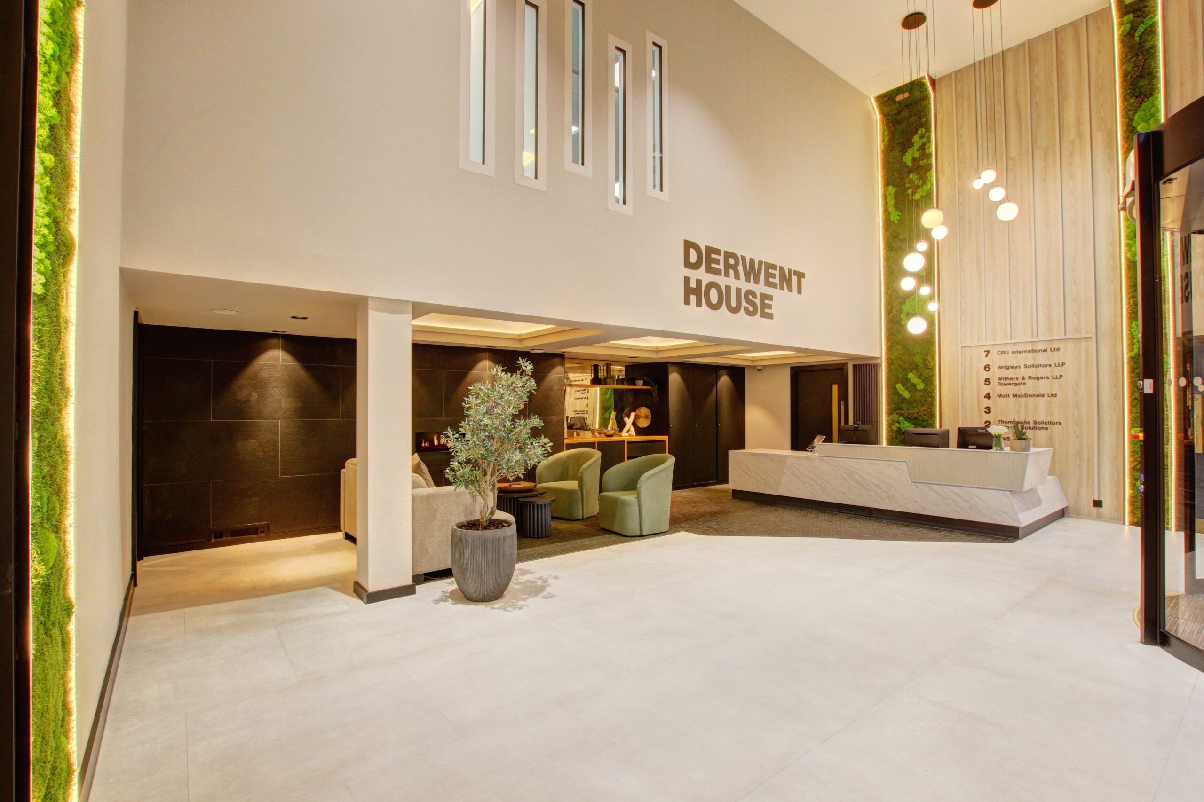


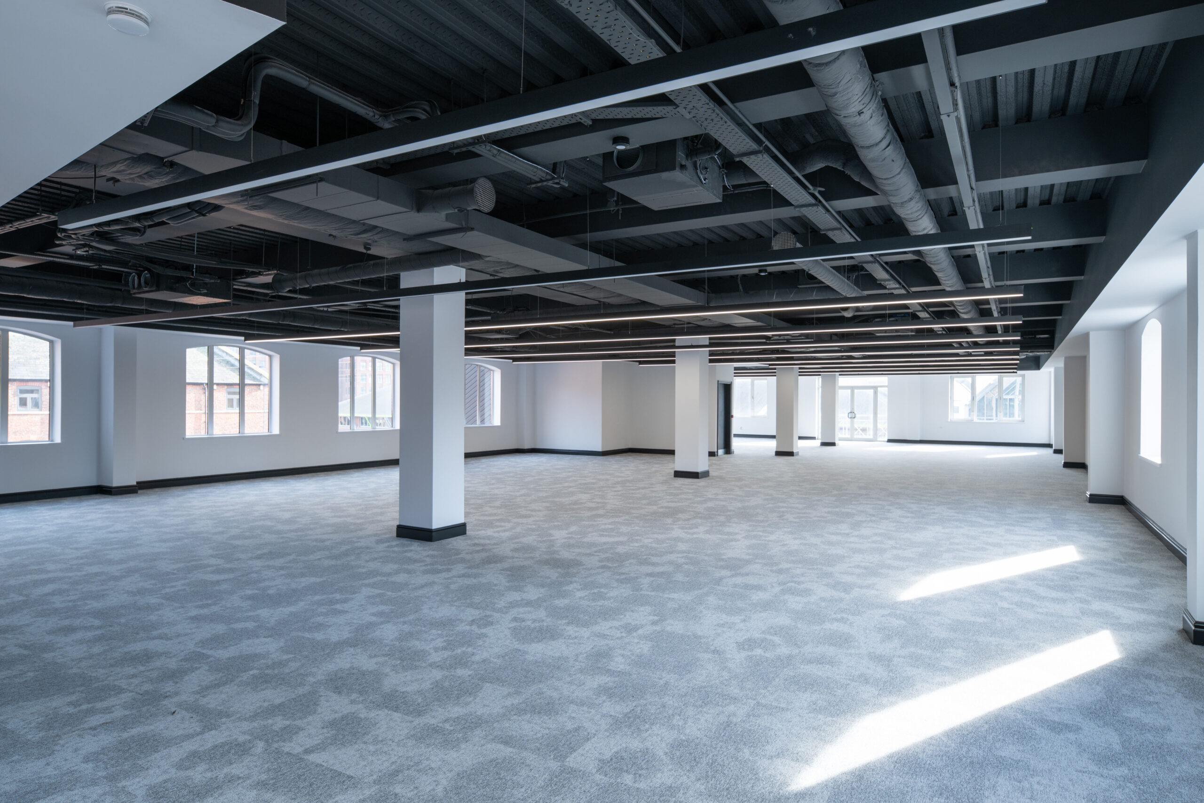 Photo 1 of 8: No.3 Embankment reception, Leeds
Landlord works · Cat A · Building repositioning
Landlord & developer spaces
Distinctive receptions, shared amenities and interiors that help establish a building’s identity. We support landlord works and Cat A schemes with design shaped around the property, its market and future occupiers.
Explore No.3 Embankment
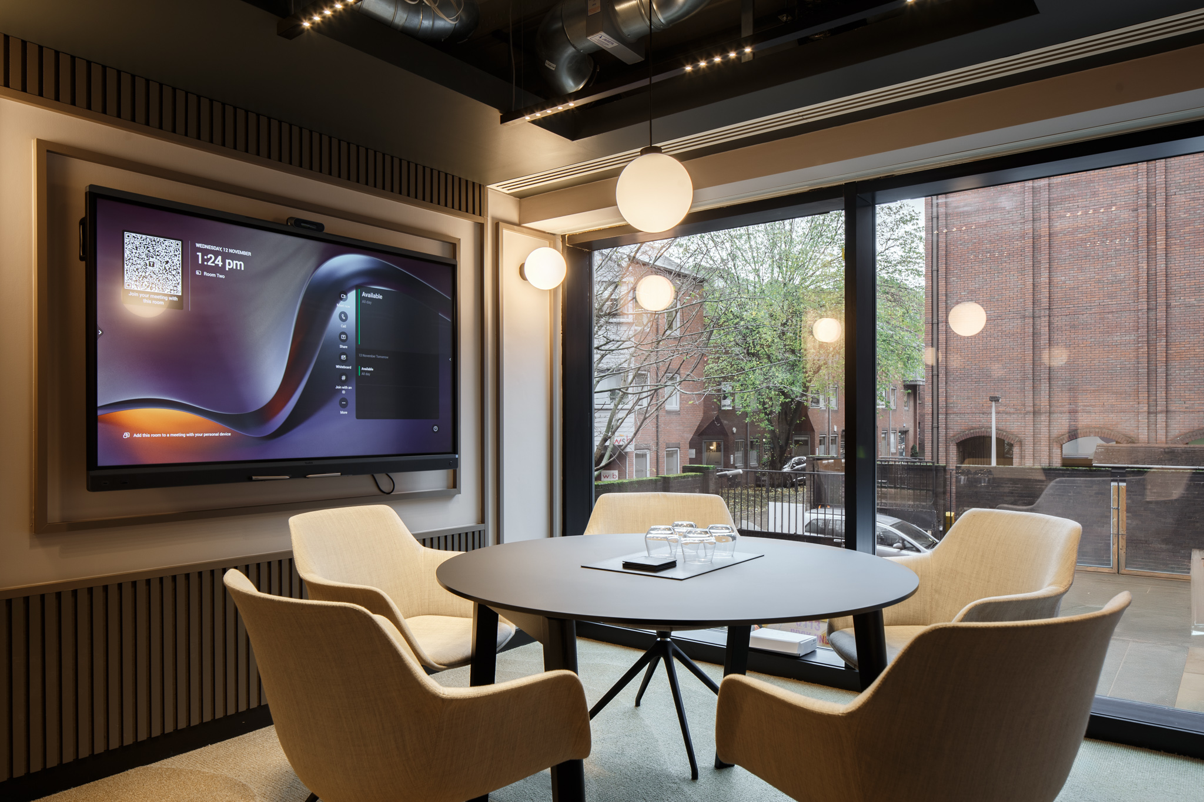


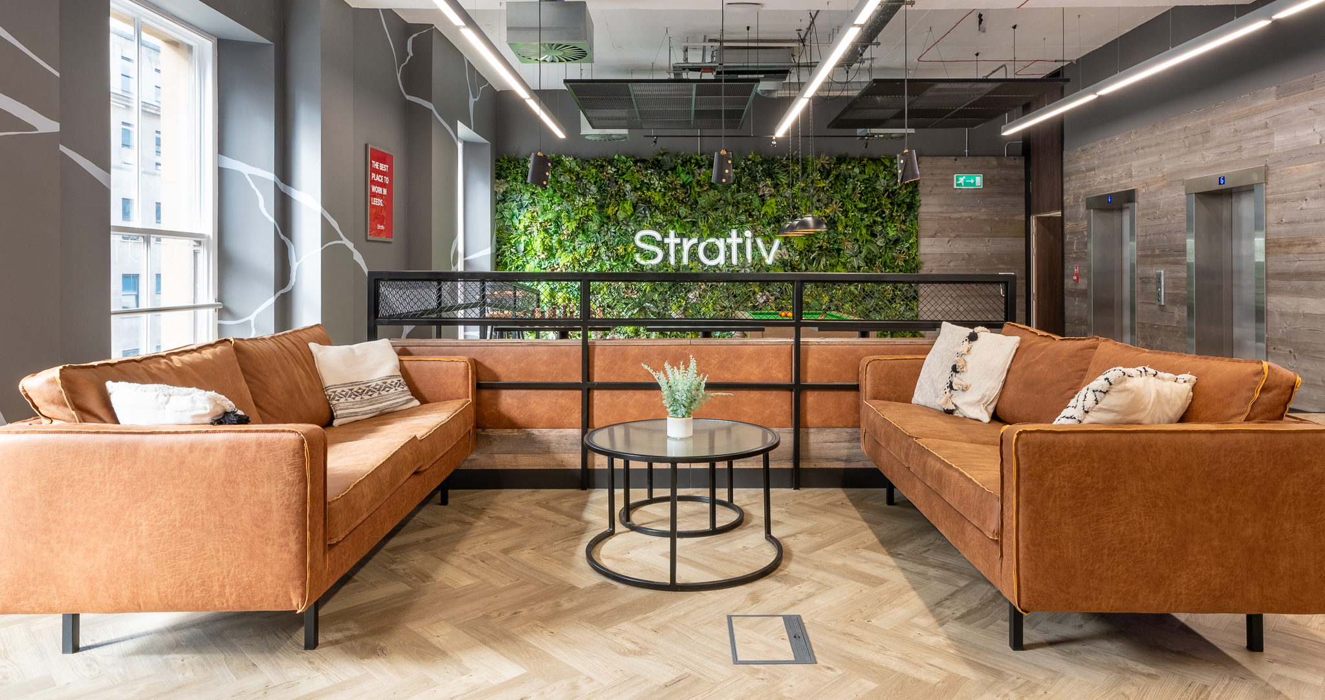
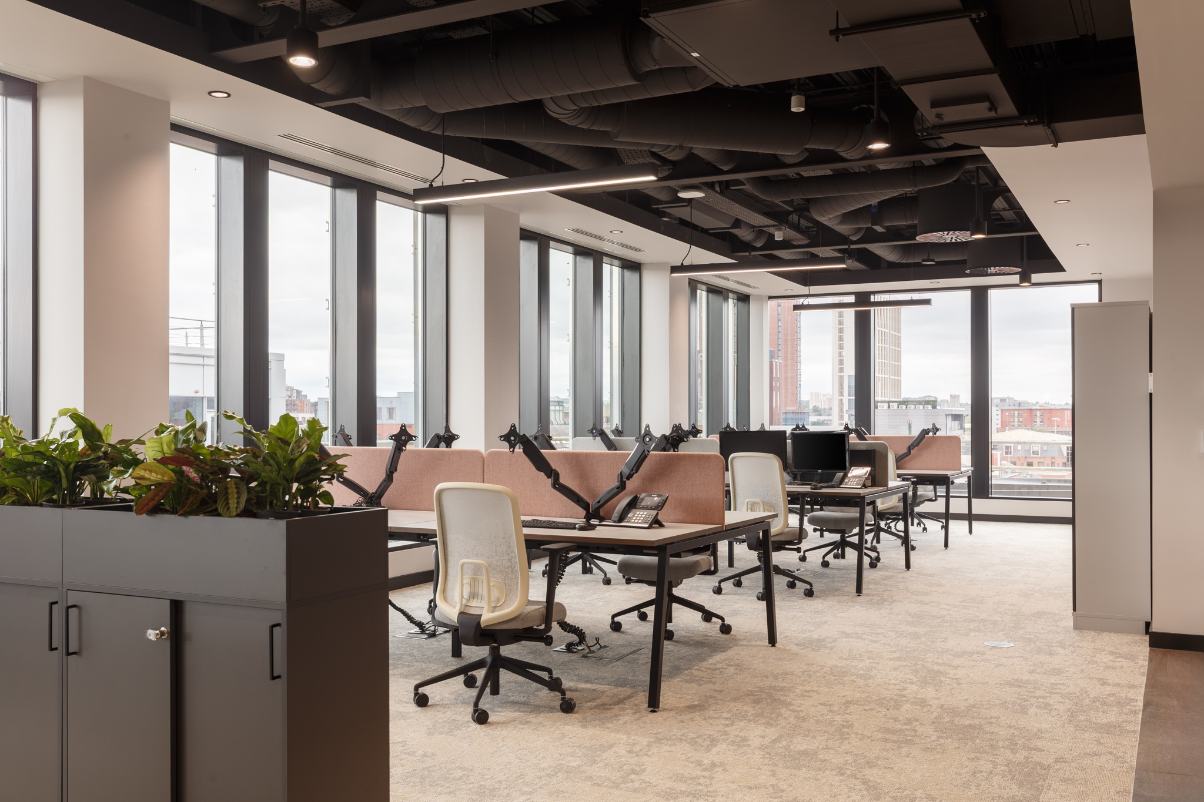
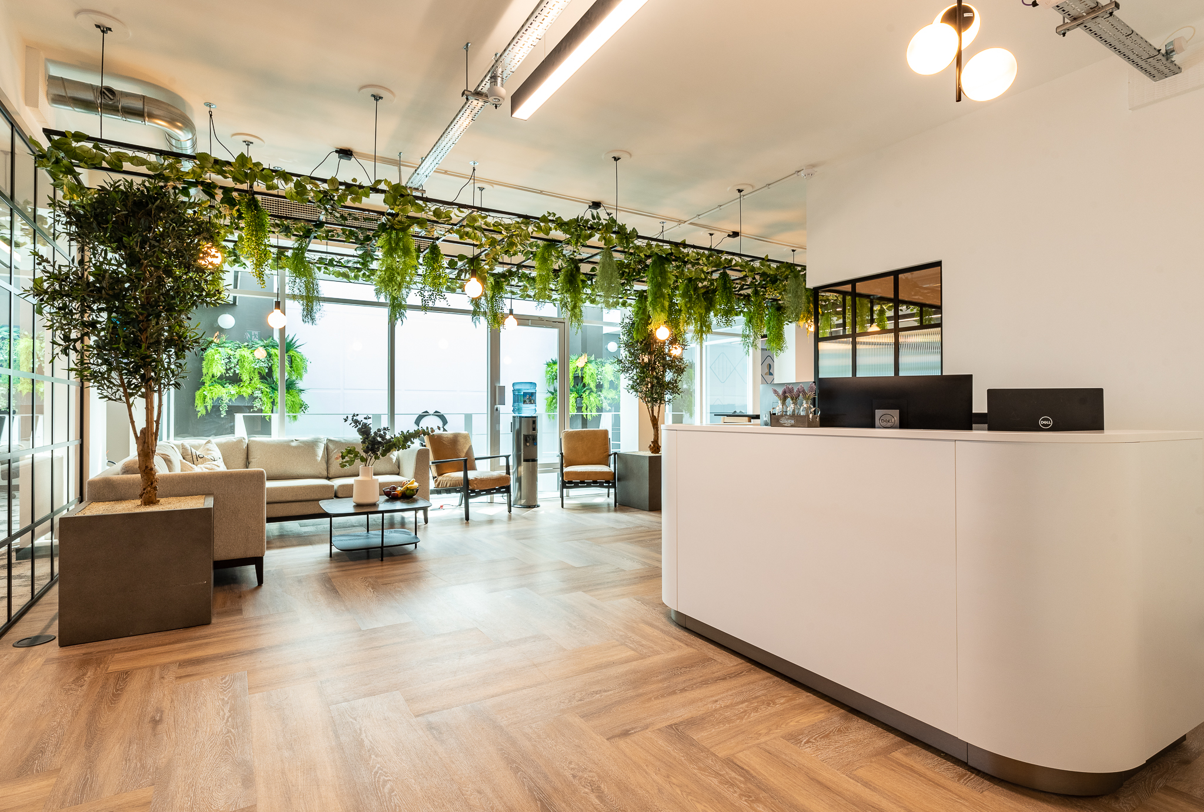 Photo 1 of 7: Office interior with desks and meeting rooms, Leeds
Occupier interiors · Cat B · Workplace
Occupier & workplace interiors
Spaces shaped around your organisation, brand and ways of working. From Cat B interiors to meeting rooms and breakout areas, we balance everyday function with an environment that feels recognisably yours.
Explore workplace projects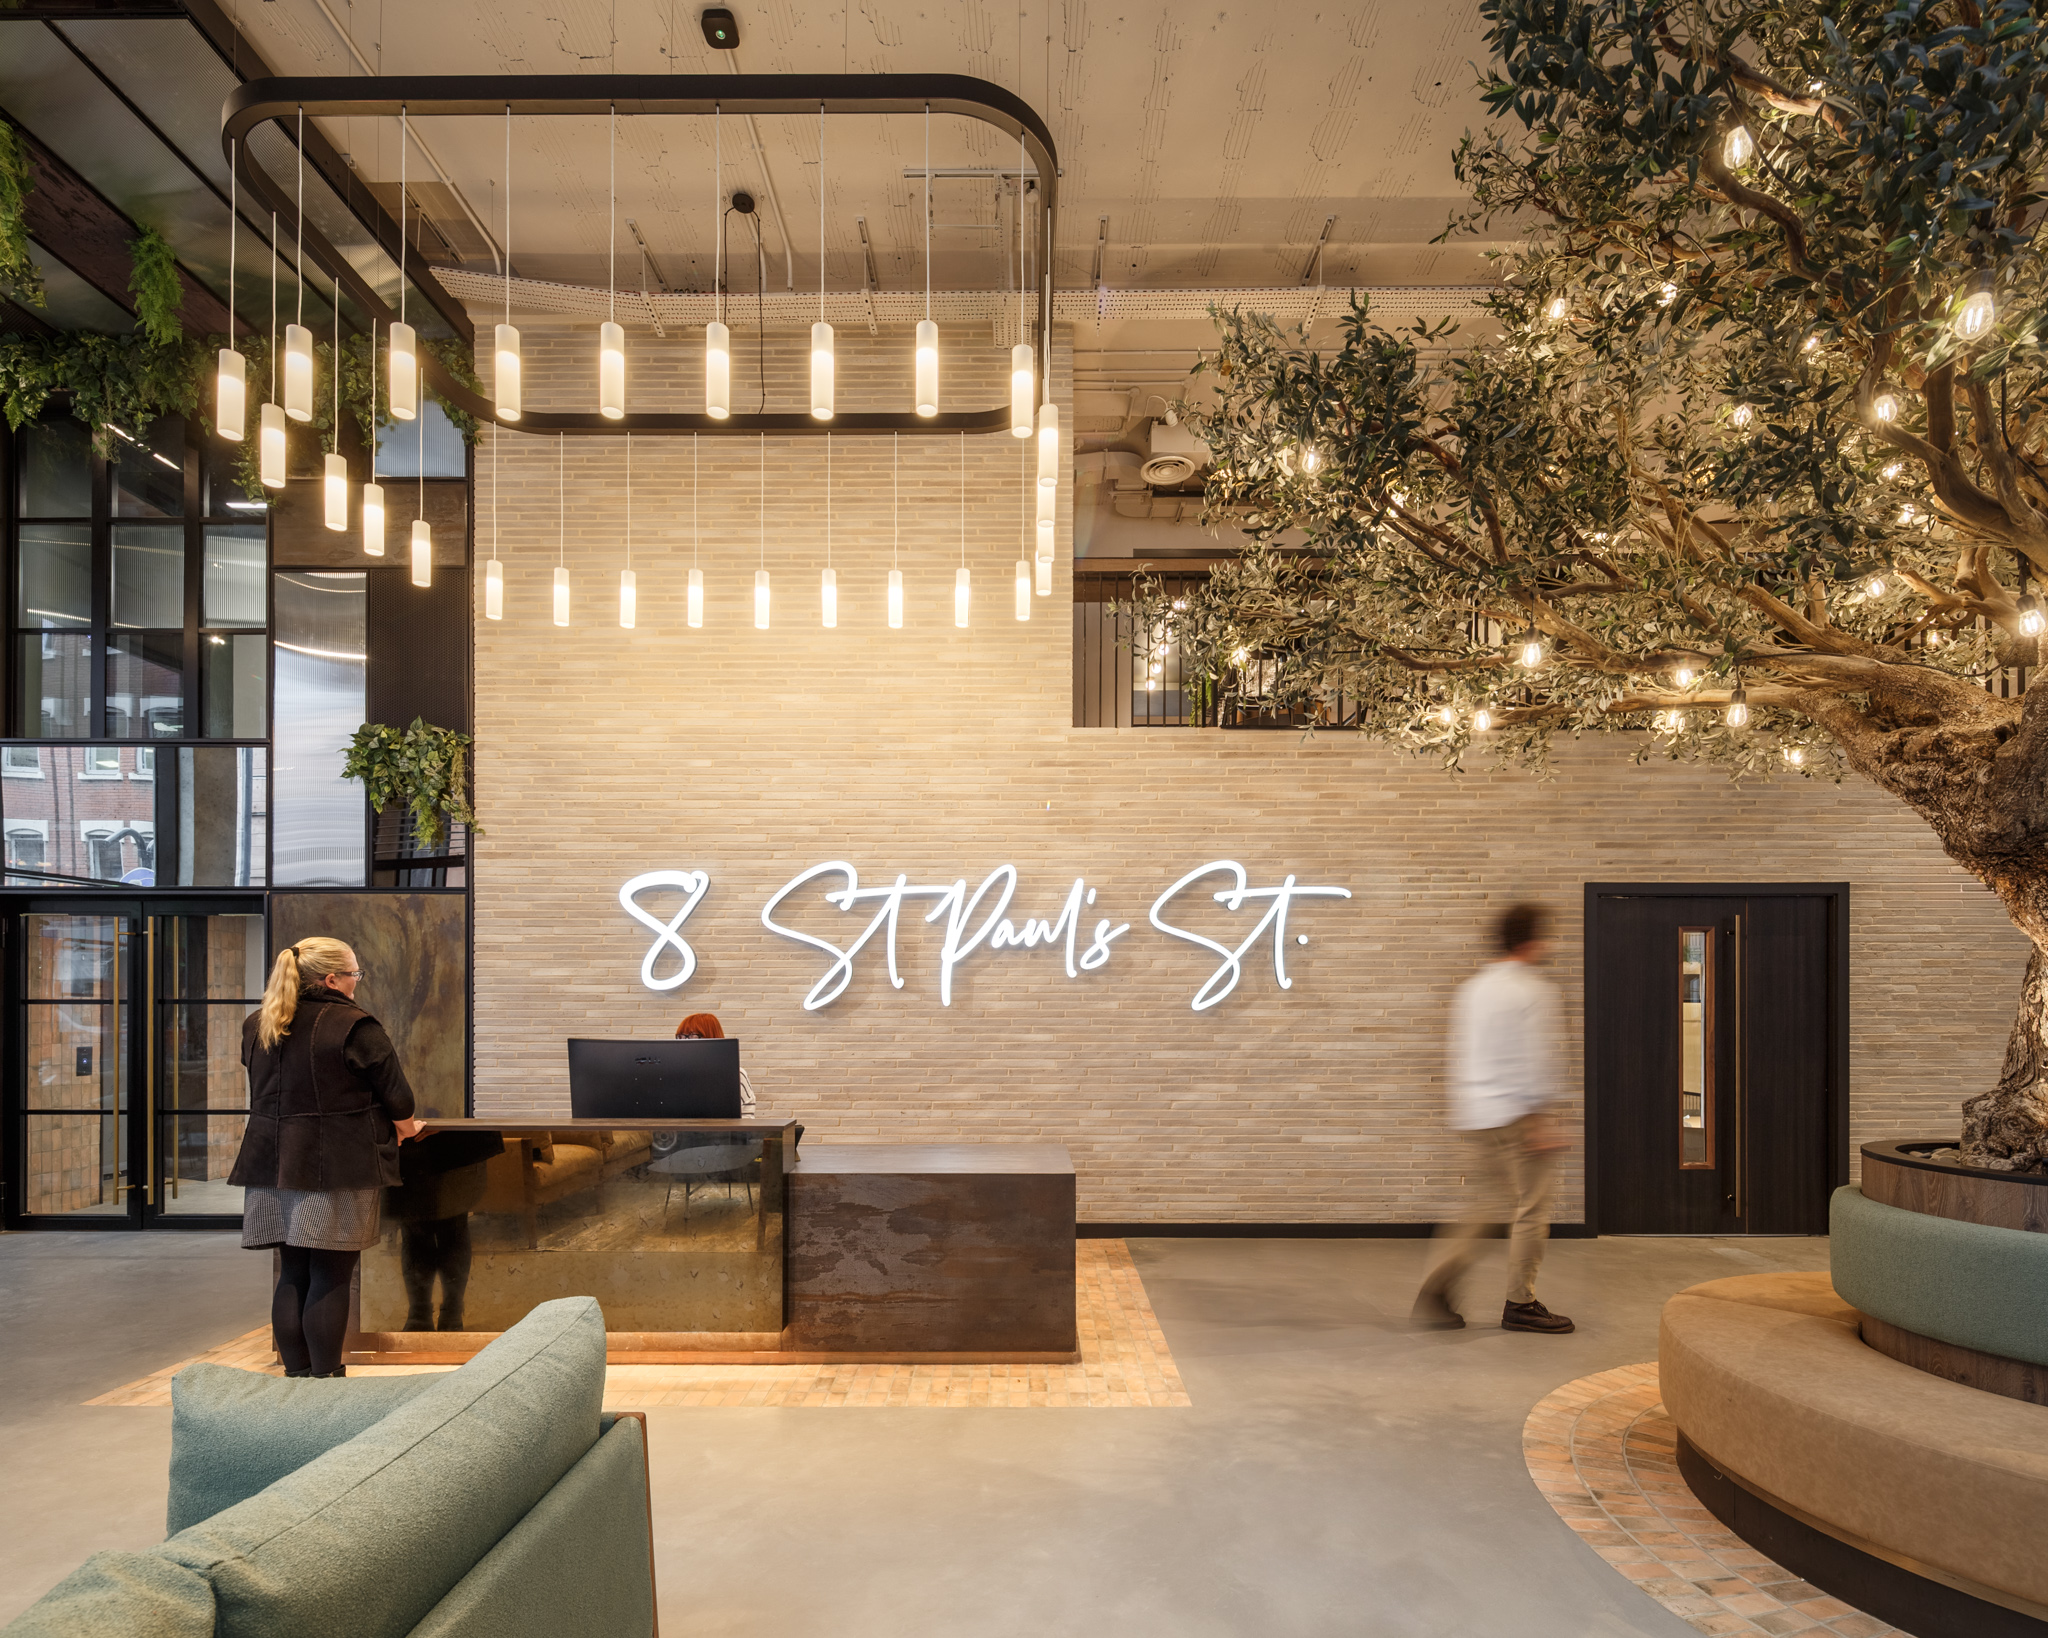
Refurbishment · Refresh · Reconfiguration
Refurbishment & transformation
Unlocking the potential of an existing interior through thoughtful changes to layouts, lighting, materials and furniture. We consider what can be retained and what needs to evolve to meet your next chapter.
Explore our transformations
Hoteliers · Hospitality operators · Guest spaces
Hotels & hospitality
Welcoming interiors that connect guest experience with operational needs. We bring character, comfort and attention to detail to spaces for arrival, relaxation, dining and connection.
Discuss your hospitality project01 · Understand & plan
Good design starts with listening.
Understanding how your space works
Brief development, site surveys & feasibility
We begin by understanding your ambitions, priorities and budget. Site surveys and early feasibility work help establish the opportunities and constraints of the building, giving the project a clear starting point. Together, we develop a brief that connects your business objectives with the practical requirements of the space.
Workplace analysis & space planning
How people use a space informs how we design it. We explore working patterns, team relationships, movement and the balance between focused work and collaboration. These insights shape layouts that make effective use of the available area and support the activities your people need to carry out every day.
02 · Shape the experience
Character in every detail.
Materials, texture & craftsmanship
Light, atmosphere & everyday wellbeing
Concept design & material palettes
We translate the brief into a coherent visual direction, exploring colour, texture, finishes and atmosphere. Concept designs and material palettes help you see how the interior will come together. Every selection balances the character you want to create with everyday performance, maintenance and the needs of the people using the space.
Interior architecture & bespoke joinery design
We consider the interior as a whole, shaping its layout, proportions and built-in elements. Reception desks, storage, seating and feature joinery can be designed around your particular requirements. This brings architectural intent and practical function together, creating details that feel integral to the building and distinctive to your organisation.
Lighting, acoustics & wellbeing considerations
Light, sound and atmosphere influence how a space feels throughout the day. We consider natural and artificial lighting, acoustic treatments, privacy and opportunities for connection within the design. Working with specialist consultants where required, we help create environments that support comfort, concentration and a welcoming experience.
Responsible material & finish specification
We select materials with their full working life in mind, considering durability, maintenance, supplier information and opportunities for reuse. The aim is to balance responsible choices with your budget and design objectives. Well-considered specifications help interiors remain useful and relevant, reducing the need for unnecessary replacement.
Brand integration,
graphics & signage
Your interior is an expression of your organisation. We translate its identity into the physical environment through graphics, signage, colour and carefully chosen details. From the first impression at reception to the way people navigate the building, we seek a consistent experience that feels recognisably yours.
03 · Communicate & prepare
Clarity before construction.
3D visualisations & walkthroughs
Visualisations help you understand scale, layout, materials and lighting before work begins. They provide a shared reference for stakeholders, making it easier to discuss options and refine the proposal. Where appropriate, walkthroughs and panoramic views offer a more immersive way to explore the design and make informed decisions.
Technical drawings & tender packages
Once the design is agreed, we develop drawings and specifications suited to the appointed scope. These can cover layouts, finishes, ceilings, joinery, furniture and other interior details. Clear documentation helps contractors price and interpret the proposals, supports tender comparisons and provides a coordinated reference for delivering the design.
Selected projects
Our approach, brought to life.

A few practical questions
Before we begin.
When should we involve an interior designer?
Ideally, involve us while you are defining the brief or considering a property. Early design input can help you assess the space, explore layouts and identify practical constraints before key decisions are made.
Can we appoint you for part of a project?
Yes. We tailor our involvement around your brief, from a specific design stage to a complete interior design journey. We agree the scope and deliverables with you before work begins.
Do you support the project during fit-out?
We can provide design coordination, site reviews and support alongside your appointed contractor, subject to the agreed scope of our appointment.