
Our work / Workplace & commercial
8 St Paul’s Street.
Leeds.
A new perspective on the workplace.
W Denis PLC Holdings
Leeds, West Yorkshire
Commercial workplace
Repositioning & amenity-led design
8 St Paul’s Street brings together work, wellbeing and hospitality in a building with an identity of its own.
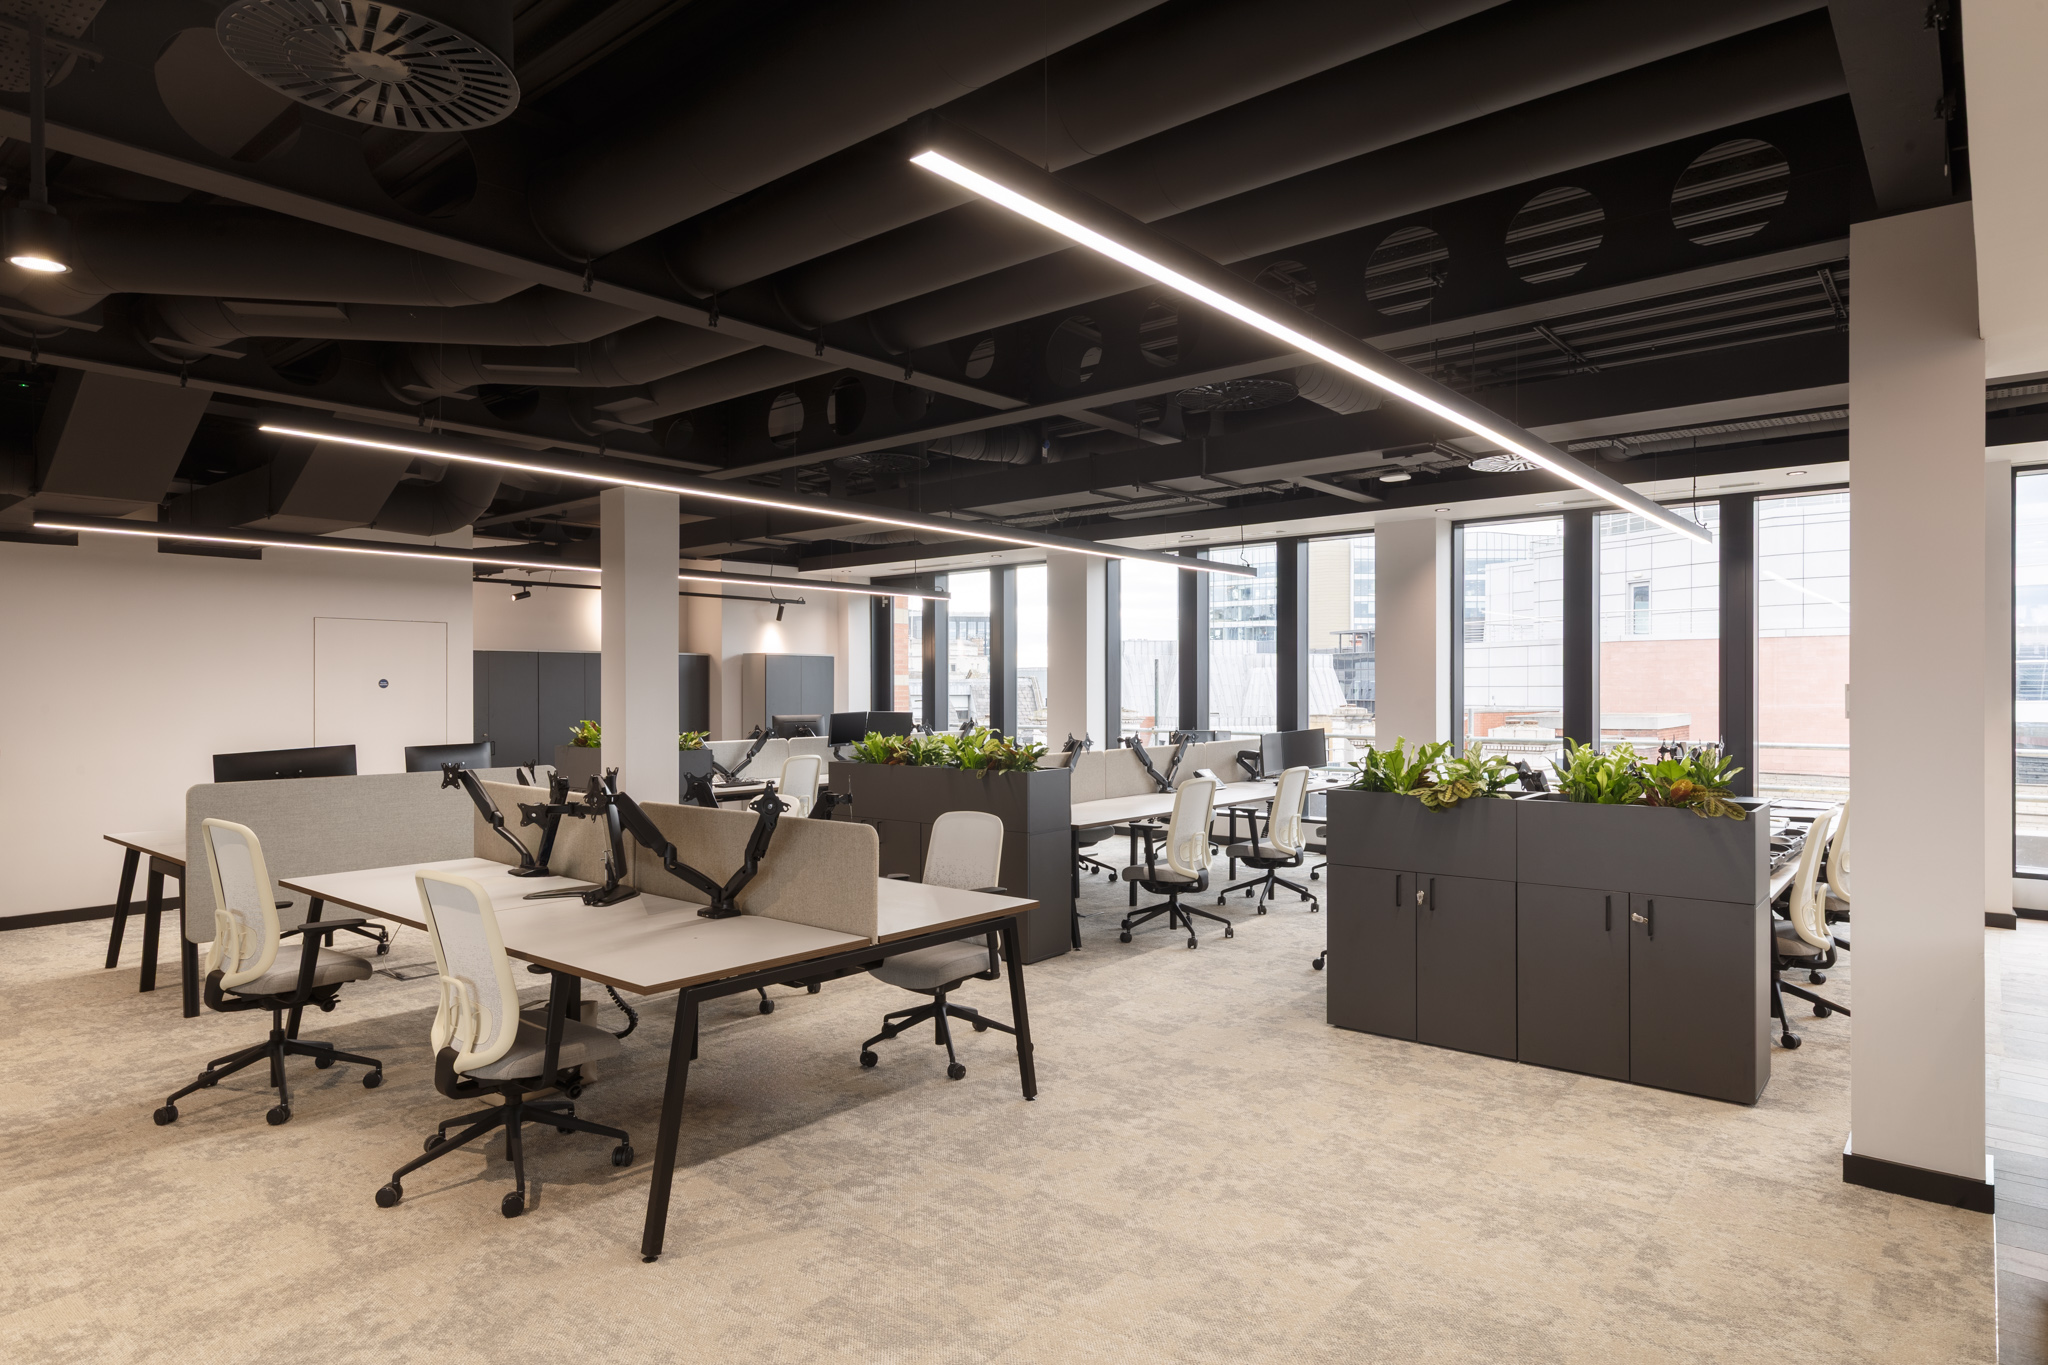
RU Creative provided interior design and furniture supply for the transformation of this Leeds city-centre building into a seven-storey commercial destination. Extended by two new floors, it serves as W Denis’s headquarters while offering flexible workspace, meeting and event facilities for other businesses.
Our involvement spanned concept development and space planning through to detailed interior design, finishes specification and furniture supply, bringing a cohesive vision to life from concept through to completion.


02 / A sense of arrival
Heritage, given
a new presence.
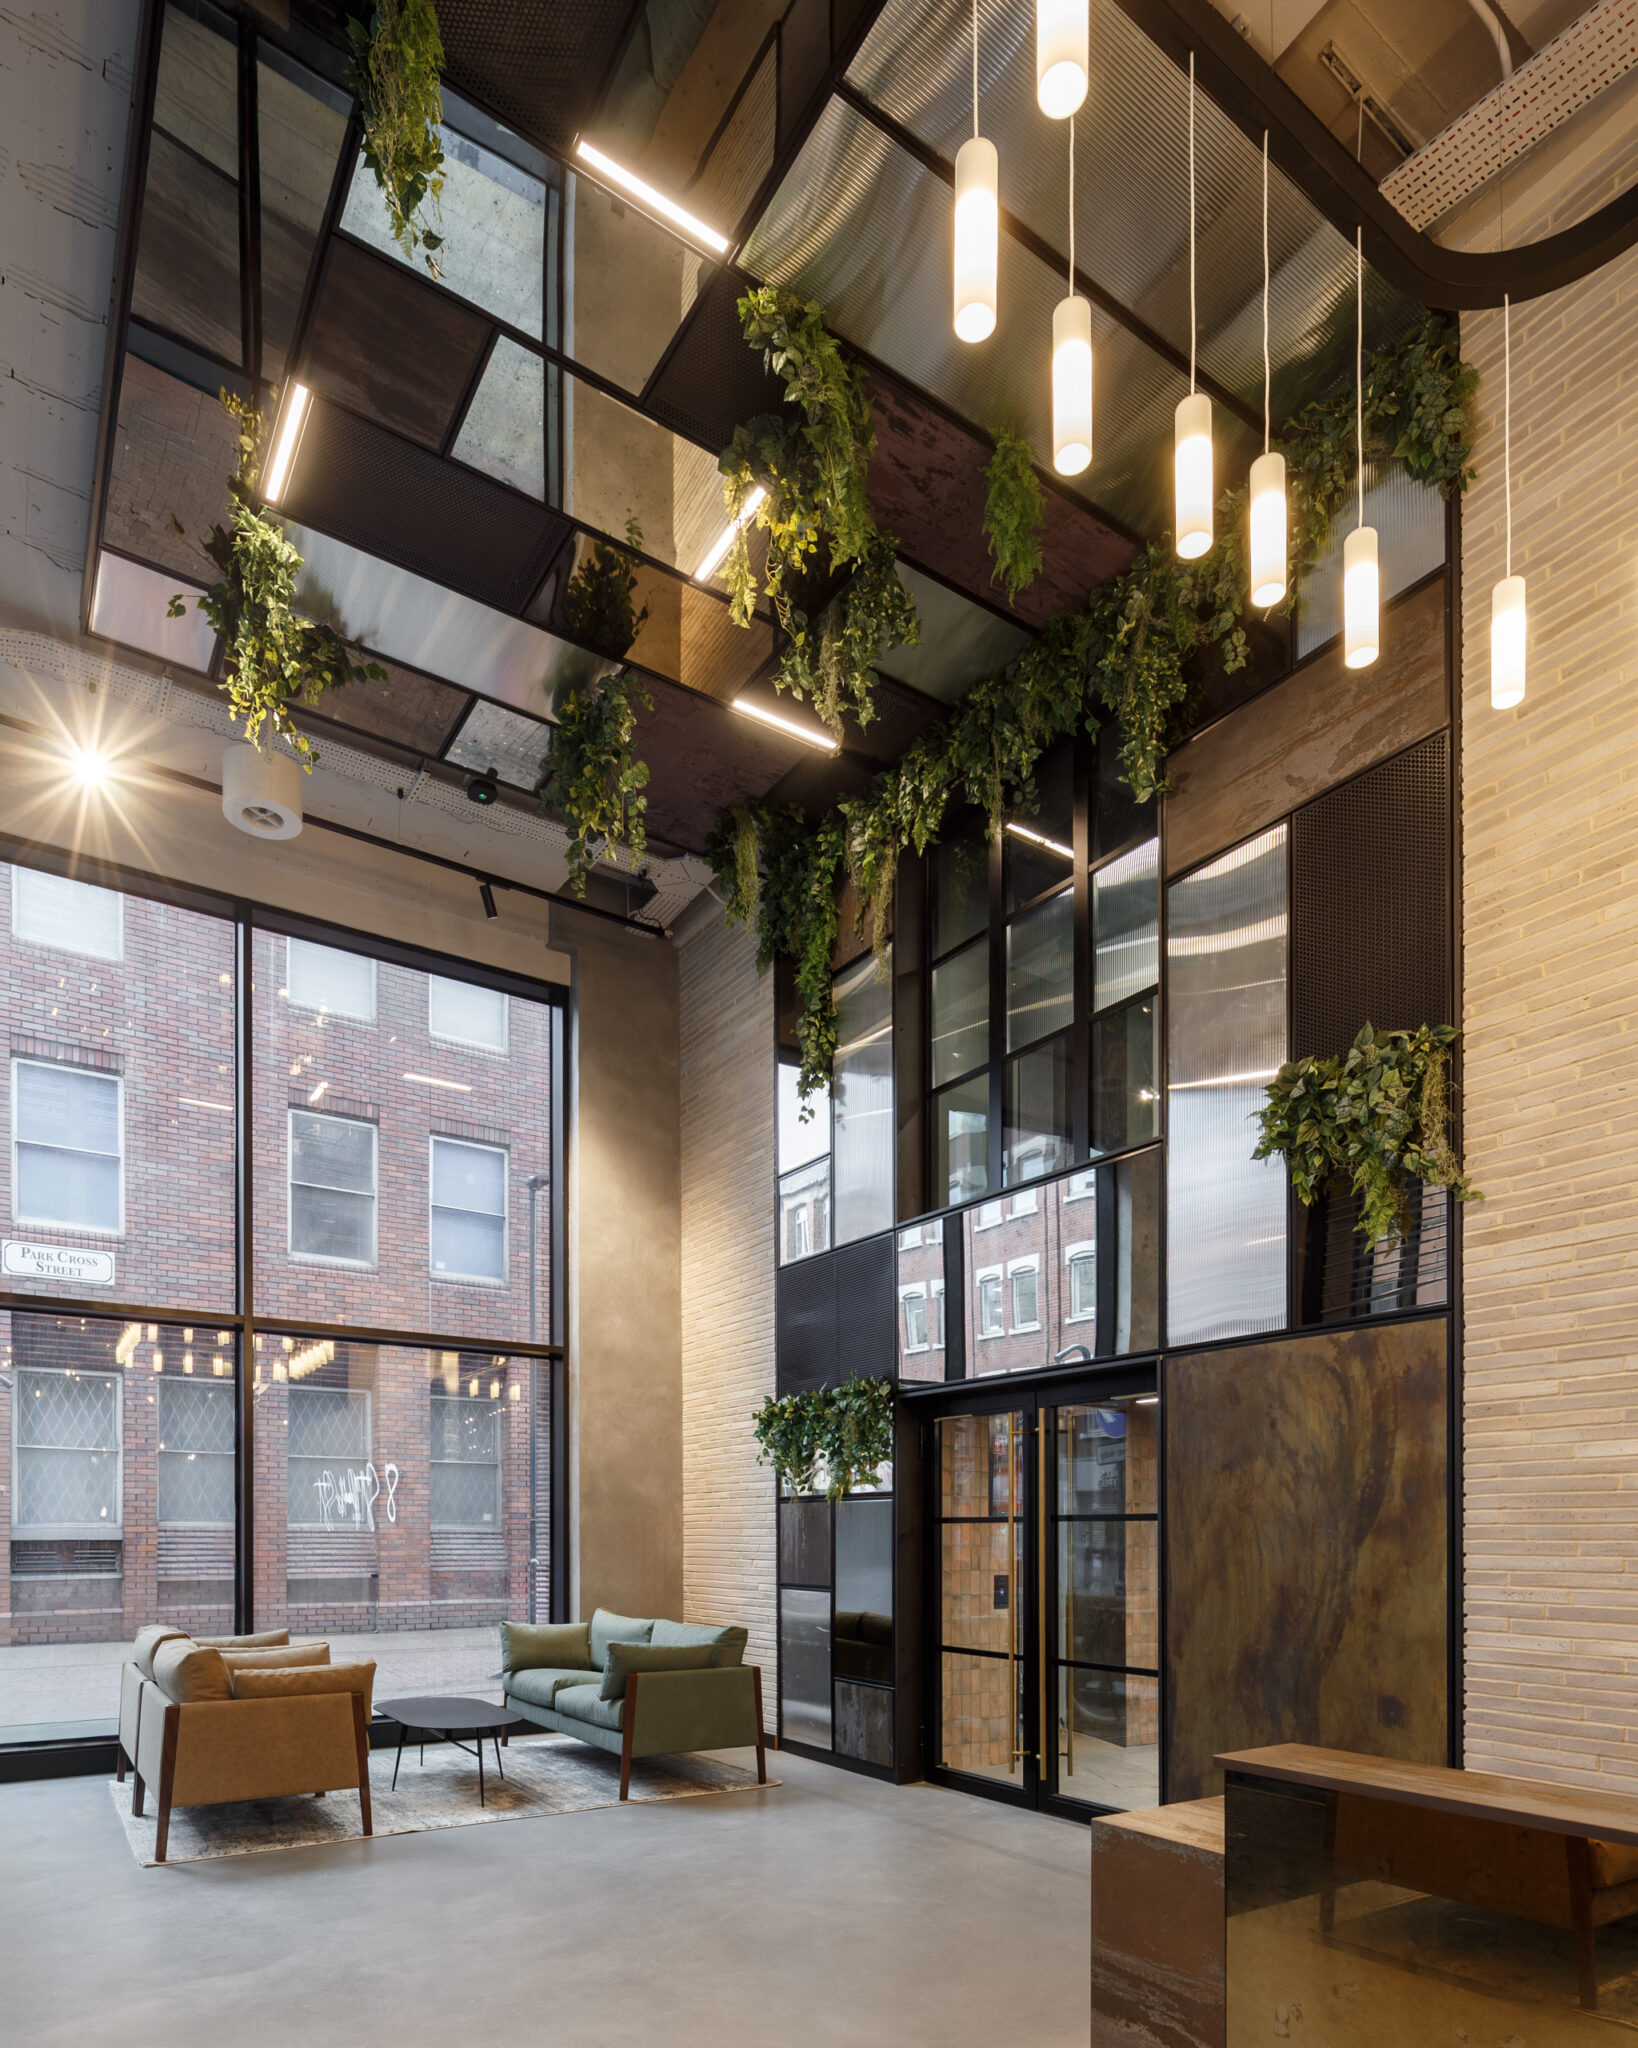
The building’s history provided the starting point for the interiors. In the double-height reception, original Portland stone cladding has been repurposed as a striking feature wall, set against bespoke joinery, sculptural lighting and layered natural textures. Warm timber, tactile fabrics, refined metal detailing and integrated planting create a welcoming setting with a distinctive sense of place.

03 / Beyond the desk
Hospitality at
the heart.
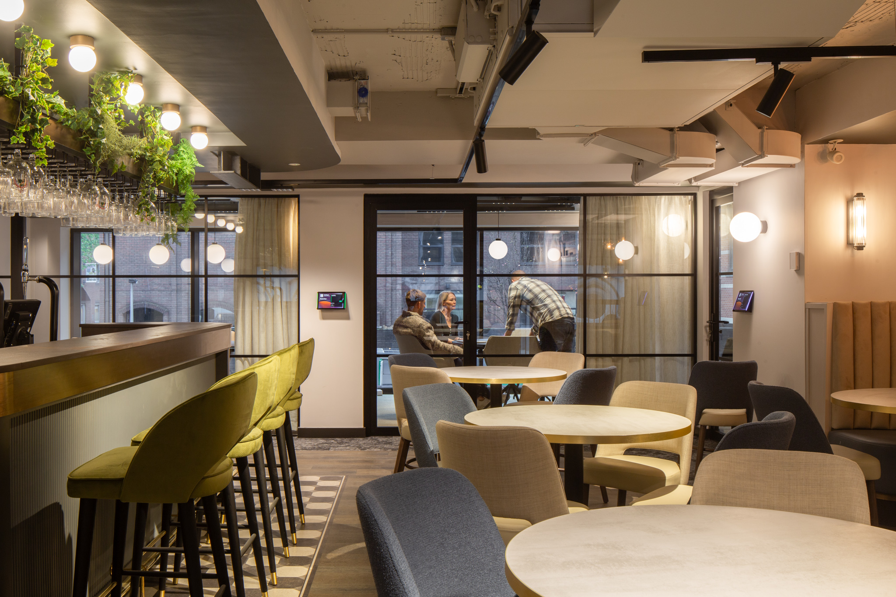
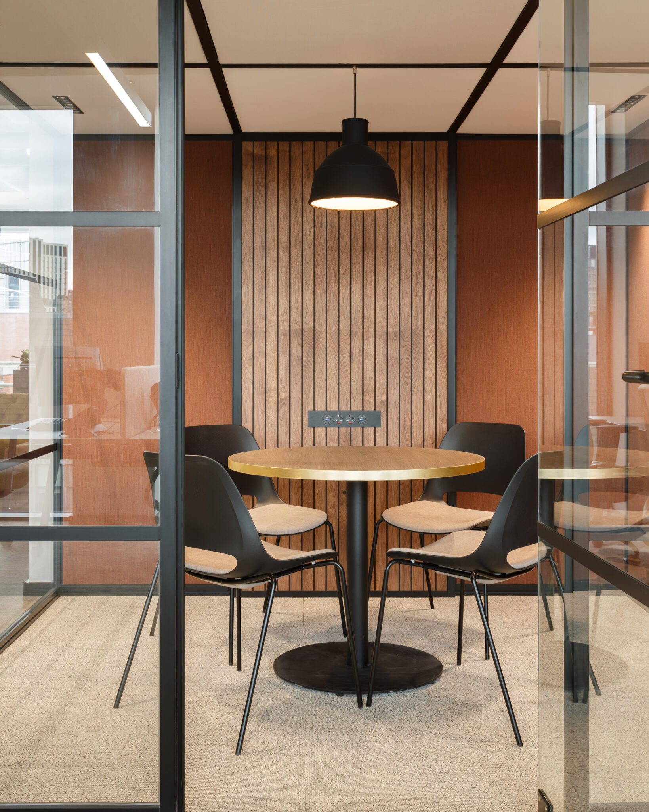
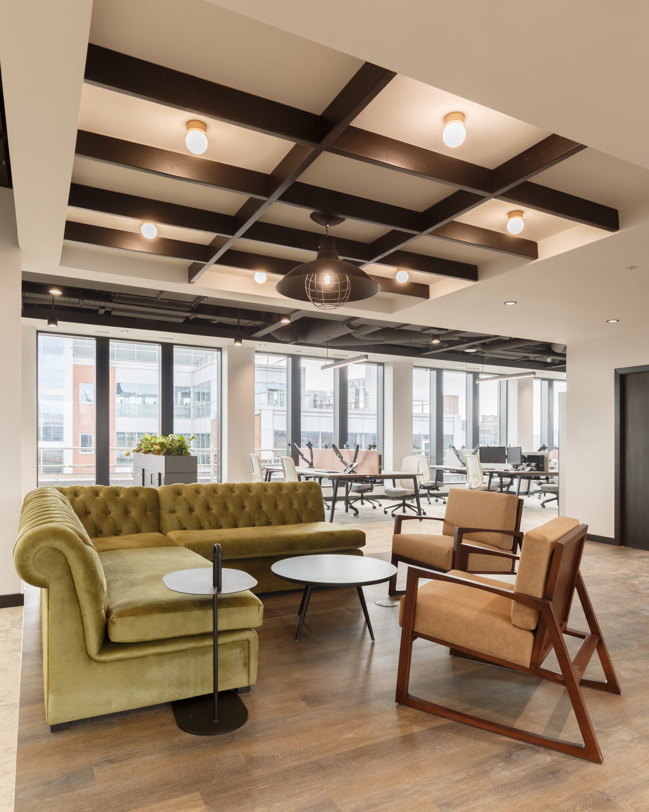
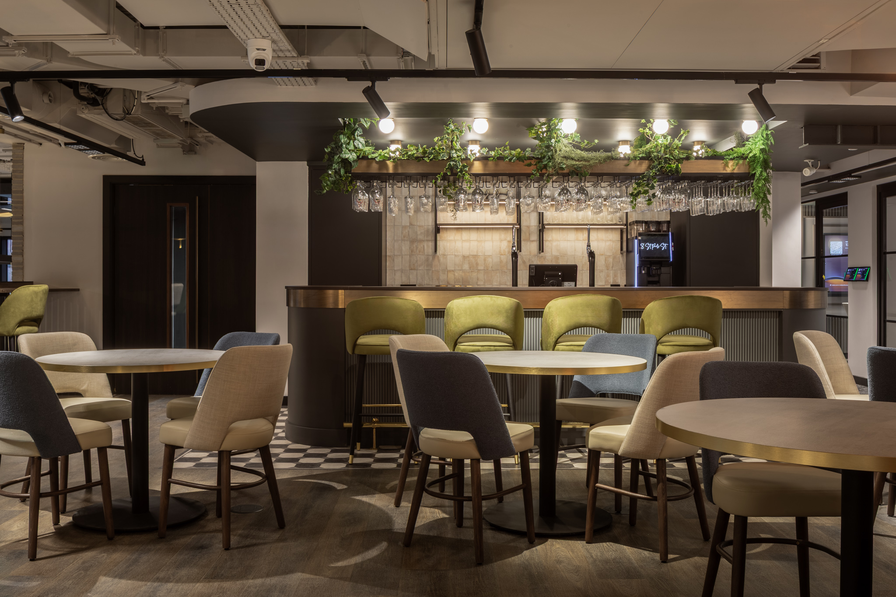
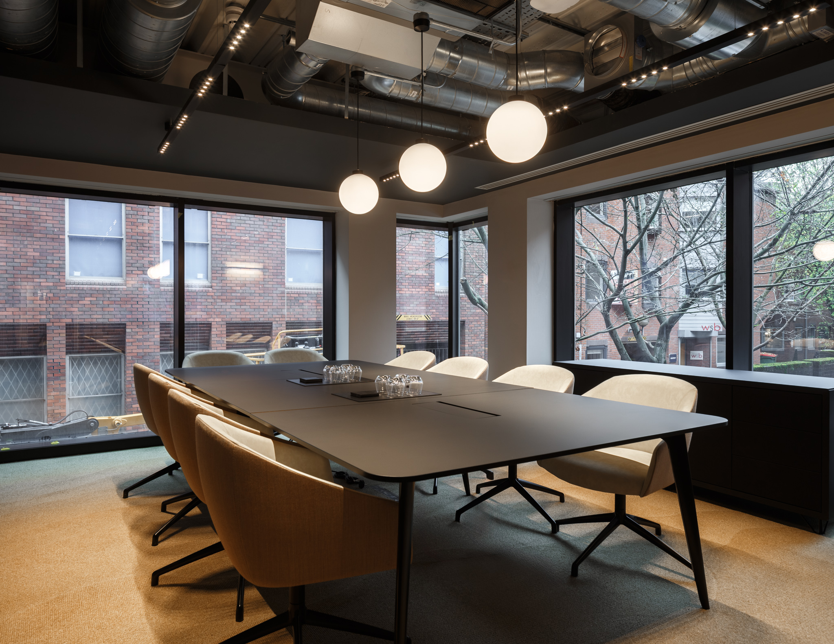
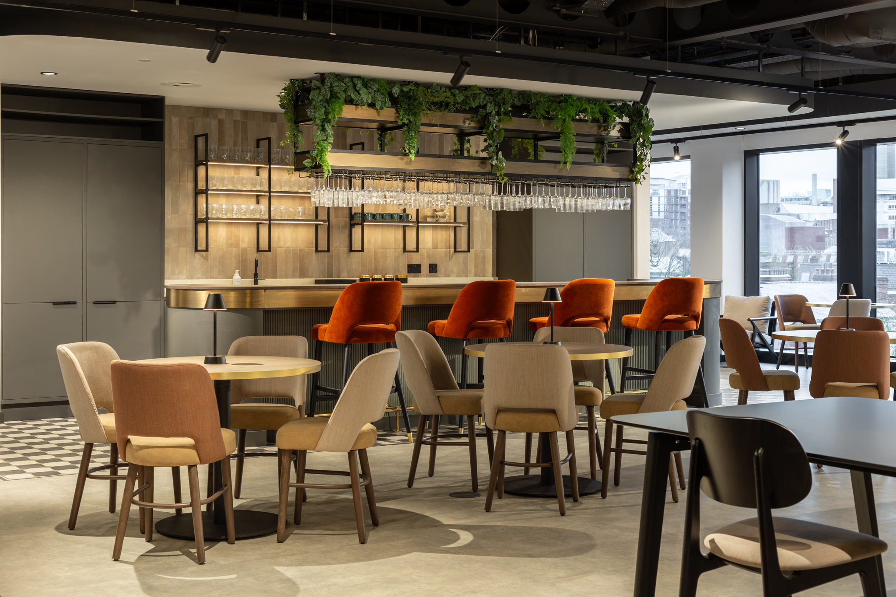
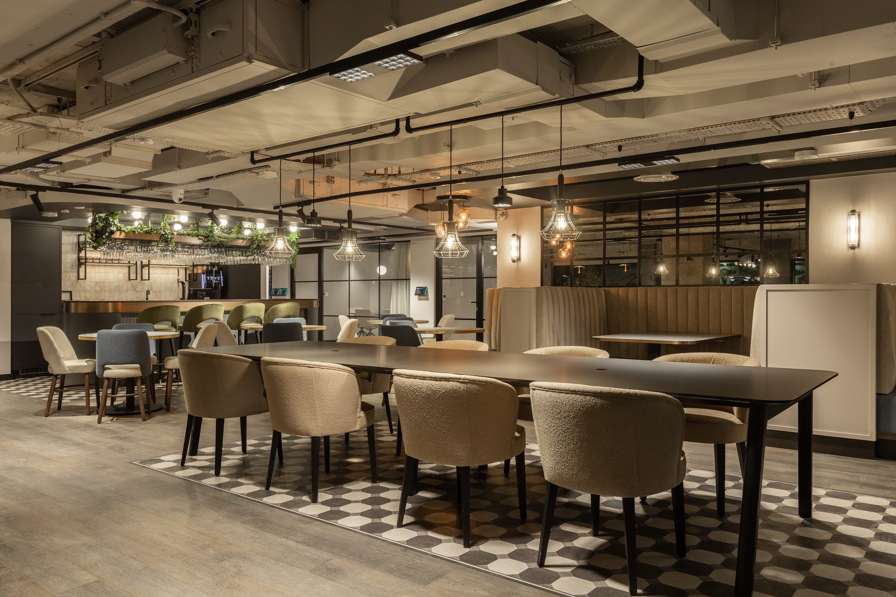
This character continues throughout the building, with each space shaped around its purpose. Focused workspaces sit alongside relaxed lounges, private meeting rooms and a dedicated conference suite. Flexible furniture and considered planning support everyday work, collaboration and events, allowing the building to adapt as occupier needs change.
04 / The experience
A different kind
of working day.
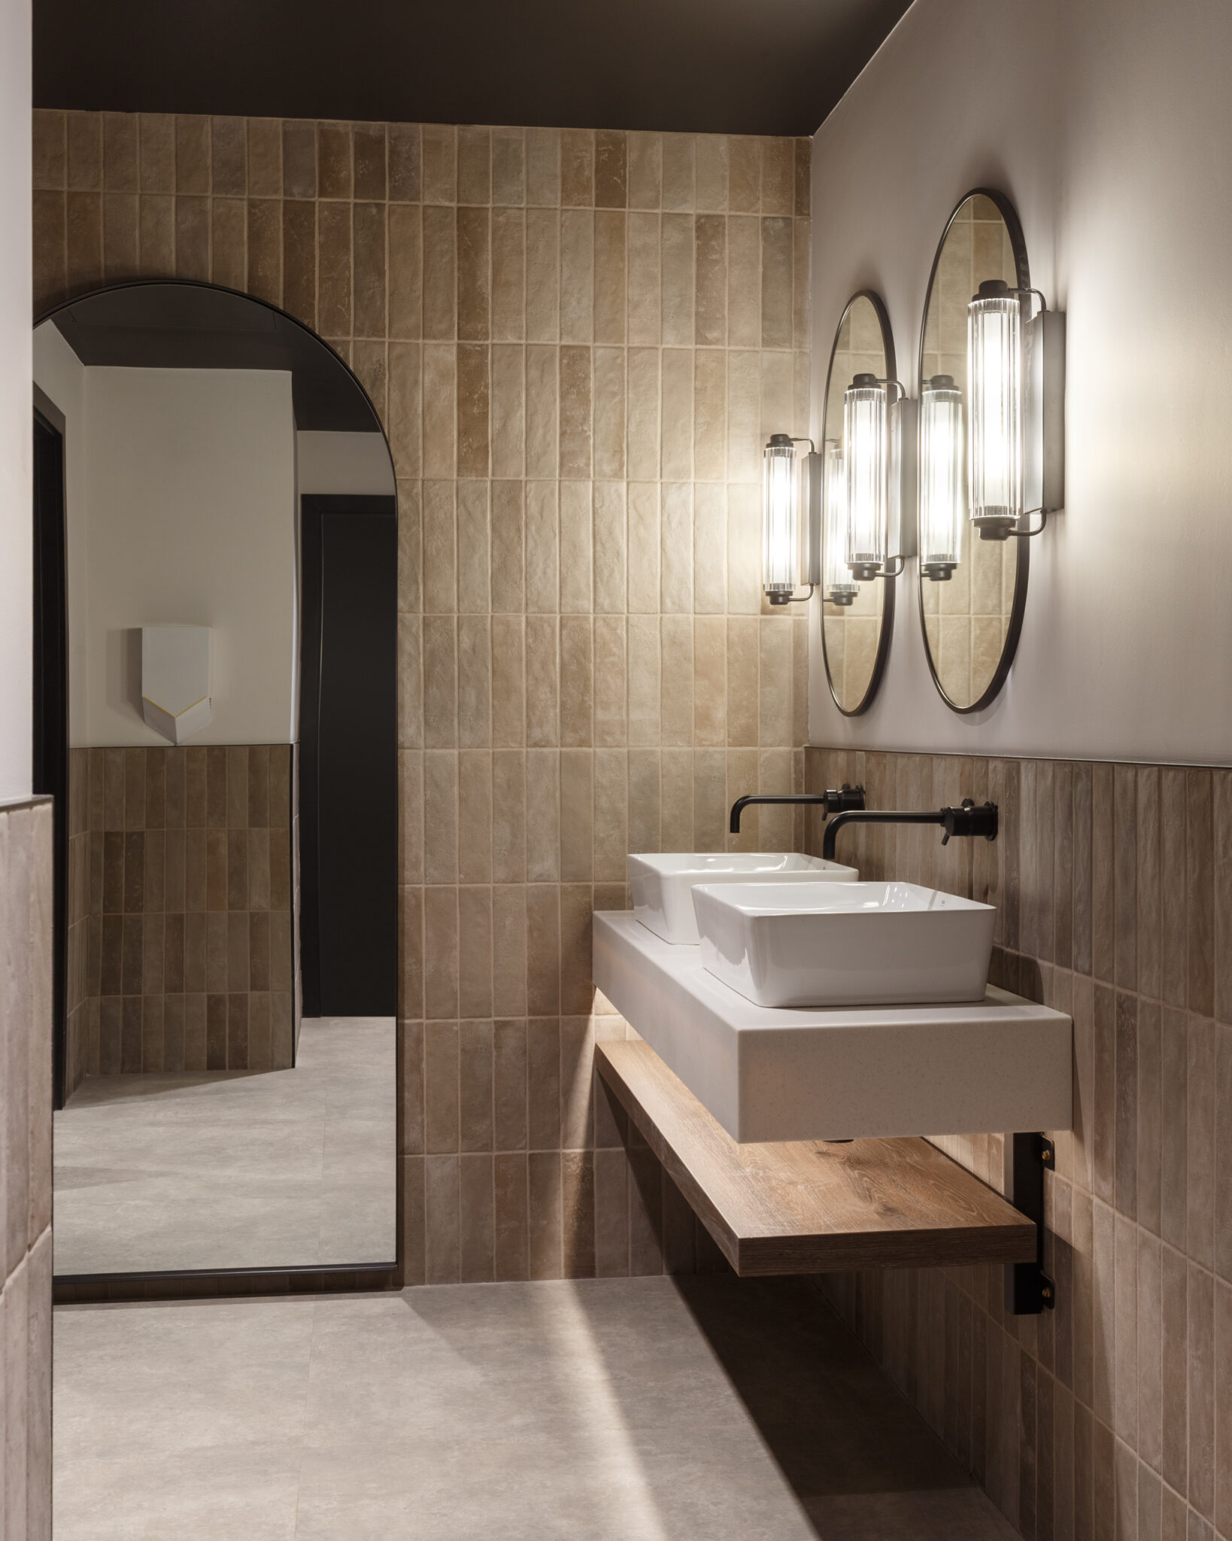
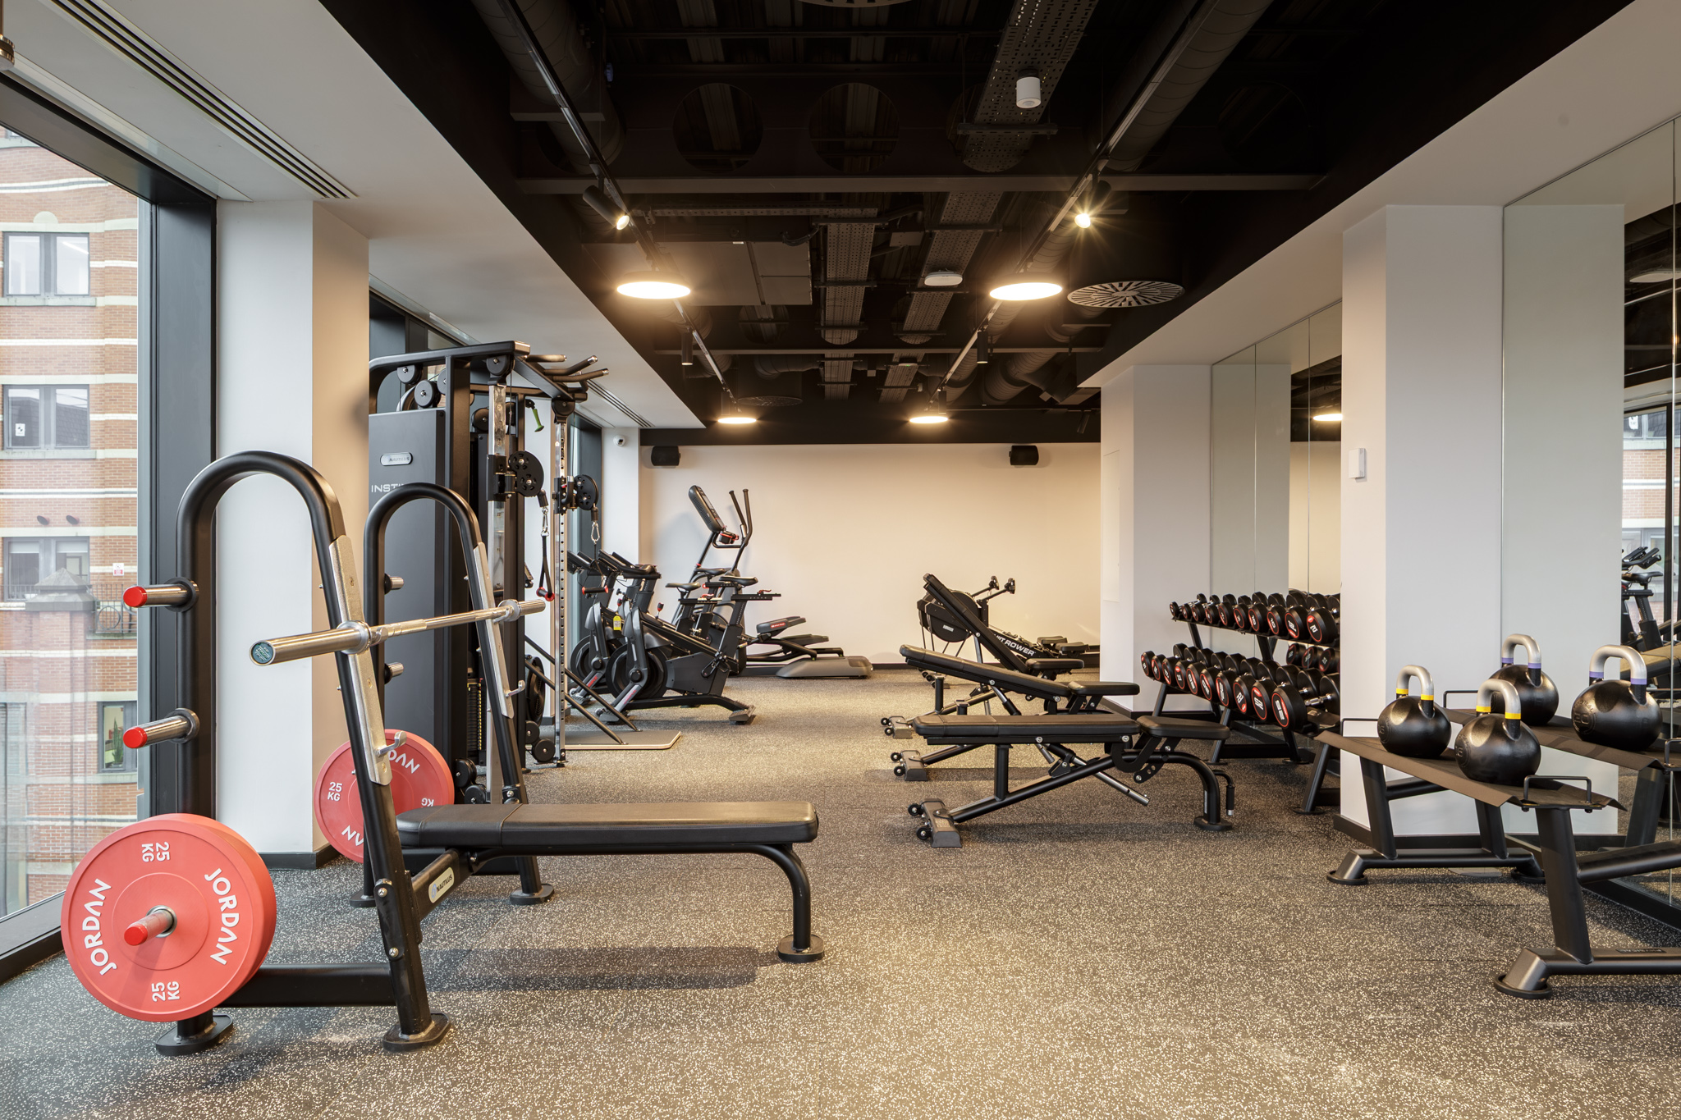
A gym, yoga studio and thoughtfully designed changing facilities bring wellbeing into the working day and support active travel. At roof level, a terrace with bespoke fitted furniture, Italian porcelain tiles, a fully retractable roof and an integrated bar extends the hospitality offer, creating a destination for gathering and entertaining.
Reuse underpins the scheme’s sustainability story. Retaining and extending the existing building, preserving original materials and selecting durable finishes give the development a longer useful life. BREEAM ‘Excellent’ certification recognises the environmental thinking carried through its design and delivery.
The result is a distinctive headquarters and shared business destination: commercially adaptable, rooted in its history and designed for lasting use.
Our involvement
From vision
to detail.
RU Creative scope
- Interior Design
- Workplace Strategy
- Amenity Design
- Furniture Procurement
- Material & Finish Specification
- Commercial Design Consultancy
- Ongoing Design Monitoring & Quality Oversight
Key features
- Double-height reception with heritage Portland stone feature wall
- Premium conference suites
- Hospitality-inspired breakout and amenity spaces
- Wellness facilities and changing areas
- Bespoke roof terrace with retractable roof
- Integrated bar and social spaces
- Premium FF&E specification and procurement
- Tenant wellbeing focused design approach
Project credits
The team.
The details.
Project team
Client / occupier: W Denis PLC Holdings
Interior design & furniture supply: RU Creative
Architect: Brown + Company
Project partners: Time Limit Interiors, Dudleys, FHP, MLC
In detail
Explore the spaces.
8 St Paul’s Street / Leeds





Your next chapter