
Services / Commercial fit-out
From empty space
to extraordinary place.
Design expertise and practical support to bring your interior to life.
A clear vision.
A considered fit-out.
Creating a complete commercial interior takes more than a strong concept. It needs clear specifications, coordinated decisions and close communication between the client, designers and delivery team.
RU Creative supports your fit-out through interior design, technical information and liaison with appointed contractors. Our role is agreed around your project, helping carry the design intent from the initial layout into the completed space.
Projects we support
A fit-out shaped around your brief.
From transforming an existing interior to preparing space for its next occupier, we tailor our design and support to the scope of your project.

Refurbishment
Refreshing or transforming an existing interior through new layouts, finishes, lighting and furniture. We review what can be retained and coordinate the design with your appointed contractor.

Landlord works
Design support for receptions, shared facilities and amenity upgrades that strengthen a building’s identity. We help owners and asset teams translate property objectives into a coordinated interior scheme.
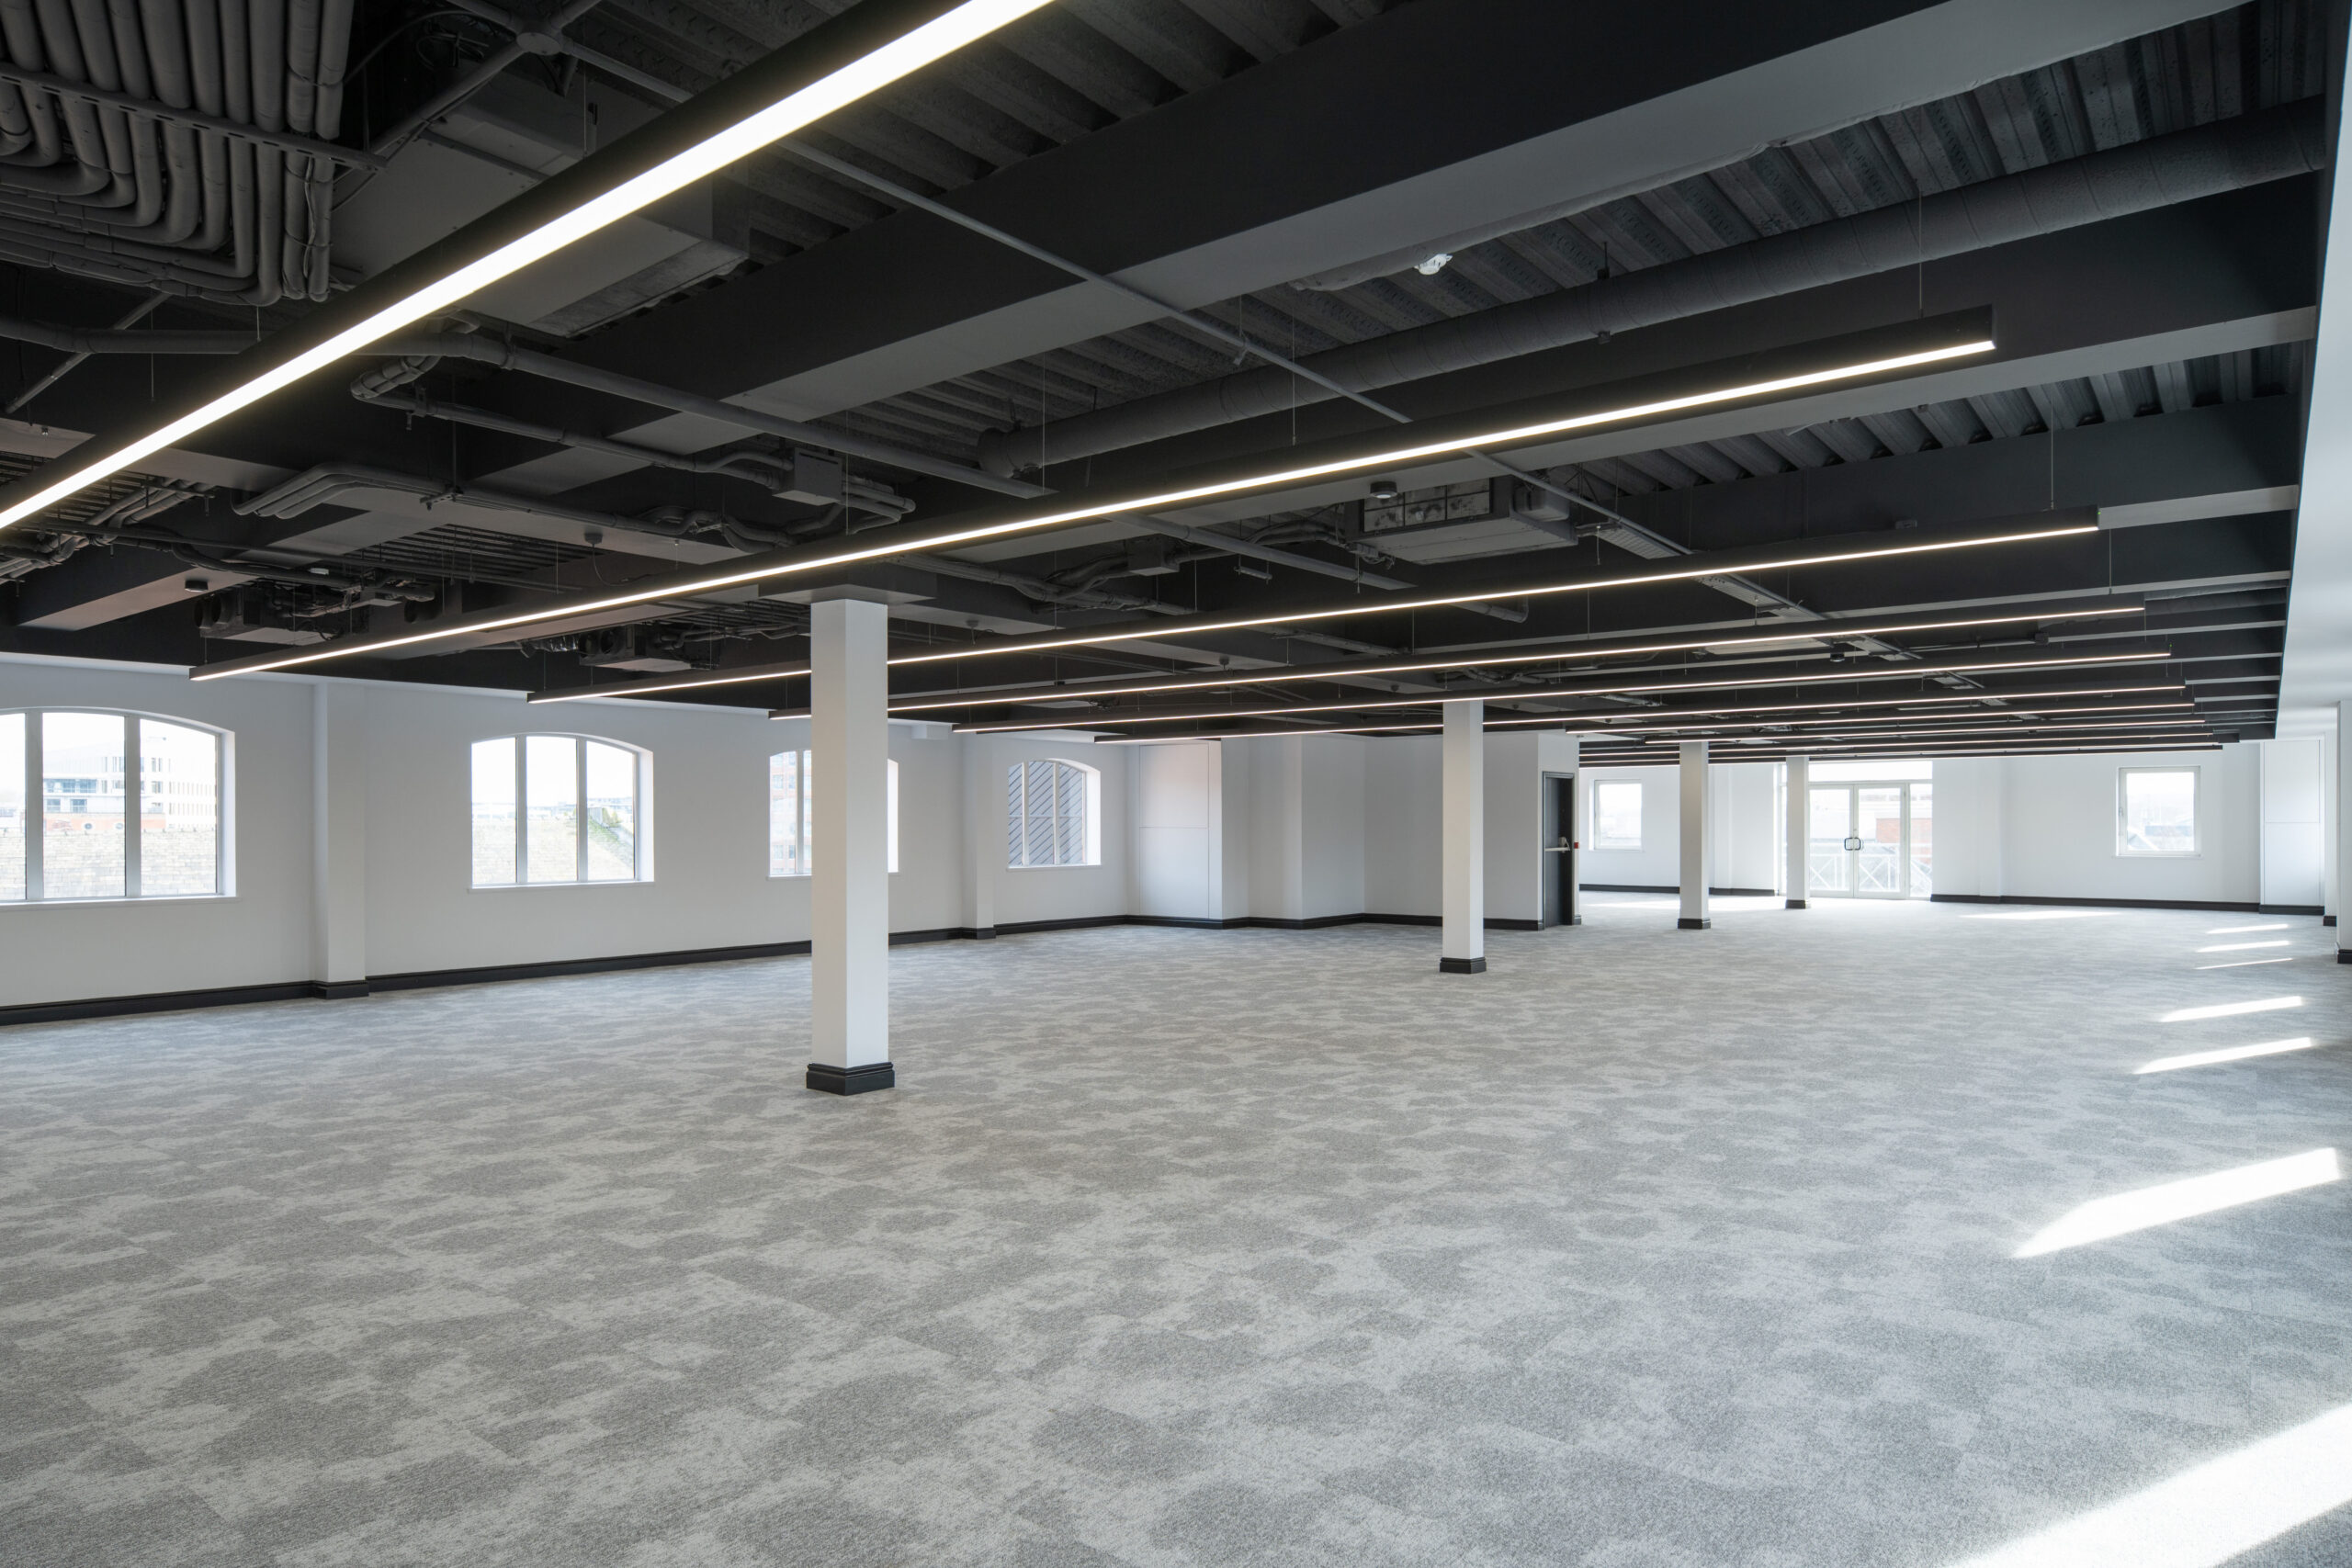
Cat A fit-out
Interior design and specification support for space being prepared for future tenants. We work to the agreed landlord brief, coordinating interior requirements with the appointed consultants and contractor.
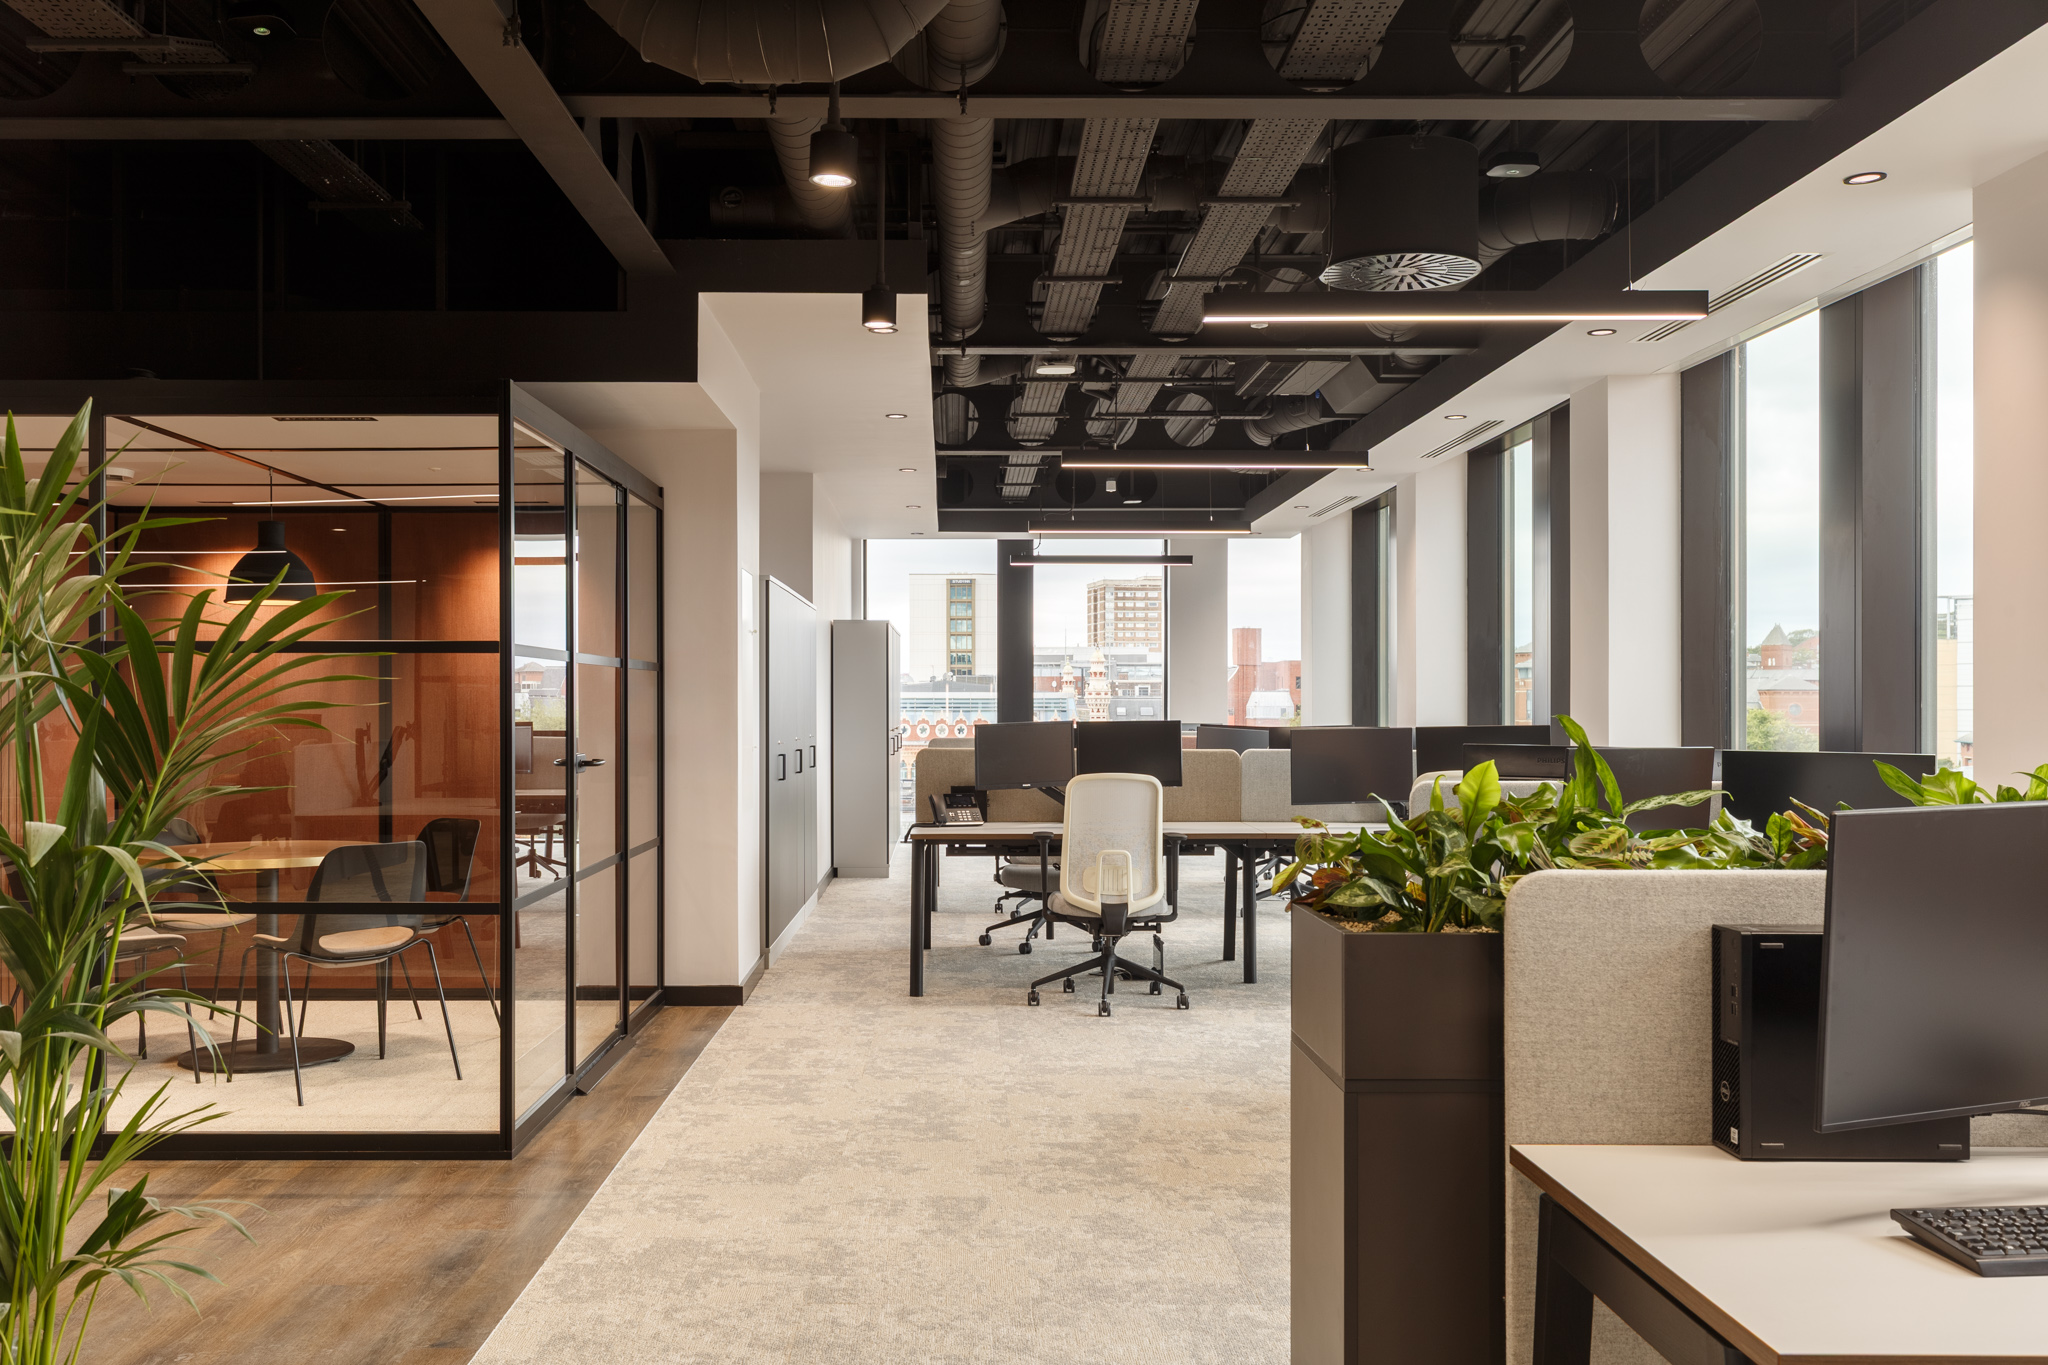
Cat B fit-out
Turning space into an interior tailored to an occupier’s people, brand and operations. Layouts, finishes, meeting spaces and furniture are designed together, with support through the agreed fit-out stages.
Working together
Who we work with.
We work with property teams, businesses and delivery partners, shaping our involvement around the needs of the project.
Landlords & property owners · Developers & asset managers · Occupiers & businesses · Hoteliers & hospitality operators · Main contractors
Our appointment
How we work with your team.
Two routes to the same considered interior. Our appointment reflects the way your project is being delivered.
Client-side appointment
Appointed directly
by you.
We work alongside your appointed contractor, providing interior design, technical information and agreed support during the fit-out. Our direct appointment keeps communication with you central as the design develops and the works progress.
↓
RU Creative
Working alongside your contractor
Novated appointment
Part of the contractor’s
design team.
Where the project follows a design-and-build route, our appointment can be transferred to the main contractor through an agreed novation. We then work within the contractor’s team, developing and coordinating the interior design in line with our agreed scope.
↓
RU Creative
Following an agreed novation
Our responsibilities, deliverables and involvement during construction are agreed for each project and appointment.
01 · Define & prepare
Set the foundations for your space.
From starting point to finished interior
Brief, site review & fit-out scope
We start by understanding what the space needs to deliver, the condition of the building and the boundaries of the proposed works. Your priorities, budget and target programme inform the brief. Early discussions help establish the required design input, the delivery team and the information needed to take the project forward.
Space planning & interior design
We develop layouts that connect your operational needs with the possibilities of the space. Work settings, reception areas, meeting rooms and amenities are considered alongside circulation and the building’s existing features. The resulting design establishes a coherent direction for the fit-out, balancing everyday function with the character and experience you want to create.
02 · Detail & coordinate
The detail makes the difference.
Joinery, materials & finishing details
Interior coordination & installation
Partitions, ceilings & interior finishes
We develop the interior layouts and finish specifications that define the space, including partition positions, ceiling treatments, flooring and wall finishes within the agreed scope. These elements are considered together to create continuity across the scheme. Clear drawings and schedules help the appointed contractors understand the proposed design and price the works.
Bespoke joinery & architectural details
Reception desks, fitted seating, storage and feature elements can bring identity and practical value to the interior. We develop their design and detailing, liaising with specialist makers or contractors as appropriate. Materials, proportions and interfaces are considered so each piece works within the wider scheme and supports the intended use of the space.
Lighting & building services coordination
Lighting, power, data and other building services need to work with the interior layout. We coordinate relevant design information with the appointed specialist consultants and contractors, helping identify interfaces with ceilings, furniture and joinery. Specialist design, testing and installation remain with the relevant appointed parties, while we support integration with the interior concept.
Technical information & tender support
We prepare design drawings and specifications appropriate to the project and our appointment. These help communicate the requirements to prospective fit-out contractors. We can support the tender process by clarifying design queries and reviewing quotations with you, helping identify differences in scope and specification so you can assess the available options.
Fit-out partners.
A shared design vision.
We can introduce suitable fit-out partners and work alongside your appointed delivery team. Our agreed role centres on design, specification and support; construction delivery and site management sit with the appointed contractor. Clear responsibilities help everyone work towards the same result.
03 · Support & complete
Carry the vision through.
Contractor liaison & design clarification
During the fit-out, we can respond to queries about the design and liaise with the relevant contractors and suppliers. This helps maintain a common understanding of layouts, materials and details. Where a proposed change affects the interior, we review its design implications and discuss suitable options with you and the delivery team.
Site reviews & specification advice
Agreed site visits provide opportunities to review progress against the design intent and discuss details as the interior takes shape. We can review samples and advise on proposed substitutions, considering their effect on appearance and function. The frequency and extent of our involvement are set out in the appointment to suit the project.
Furniture & finishing coordination
Furniture, signage and final details need to connect with the completed fit-out. Where included in our scope, we coordinate their design requirements with the wider team and help plan positioning around the agreed layout. This brings the architectural elements and furniture together as a complete interior, ready for the activities it is intended to support.
Snagging support & final design review
As the works approach completion, we can help identify visible finishing issues and review the interior against the agreed design. Observations are shared with you and the appointed contractor for consideration and action. Our support helps address the final details, with formal completion responsibilities determined by the project’s contractual arrangements.
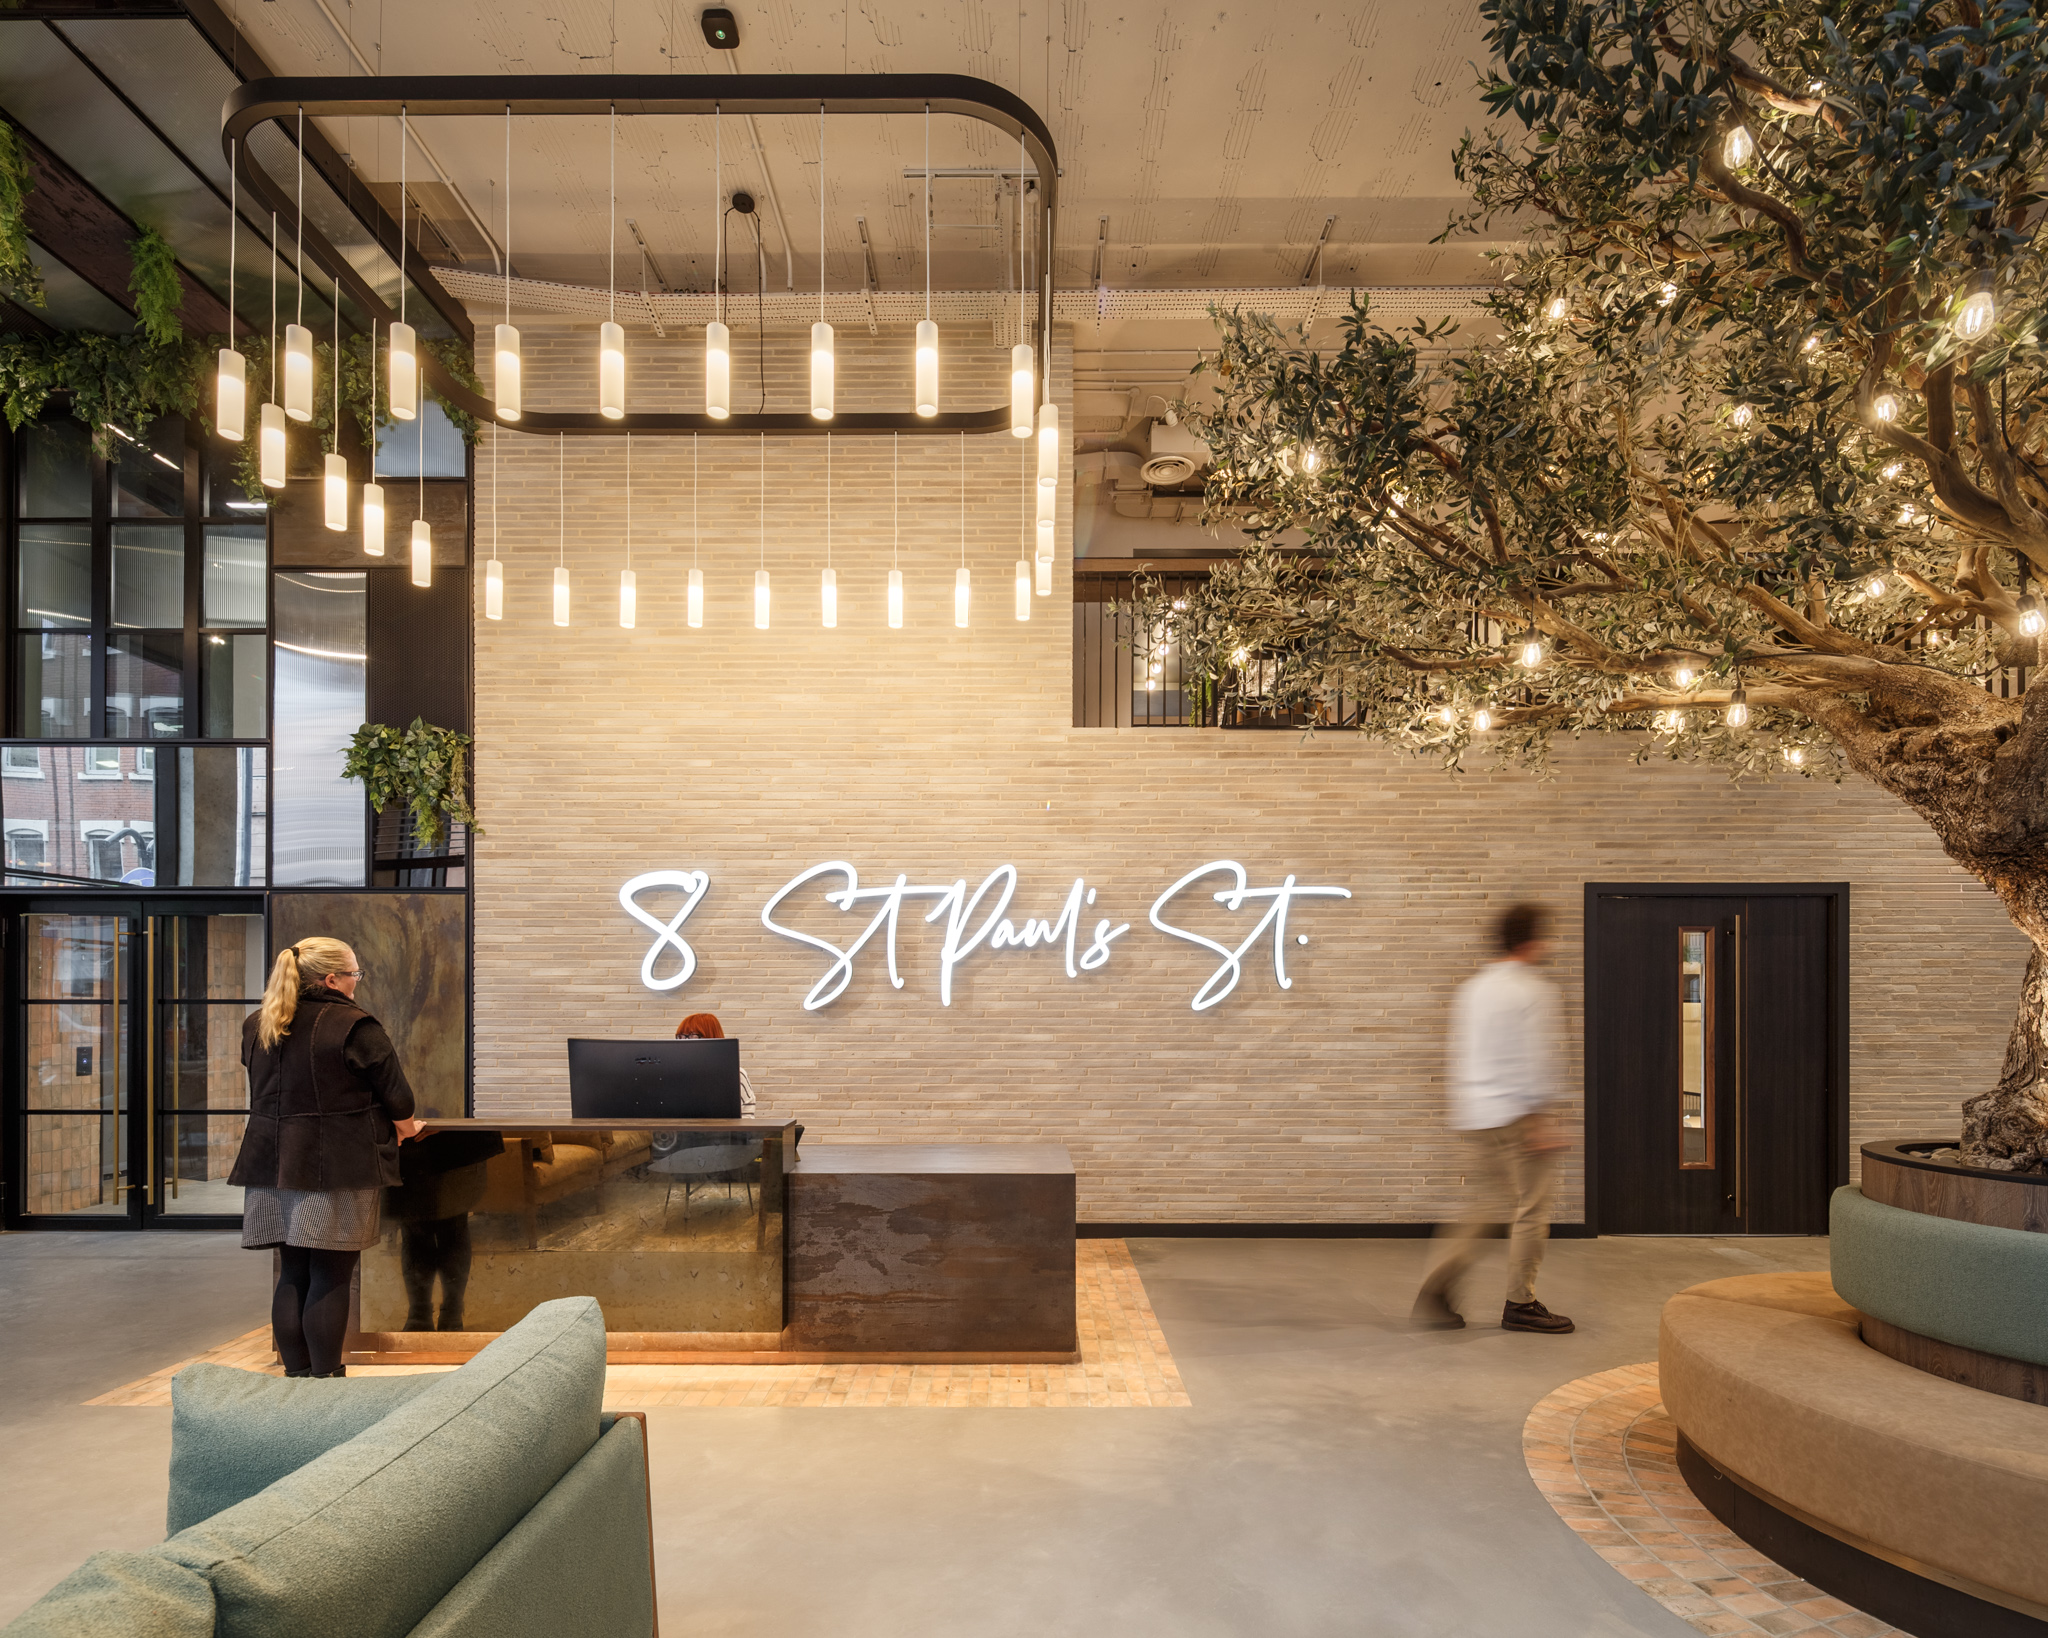
Selected interiors
Spaces we’ve shaped.

A few practical questions
Before we begin.
Do you carry out the construction works?
Construction delivery and site management sit with your appointed contractor. RU Creative provides interior design, specification and agreed support to help carry the design intent through the fit-out.
Can you work with our preferred contractor?
Yes. We can work alongside your appointed contractor, with responsibilities, deliverables and communication agreed around the project.
Can you help us compare fit-out quotations?
We can clarify design queries and review quotations with you, helping identify differences in scope and specification as part of our agreed appointment.