
Our sectors / Hospitality
Hospitality
interior design.
Distinctive places. Memorable moments.
We design hospitality interiors around how you want your guests to feel. From the welcome at reception to the intimacy of a dining room or the energy of a bar, we shape the atmosphere at each stage of the visit. Texture, lighting, sound and subtle scent work together to create a distinct identity, rooted in your concept and the character of the setting.
We consider the details guests experience up close: the feel of upholstery, the way light falls across a table and how the mood shifts from morning coffee to evening drinks. Lighting is layered to suit different moments, materials are chosen for their character and durability, and acoustics support conversation and comfort. Alongside this, we plan intuitive layouts and discreet service routes, creating spaces that invite guests to settle in while helping your team deliver attentive, seamless hospitality.
A considered approach
From the brief to the detail.
01
Shape the guest journey
Arrival, reception, seating and circulation are considered as a sequence. We explore how guests move through the space and where they can pause, gather or find privacy.
02
Build the atmosphere
Layered lighting, texture, colour and furniture help define the mood. Materials and detailing give the concept depth while connecting individual spaces.
03
Consider everyday operation
We discuss service requirements, furniture arrangements and the demands placed on finishes. Design proposals develop in conversation with your operational brief.
Selected projects
Hospitality,
through our work.
Explore each case study


The Aurelian Concept
Luxury hotel concept · Harrogate
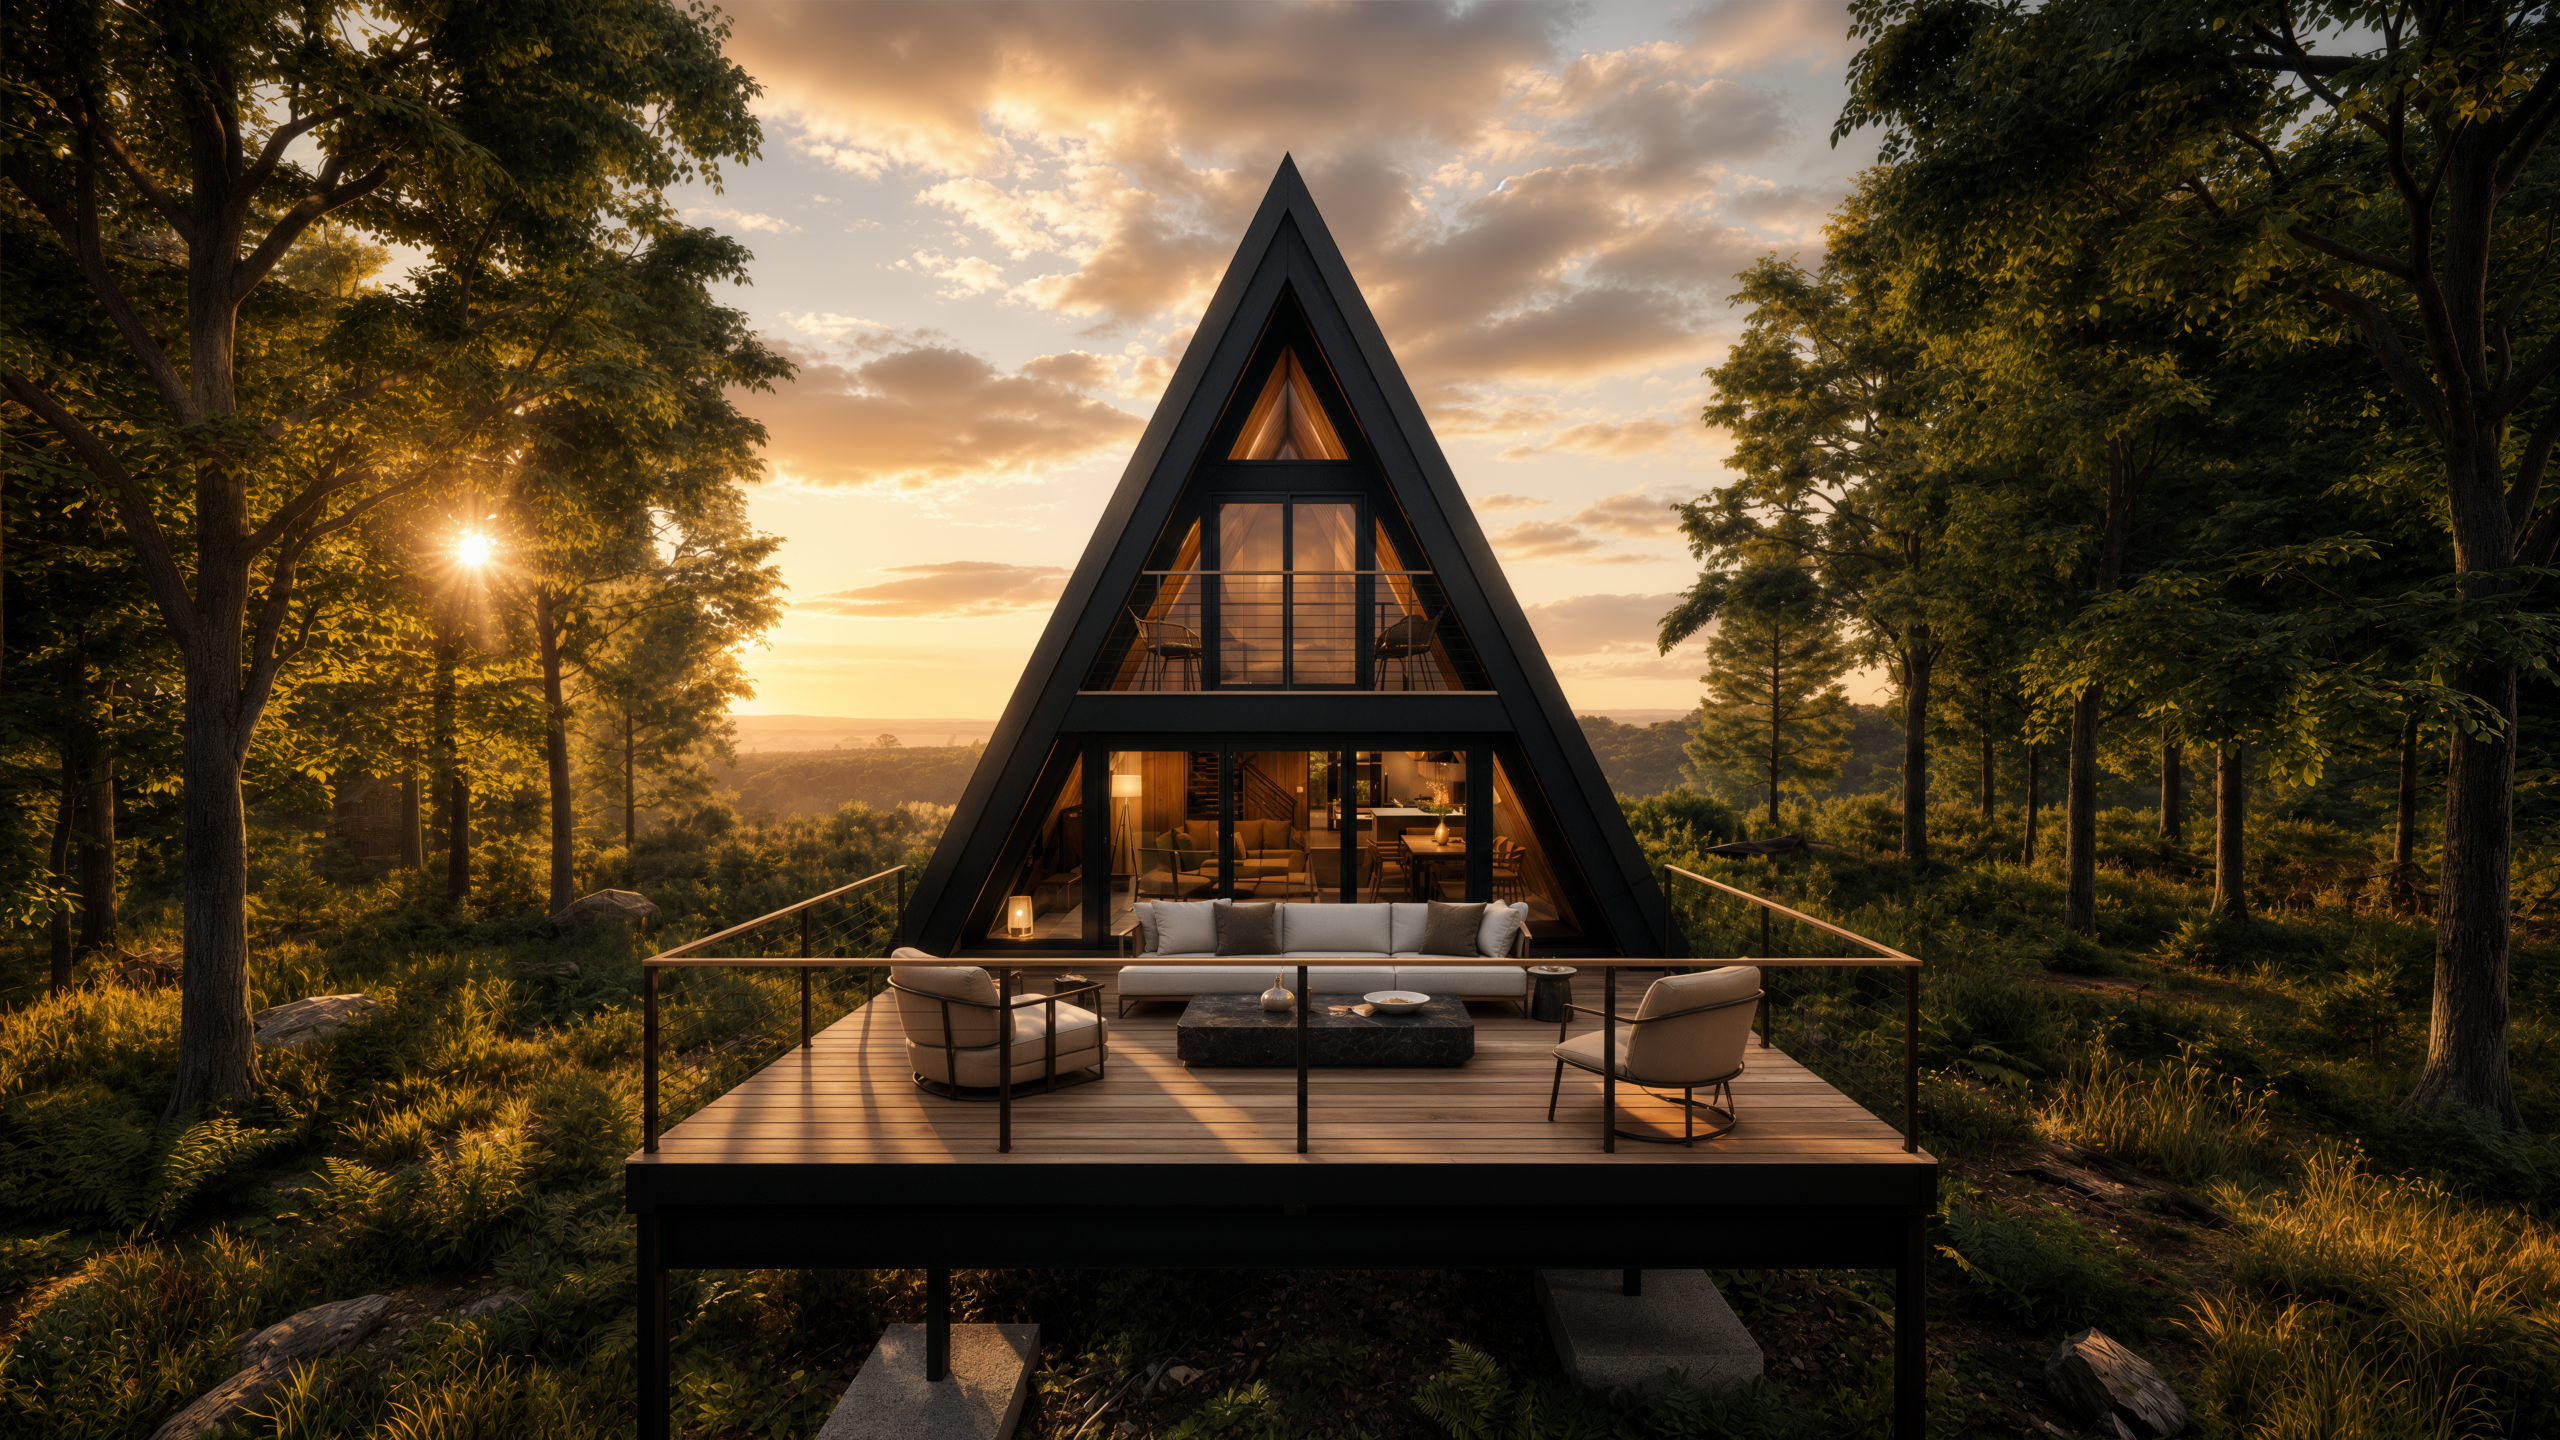

A-Frame Tree House, Ripon
Woodland retreat proposal · Ripon


14 South Parade, Leeds
Business lounge concept · Leeds
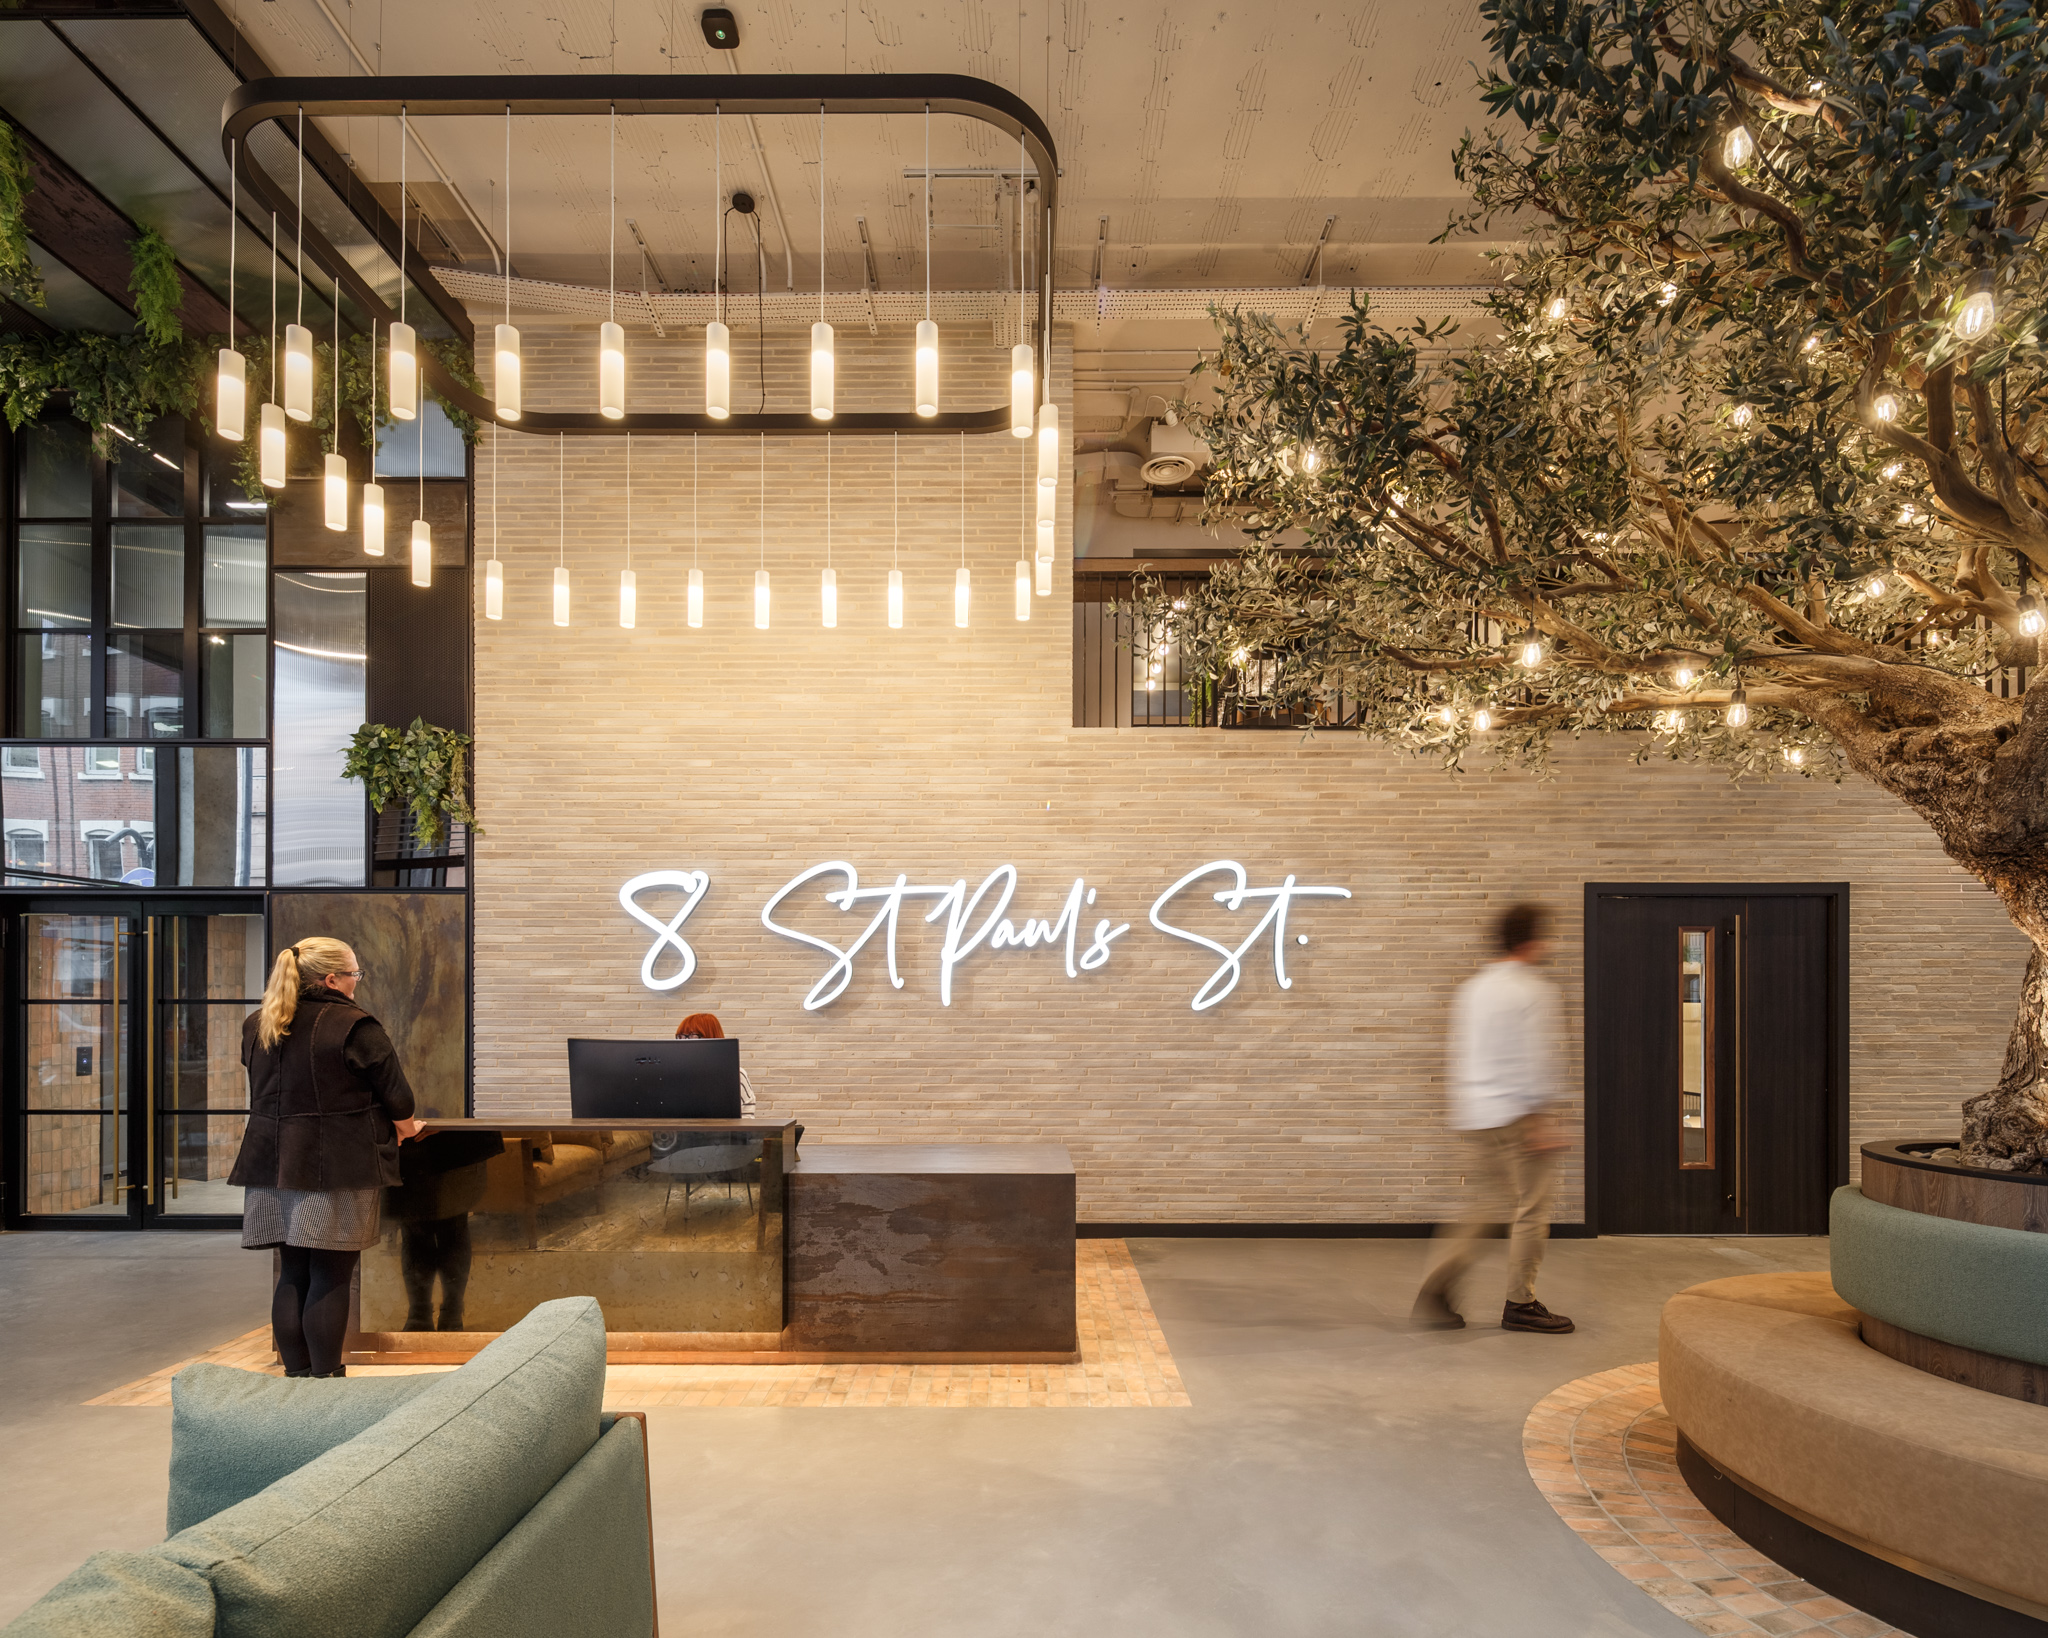

8 St Paul’s Street, Leeds
Reception and shared amenities · Leeds
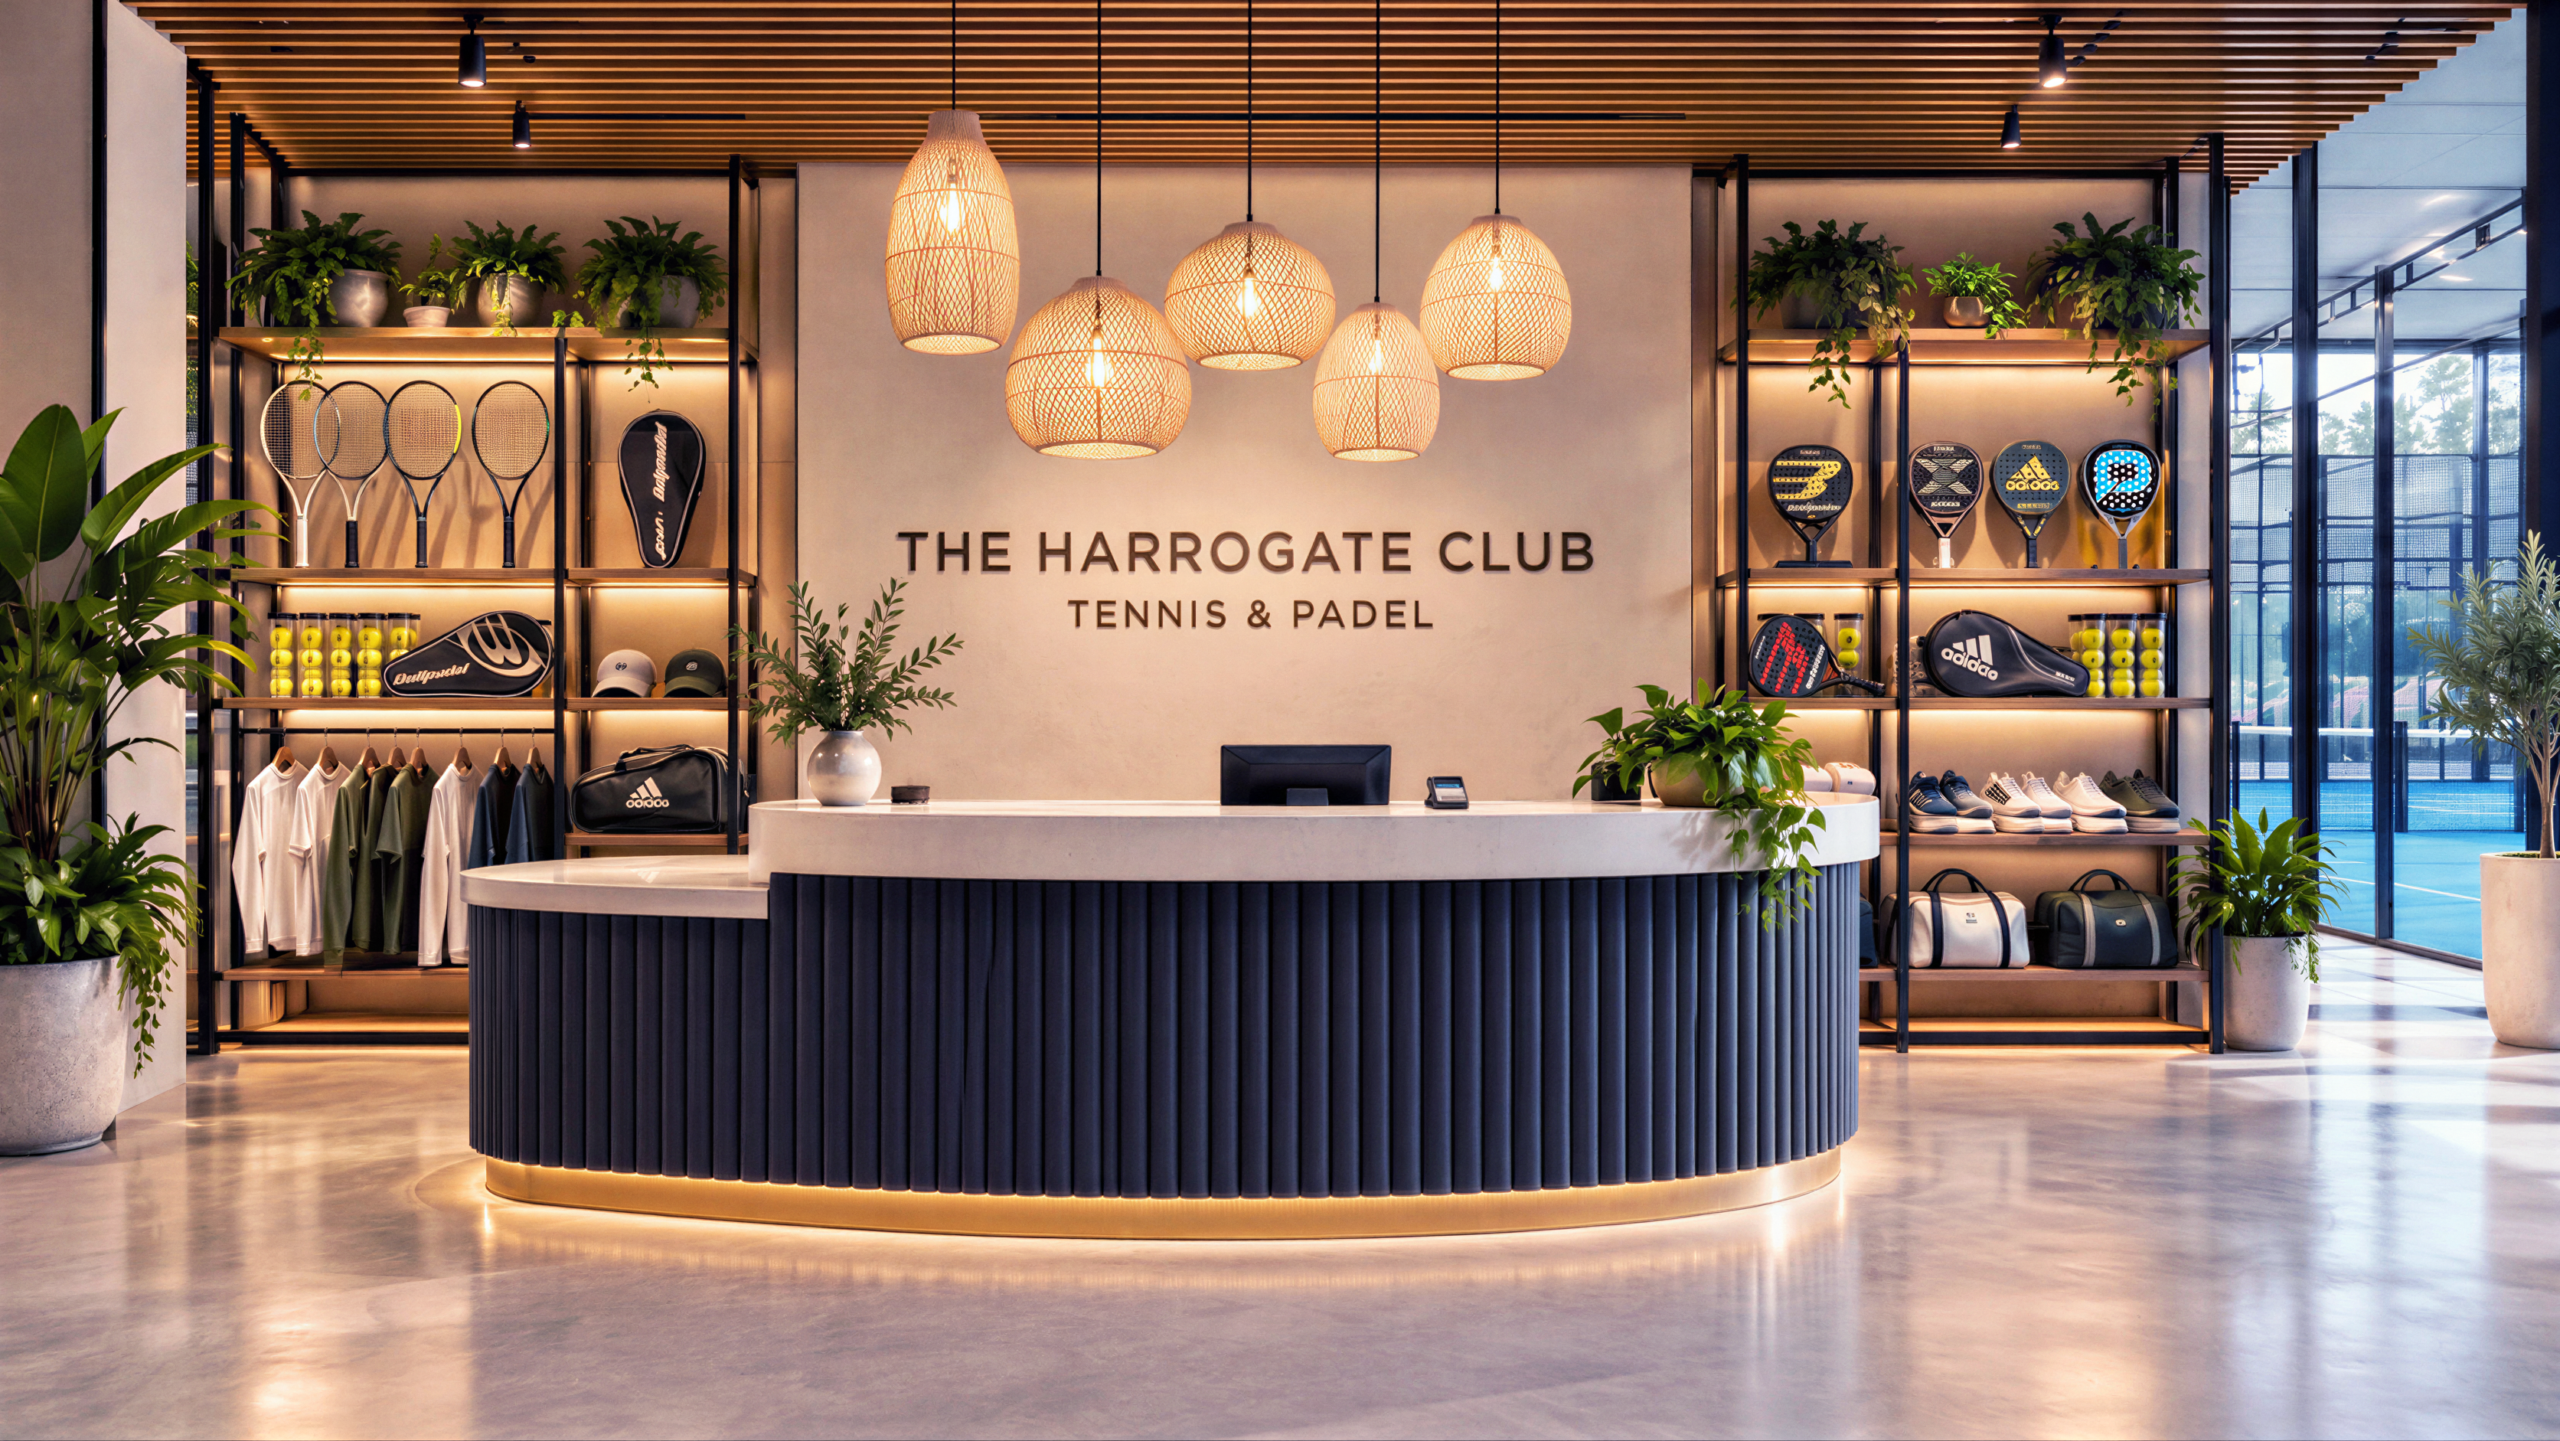

The Harrogate Club, Harrogate
Tennis and padel club concept · Harrogate


Windsor House, Harrogate
Café and social workspace · Harrogate


Beer Hawk
Interior design project


Leeds United
Interior design project
Useful to know
Planning your project.
What hospitality spaces can you help with?
Our portfolio includes a hotel concept, café interiors and retreat accommodation. We can discuss new hospitality concepts and the refurbishment of existing guest-facing spaces.
Can you show the proposed interior before work begins?
Plans, material proposals and 3D visualisation can communicate the design direction before it is built. The level of detail depends on the agreed appointment.
Are the projects shown completed interiors?
The collection includes both photographed interiors and design concepts. The Aurelian and A-Frame Tree House pages identify their imagery as design visualisations.
Your next chapter