

Our work / Landlord Refurbishments
Derwent House
Sheffield, South Yorkshire
Project
Derwent House
Location
Sheffield, South Yorkshire
Scope
Reception, common areas & new roof terrace
Sector
Landlord Refurbishments
We redesigned the reception and common areas at Derwent House in Sheffield, alongside a new roof terrace. The project considers the shared experience of the building as a whole: how people arrive, where they pause and the spaces they use beyond their own workplace.
At reception, the height of the space becomes part of the welcome. A sculptural reception desk, suspended pendant lights and tall panels of greenery establish a clear arrival point. Lounge seating creates a more relaxed setting alongside the desk, with pale finishes, warm lighting and darker surfaces giving the space depth and contrast.
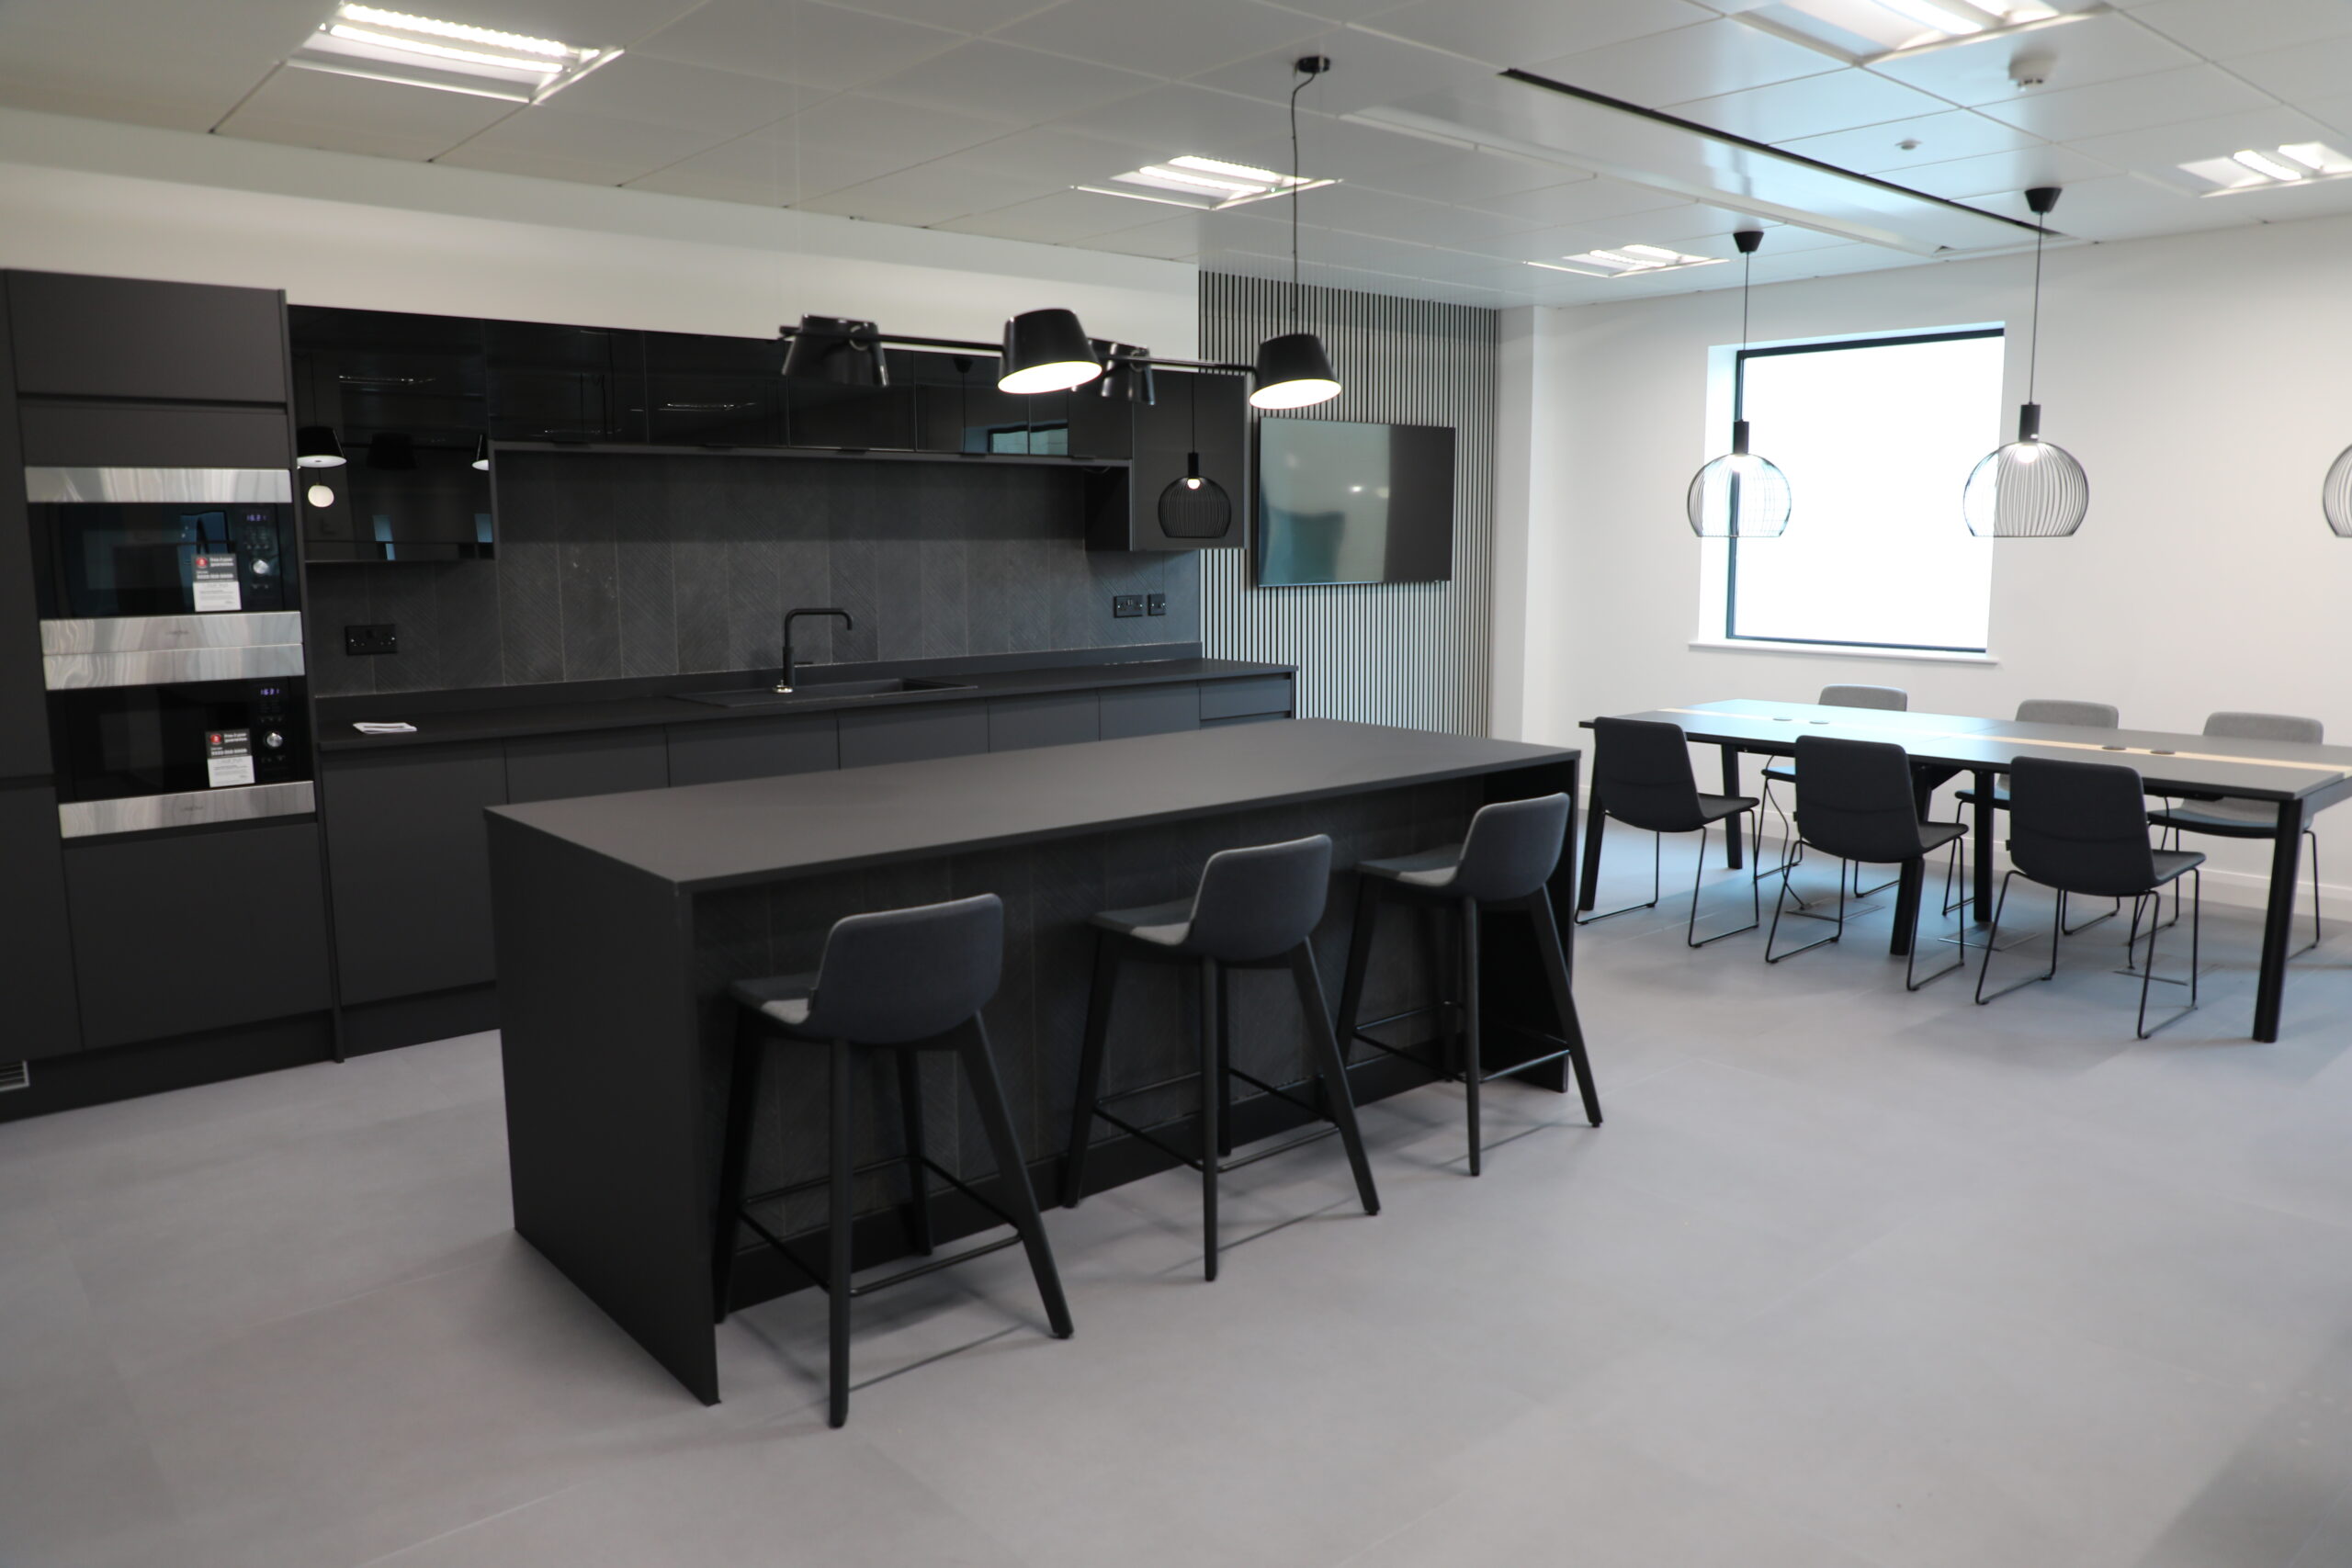
The common areas extend that approach into the working day. A shared kitchen and dining area brings together practical cabinetry, island seating and communal tables, offering a place to make a drink, eat and spend time with colleagues.
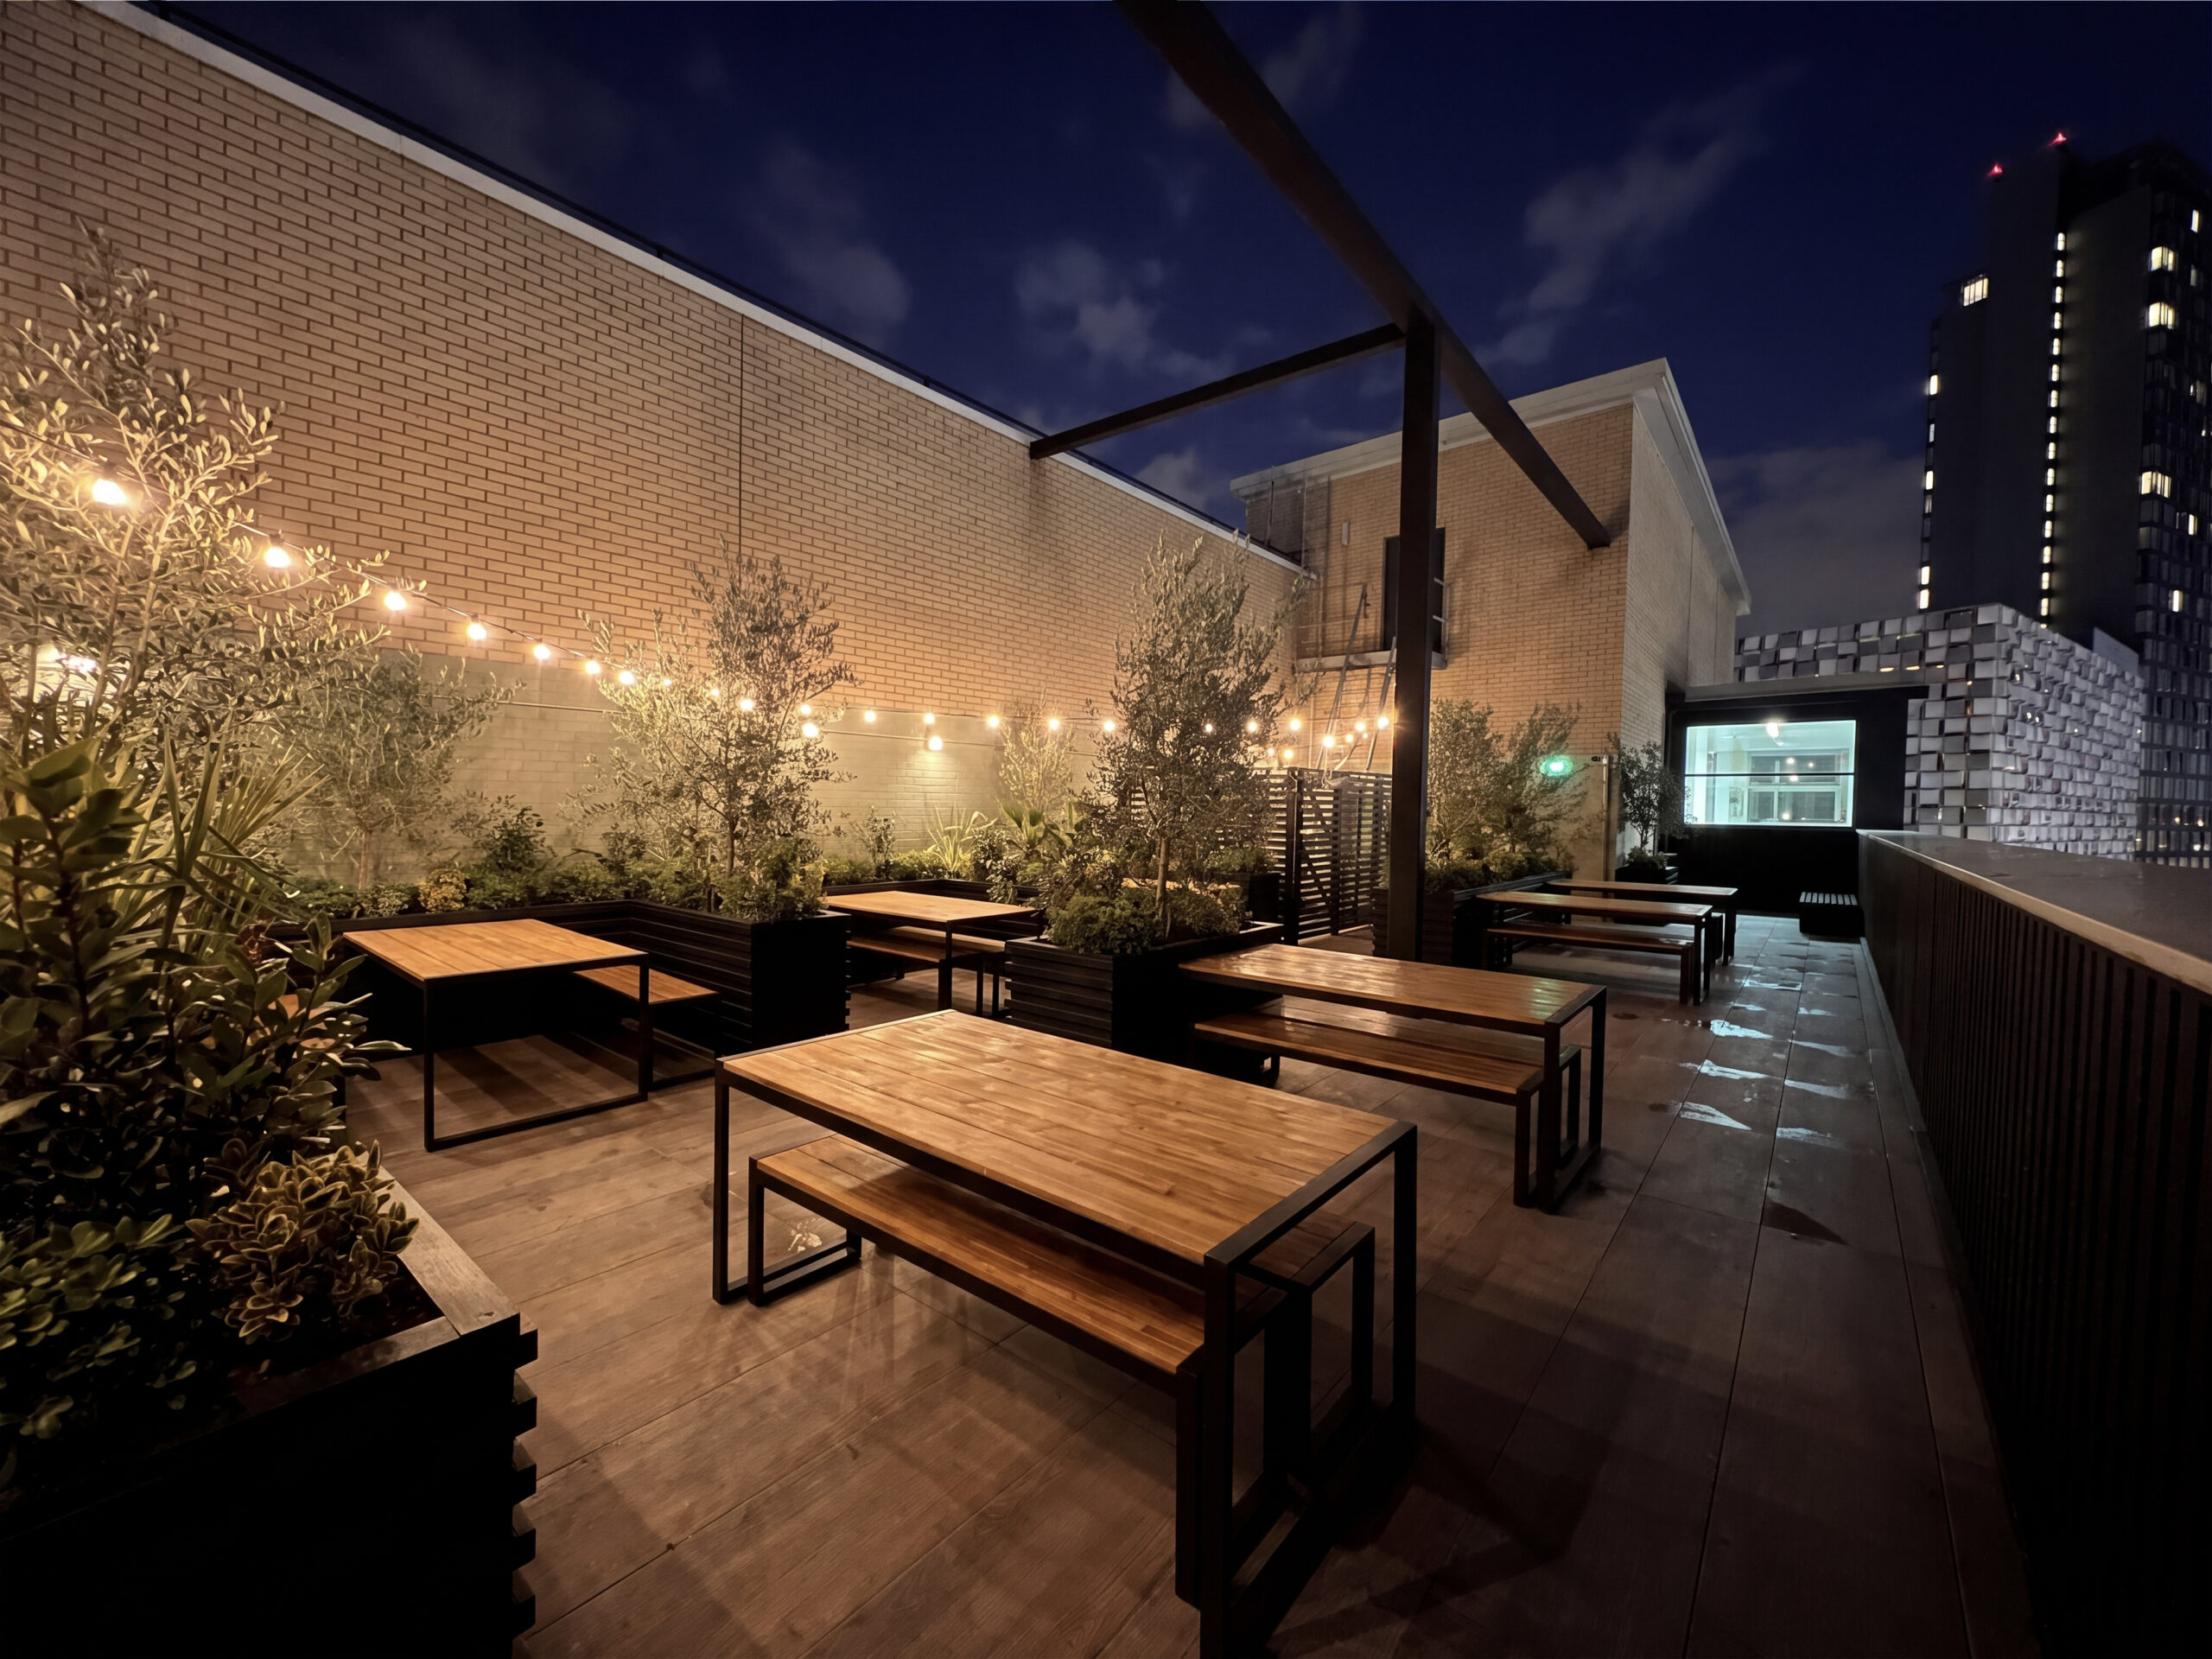
On the roof terrace, timber tables and benches sit among planters and trees, with festoon lighting adding warmth as daylight fades. This new outdoor space gives occupiers another setting to take a break or meet informally, extending the building’s shared amenities beyond the interior.
In detail
Explore the spaces.
Derwent House
Your next chapter