

Our work / Selected projects
Ashfield Healthcare
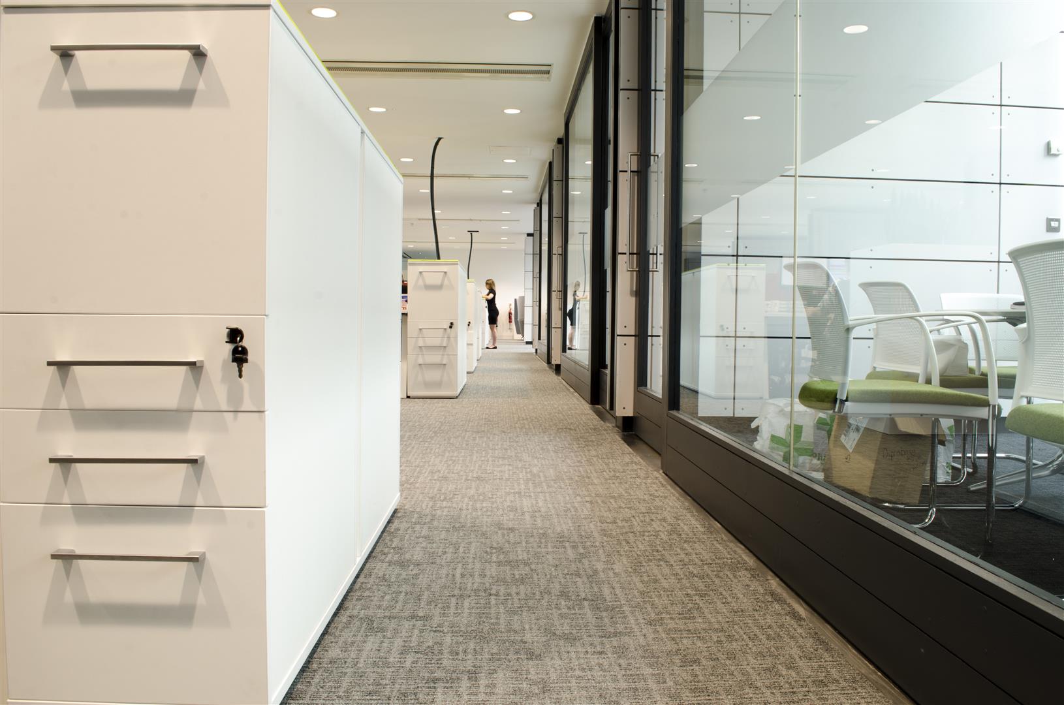
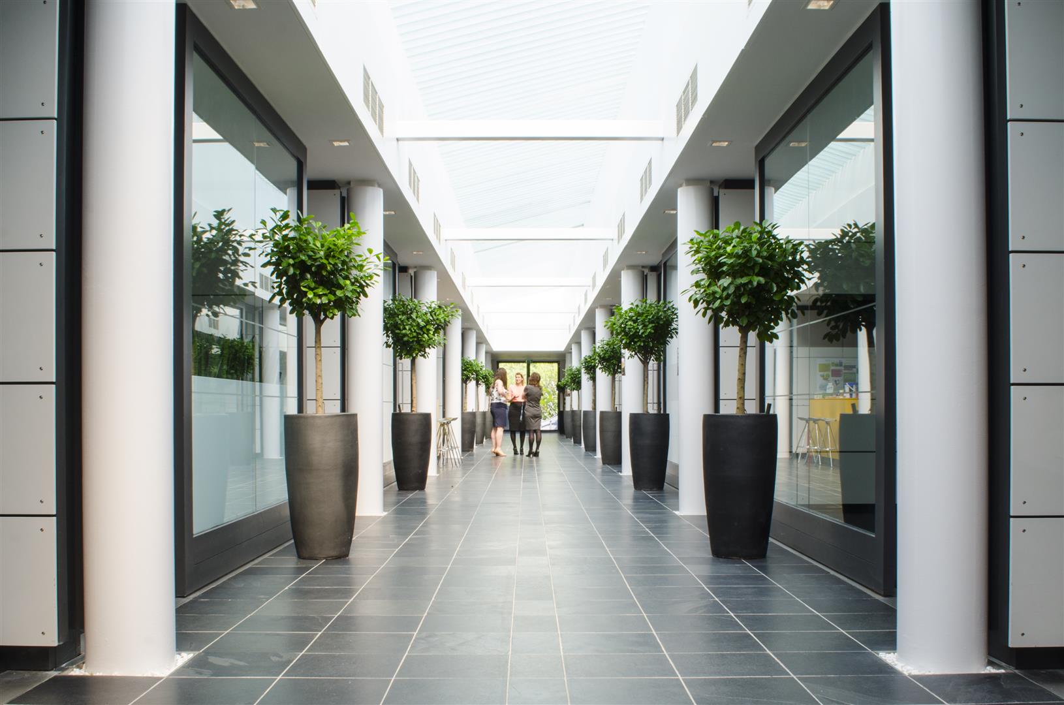
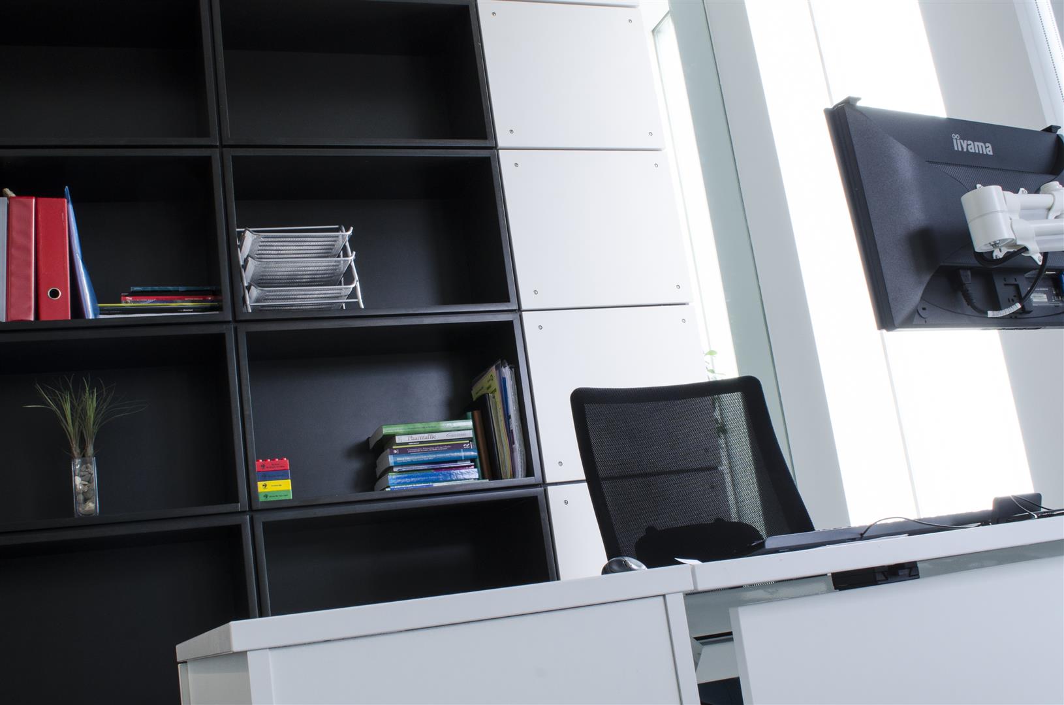
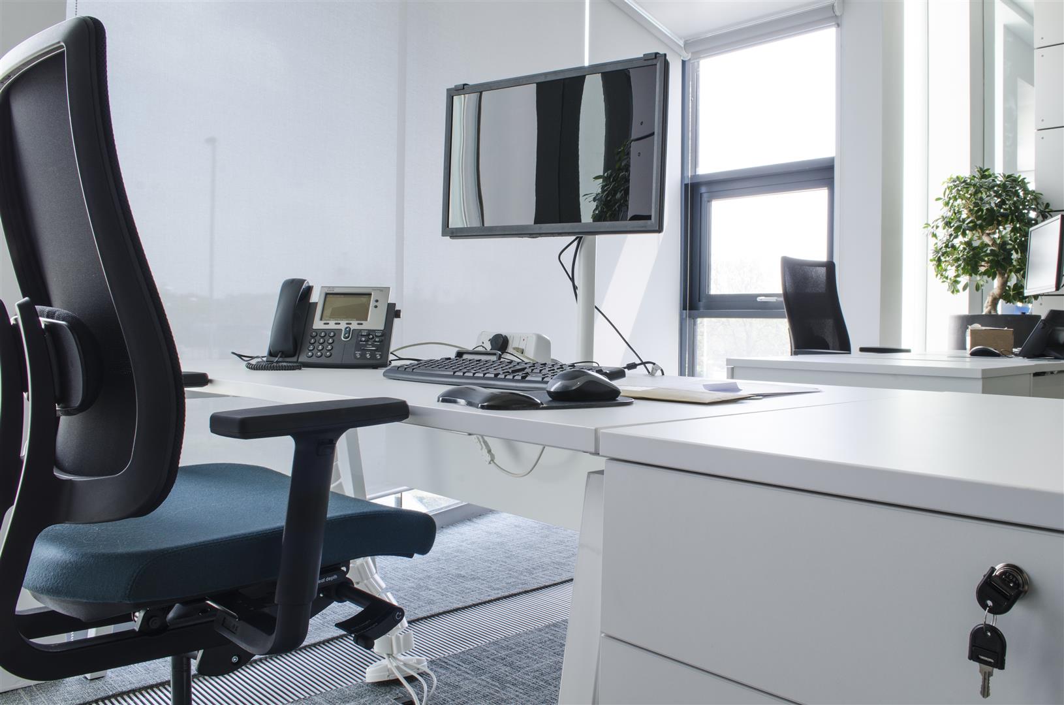
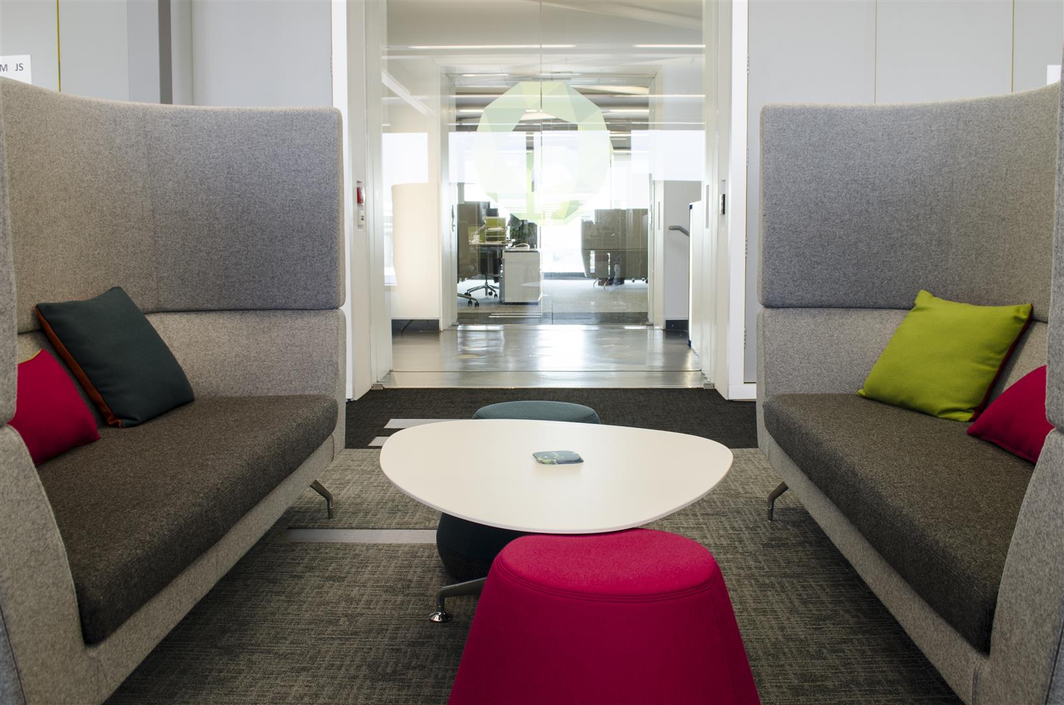
Our work included redesigning the existing ground-floor WCs, a high-end executive boardroom and the refurbishment of the 7,000 sq ft upper-floor management suite.
Location: Resolution Road Ashby De La Zouch Leicestershire LE65 1HW
Scope: Stages 0–6: Site survey, space planning, concept design, technical design, finishes and site support.
Project size: 8,000 sq ft
Completed: 2015
In detail
Explore the spaces.
Ashfield Healthcare







Your next chapter