
Our work / Workplace
Liverpool One.
Liverpool
Liverpool One
Liverpool
Interior design to stage 3
Workplace & Commercial
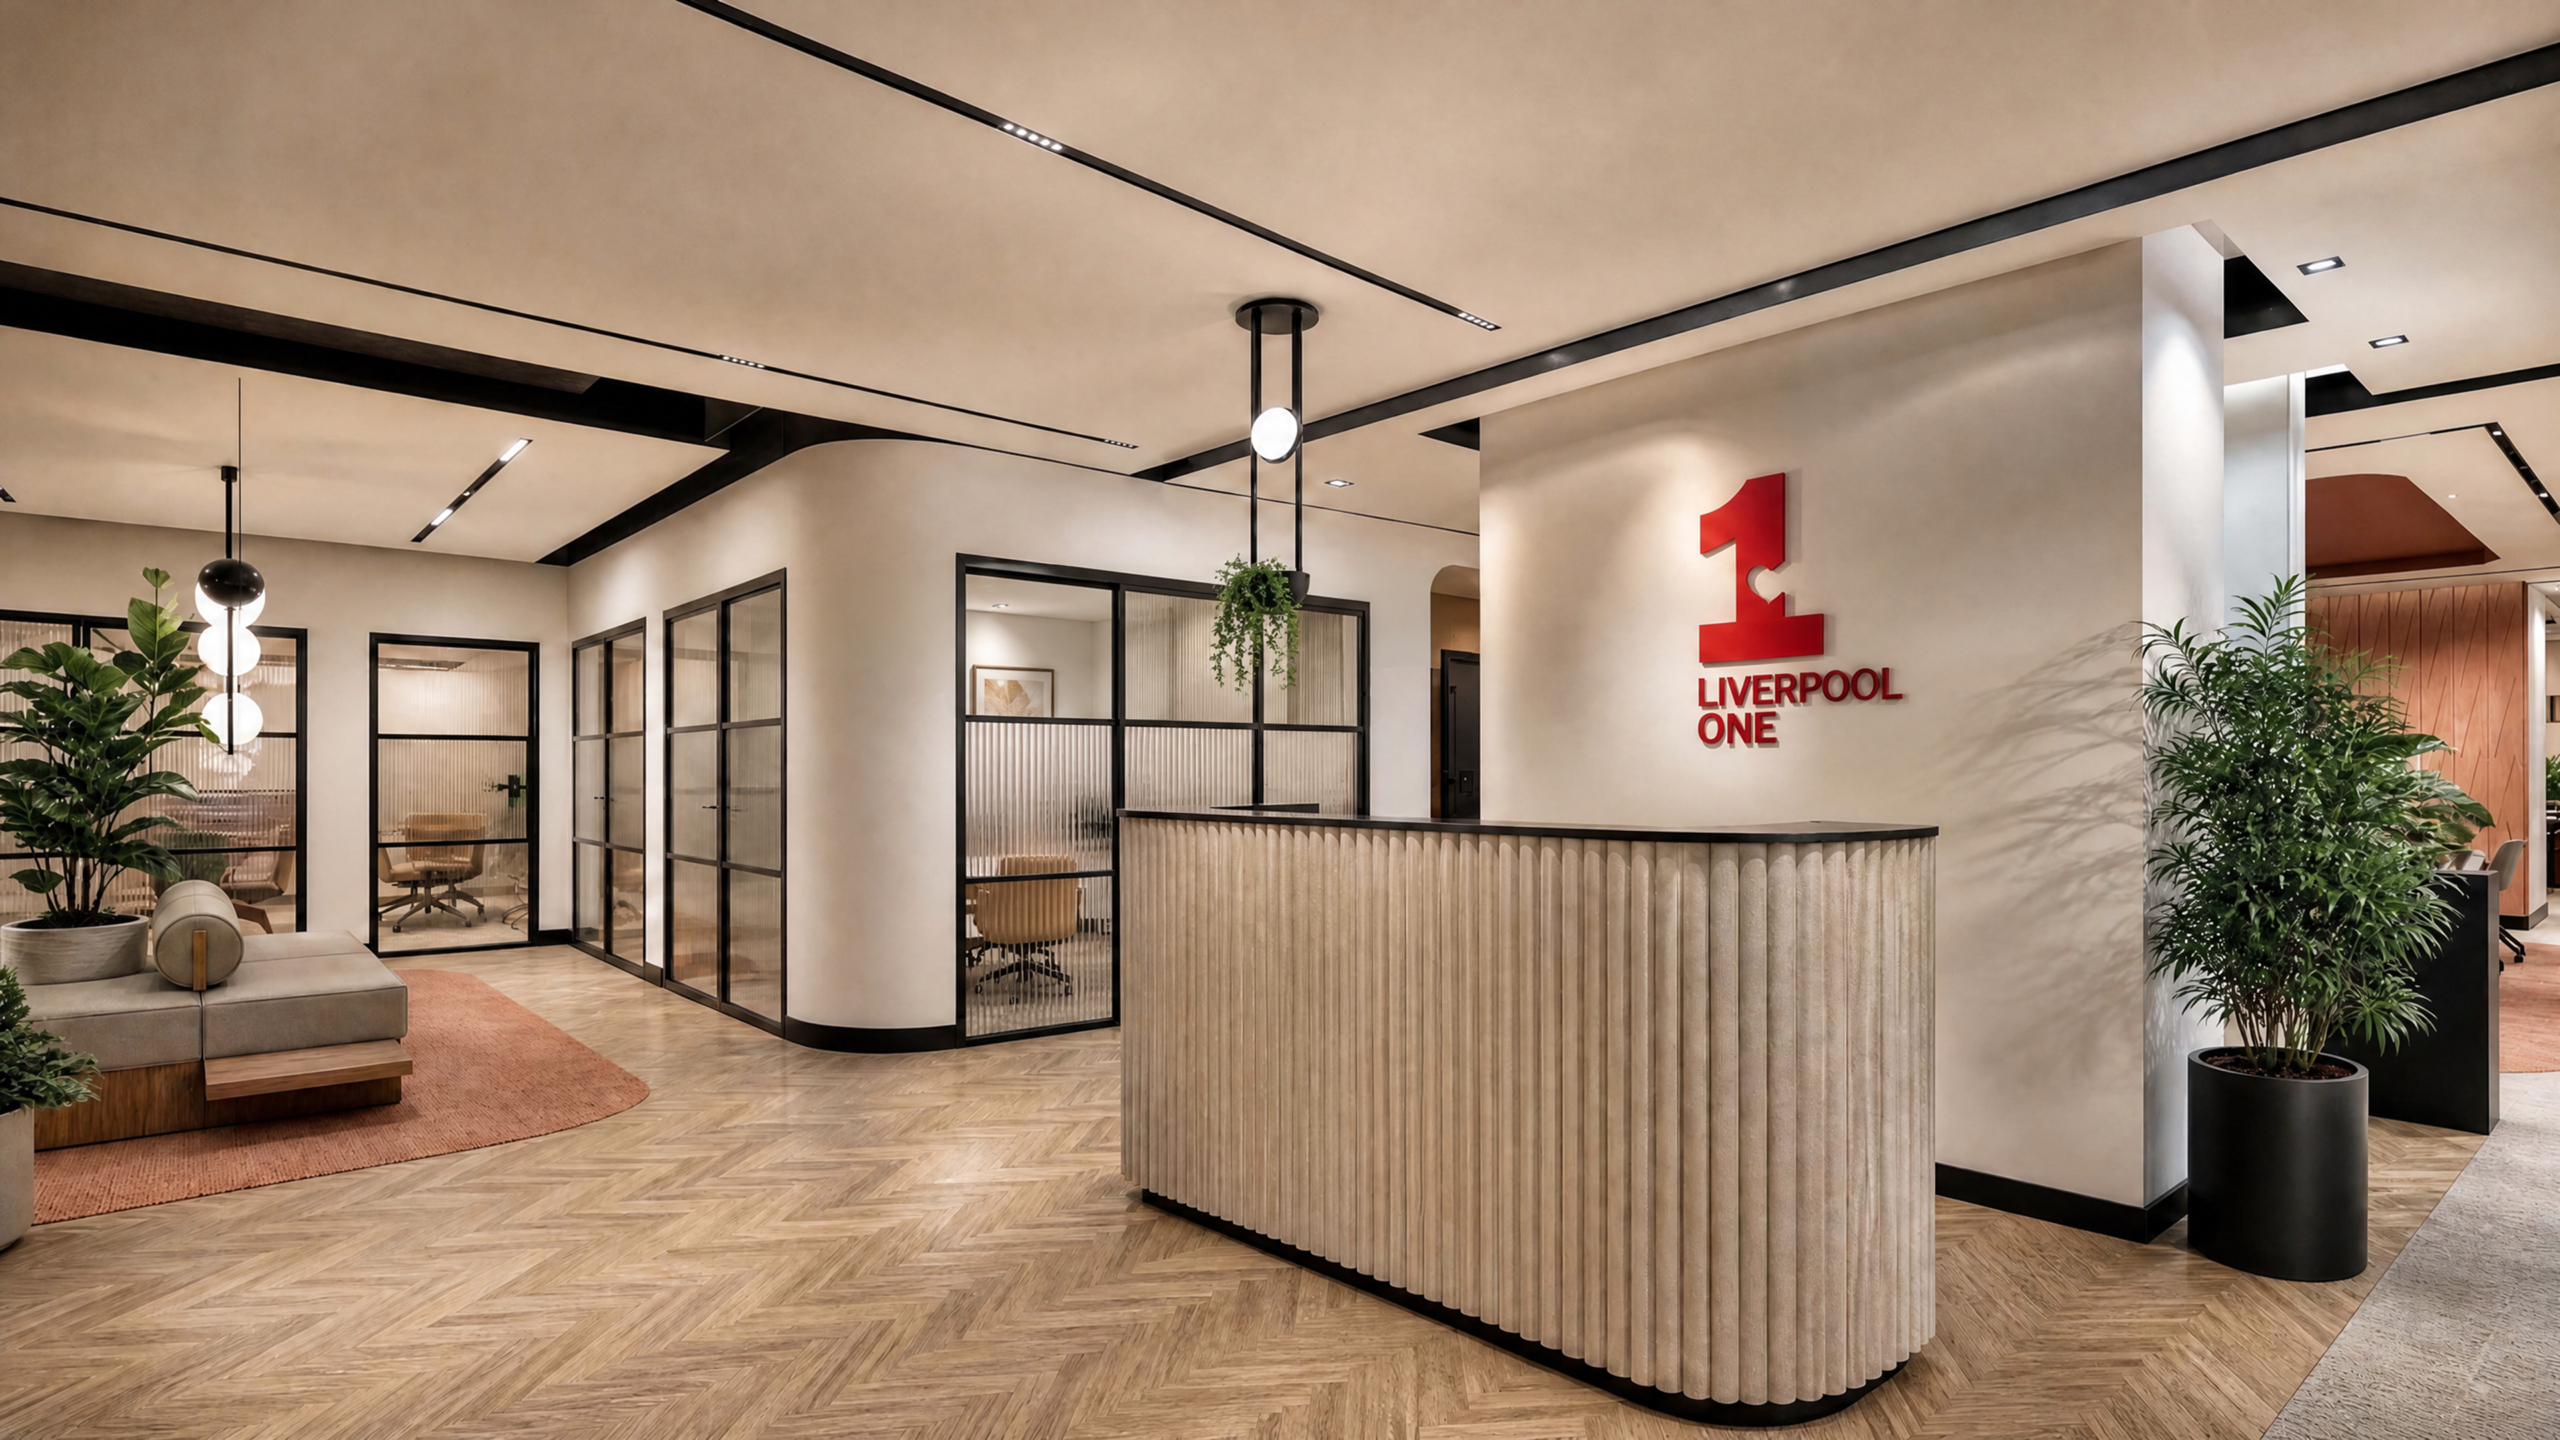
Developed to Stage 3, the Liverpool One interior design proposal brings reception, focused work settings and shared social spaces together within a warm, connected workplace.
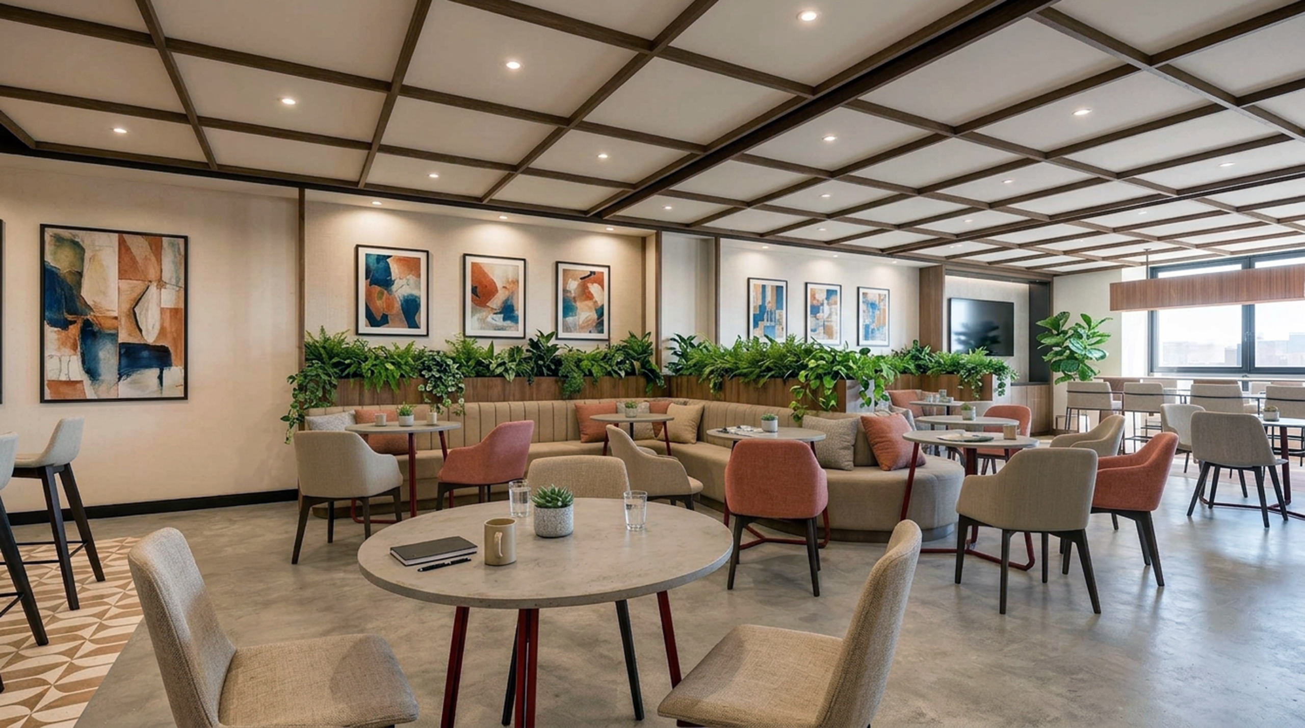
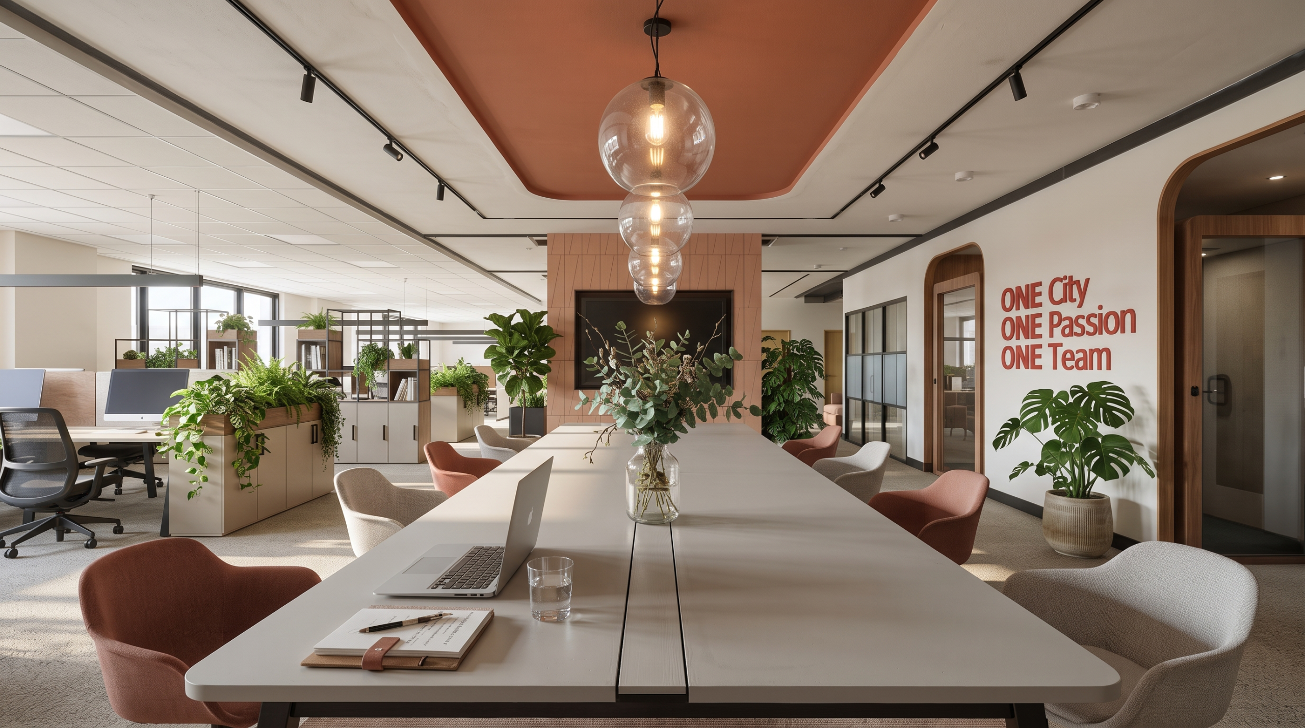
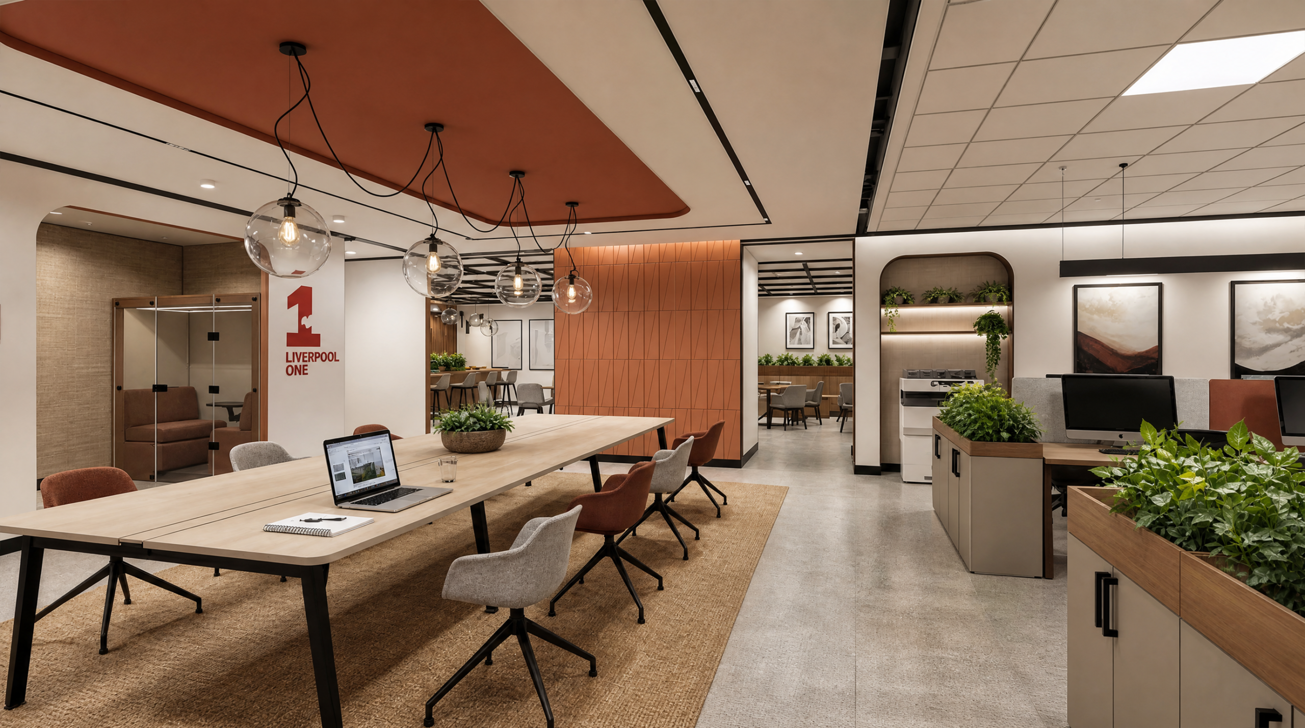
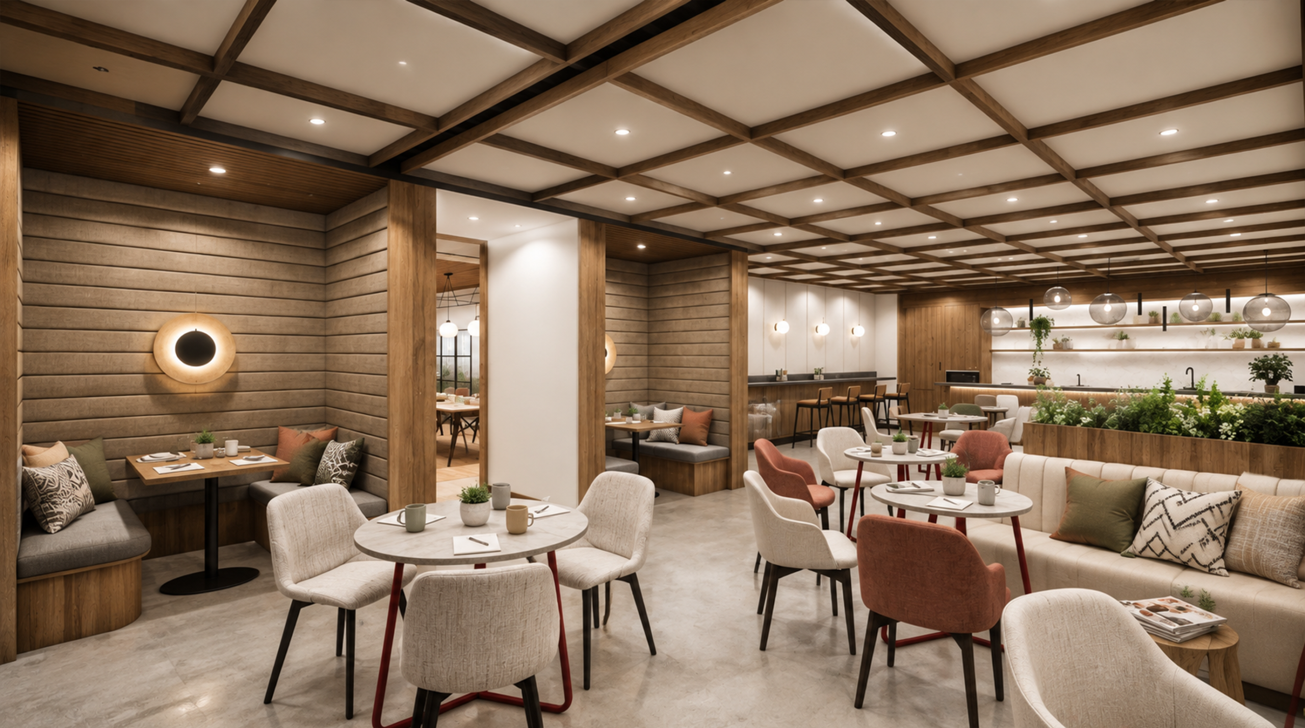
Soft neutrals, natural timber and terracotta accents create a consistent identity throughout. Black-framed glazing defines meeting rooms while maintaining visual connections, and planting introduces softer divisions between desks, communal tables and breakout seating.
A curved, fluted reception desk provides a welcoming arrival. Beyond it, generous shared worktables and varied seating offer settings for both individual work and informal conversation. The kitchen and breakout areas take their cue from hospitality interiors, with upholstered banquettes, café tables, layered lighting and timber detailing creating inviting places to pause and connect.
The visuals illustrate the proposed design direction, with RU Creative’s scope covering interior design to Stage 3.
Design visuals
Explore the spaces.
Liverpool One · Liverpool

Your next chapter