
Understanding the difference between CAT A vs CAT B fit-outs is essential when planning an office move or refurbishment. As a result, choosing the right category early can save time, cost, and confusion later.
These two categories define how far a space is finished, who delivers it, and how that impacts your budget, leasing strategy, and design potential. At RU Creative, we help landlords, developers, and tenants navigate these stages with clarity – from base build CAT A refurbishments to branded CAT B fit-outs and CAT A+ plug-and-play options that help spaces lease faster and perform better.
According to the British Council for Offices (BCO), clear distinction between CAT A and CAT B specifications helps landlords and tenants align on scope, compliance, and leasing expectations from the outset.
The Four Stages of a Fit-Out
Office fit-outs are typically classified into four categories – Shell & Core, CAT A, CAT A+, and CAT B.
Each represents a different level of completion, from the building’s raw structure to a fully branded workplace.
Shell & Core
Shell & Core is the first stage of any commercial building’s fit-out. At this point, only the external structure and essential building services are complete – think external walls, roof, windows, stair cores, and mechanical or electrical infrastructure.
The goal of this stage is flexibility. In other words, it provides a safe, weather-tight framework ready for future layers of work.
CAT A Fit-Out
A CAT A fit-out provides the essential foundations of an interior – delivering a clean, functional, and compliant base ready for tenant customisation. This stage typically includes the installation of all core mechanical and electrical services, raised access flooring, suspended ceilings with integrated lighting, and painted perimeter walls. Landlords often commission CAT A projects to bring a space to market-ready condition, complete with finished common areas such as lift lobbies and receptions. The result is a high-quality ‘blank canvas’. A neutral, fully serviced environment that can be transformed into a distinctive CAT B space aligned with the tenant’s brand and operational needs.
Typically includes:
-
Raised access floors and suspended ceilings
-
Mechanical, electrical, and HVAC systems
-
Basic lighting and fire protection systems
-
Painted walls, flooring, and core amenities
The result is a clean, compliant, and marketable space ready for tenant personalisation.

CAT B Fit-Out
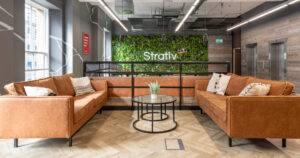
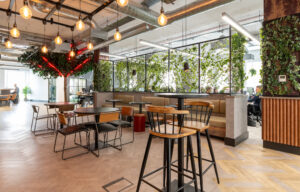
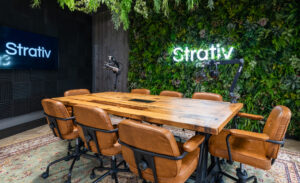
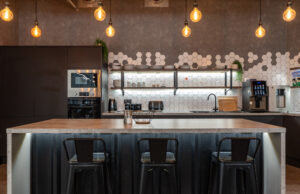
A CAT B fit-out is where a workspace truly comes to life. Building on the CAT A foundation, this stage transforms the neutral, functional shell into a fully operational environment tailored to the tenant’s brand, culture, and workflow. It covers every design detail, from space planning, partitioning, and bespoke joinery to finishes, furniture, and lighting. CAT B projects often include branded colour schemes, meeting rooms, breakout spaces, kitchens, and FF&E procurement to create a cohesive and inspiring workplace. Typically commissioned and funded by the tenant (with landlord approval), a CAT B fit-out turns potential into personality – delivering a workspace that reflects how a business works, feels, and grows.
Typically includes:
-
Space planning, partitions, and meeting rooms
-
Kitchens, breakout areas, and social zones
-
Furniture, fixtures & equipment (FF&E)
-
IT, AV, and specialist lighting systems
-
Finishes, textures, artwork, and brand graphics
CAT B work is usually commissioned and paid for by the tenant, with landlord approval.
It’s where design, identity, and experience come together. Furthermore, CAT B fit-outs allow tenants to express brand personality through finishes and furniture.
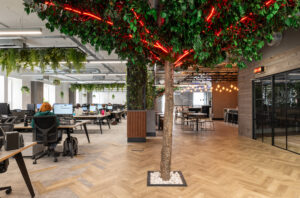
CAT A+ Fit-Out – The Plug-and-Play Option
CAT A+, often called Plug and Play, bridges the gap between landlord and tenant delivery.
This model provides a move-in-ready space – complete with tea points, meeting rooms, workstations, and IT infrastructure – designed to attract tenants looking for speed and convenience.
While CAT A+ spaces aren’t brand-specific, they give landlords a competitive edge: quicker deals, shorter voids, and a higher perceived value.


Choosing the Right Fit-Out Strategy
Choosing between a CAT A vs CAT B fit-out depends on your lease terms, target occupiers, and long-term business goals. consider these core factors:
Lease Terms & Responsibilities
Understand who delivers what. Some landlords offer contribution allowances toward CAT B costs – negotiate this early.
Budget & Timescale
CAT A is typically quicker and lower cost; CAT B requires more investment and time for detailed design and procurement.
Tenant Requirements
How do your teams work? Do you need bespoke zones, advanced tech, or branded finishes? The more tailored the space, the more it leans toward CAT B.
Long-Term Flexibility
Consider reusability and adaptability. Designing for future change (and potential sub-letting) is a smart investment.
Sustainability & Wellbeing
Both landlords and tenants now prioritise sustainable materials, energy-efficient lighting, and neurodiverse-friendly layouts, making these considerations essential at every stage.
When deciding between CAT A and CAT B, consider your lease, budget, and long-term goals. Similarly, think about how sustainability and wellbeing can add long-term value.
How RU Creative Supports Landlords and Tenants
At RU Creative, we guide landlords and occupiers through every stage of a CAT A vs CAT B fit-out – from strategy and design to delivery and FF&E procurement.
Our services include:
-
CAT A strategy and landlord refurbishments
-
CAT B tenant design & delivery
-
CAT A+ plug-and-play concepts
-
FF&E procurement
Whether you’re repositioning a building or fitting out a new workspace, understanding the distinction between CAT A and CAT B helps both landlords and tenants make smarter, faster decisions. Ultimately, it’s about balancing functionality, design quality, and return on investment.
From Leeds and Manchester to Birmingham and London, we combine creativity with technical precision to make every fit-out work harder.