
Insights / Design process
How we use AI in interior design
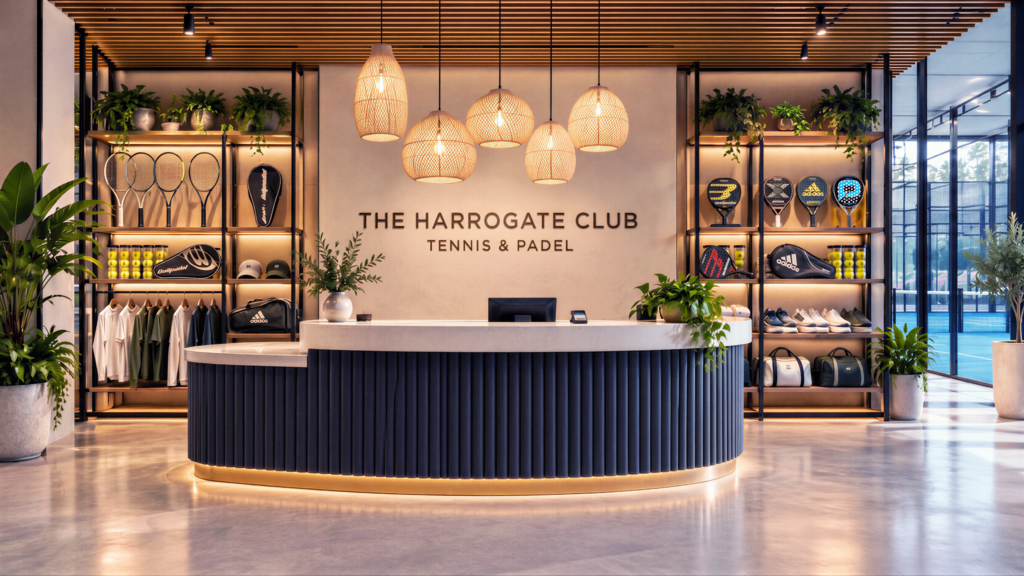
The Harrogate Club · Design visualisation
AI is giving us new ways to explore and communicate ideas. At RU Creative, we are finding that its value depends on the eye, experience and judgement of the people directing it.
AI has become part of our creative workflow. We use it to explore concepts, develop the atmosphere of a space, refine visual presentations and create short animated sequences. It gives us a way to test ideas quickly while there is still room to experiment.
We are enthusiastic about that potential. We have also spent many hours writing prompts, adjusting references and revisiting details. That experience has made us more selective about where AI helps. For work that needs to be precise and refined, our preferred approach is to design the space, model it, and then use AI where it adds value to the presentation.
More room to explore
Early in a project, it is useful to see how an idea might feel before committing to developing it further. AI can help us explore the warmth of a material palette, the character of a reception or the atmosphere created by a different lighting direction.
Our visual work has included testing changes to lighting, upholstery, wall finishes and furniture, as well as developing close-up views of materials and details. These explorations give us something tangible to examine and discuss. We might keep a particular relationship between materials, develop one lighting idea or reject a direction entirely.
The speed of that exploration is valuable. It creates opportunities to consider possibilities that might otherwise remain as a passing thought. Choosing which ideas deserve further work still takes care. The first appealing image is a starting point, and there is no obligation to keep everything it contains.
Taste and a clear point of view
A distinctive interior starts with a specific project. The existing architecture, the people using the space, the client’s identity and the way the building needs to operate all give the design its direction.
A request for a "luxury office" or a "contemporary hotel" says very little about those things. A more useful brief explains the experience we want to create and the decisions that will give that experience its character. Visual references need the same consideration. We select them for something particular, such as proportion, material treatment or atmosphere.
Taste becomes practical in the decisions that follow: recognising when a material palette is becoming too busy, when a light fitting is out of scale or when a room would benefit from restraint. It also means knowing which attractive ideas do not belong in the project.
Producing an image quickly has limited value if the space could belong to any client, in any building. The work needs a clear point of view, and we remain responsible for establishing it.
The hours behind a quick image
Our experience has been that a convincing first image can arrive much sooner than a resolved design. Getting a particular detail right can involve many rounds of prompting, comparison and adjustment.
The change might seem small: the top frame of a room divider, the spacing of ceiling lights or the exact treatment of a wall. Each revision needs another careful look at the whole image. A correction that also changes the geometry of the ceiling creates another problem to solve.
There comes a point when continuing to describe a precise arrangement through prompts is a poor use of design time. Establishing it in a model gives us direct control over its dimensions and relationships. Knowing when to make that move has become an important part of using AI effectively.
Design and model before refining
When precision matters, we begin with the brief and the space itself. The layout needs to accommodate the people, activities and practical requirements of the project. Proportions, circulation and the relationships between elements need to be worked through.
Modelling then gives those decisions a consistent spatial foundation. A reception desk has a defined position and form. A partition has a height and a relationship to the ceiling. Different viewpoints can show the same room, with the same openings, furniture and architectural features.
From that foundation, AI can be used selectively to explore the presentation of lighting, texture and atmosphere. The design remains the reference against which the image is judged. An unexpected change needs a deliberate decision: either it is rejected, or it becomes a design proposal that must be checked and developed properly.
This sequence gives us a clearer basis for refinement than repeatedly trying to correct an image whose underlying arrangement is still uncertain. We judge the next step by how far it helps resolve the design. Producing another version of the picture is only useful when it moves that work forward.
Detail still needs to be resolved
An interior is experienced at close range. People touch the joinery, sit in the furniture, move through doorways and see how materials meet. Those relationships deserve attention long after the overall atmosphere looks convincing.
A partition needs a considered termination. A curved counter needs workable proportions and a construction approach. A material shown in a visual still needs to be selected for its intended use, maintenance and budget. A beautiful image does not settle those decisions.
That is where an experienced eye matters. We need to recognise what is believable, what requires further development and what would be awkward in use. Drawings, models, samples and specifications each help resolve aspects of the project that a presentation image cannot establish on its own.
Communicating with clarity
AI also gives us useful ways to communicate a developing scheme. Close-up studies can draw attention to material relationships and details. Short animated sequences can help convey an arrival, a change in viewpoint or the intended atmosphere of a space.
These presentations need the same judgement as the design itself. They should make the proposal easier to understand, with a clear distinction between exploratory concepts and elements that have been resolved. Their value lies in helping people see and discuss the idea.
We will continue to explore how AI can improve our work, keeping a clear connection between the images we present and the spaces we intend to create.
The test is whether a space is right for the client and whether its details stand up to scrutiny. That is the standard we bring to an AI-assisted image, a drawing and the finished interior.