





Overview
For 42 Fountain Street in Manchester, we conducted a full commercial interior design and specification package, including photo-realistic 3D visuals, technical working drawings, and bespoke furniture design for tender. We were also on hand with full site support during the construction phase, ensuring the project met the needs and expectations of the client, while remaining on time and on budget.
Brief
Our team was asked to provide a full redesign of the existing reception, stairways, lobbies and communal WC’s. In addition, the existing basement required a full remodel to include a new yoga studio and changing facilities. The client also asked for a Grade A+ fit out to all 6 floors, including a new teapoint and breakout zone, new meeting rooms and dedicated workspace.
Solution
Reception
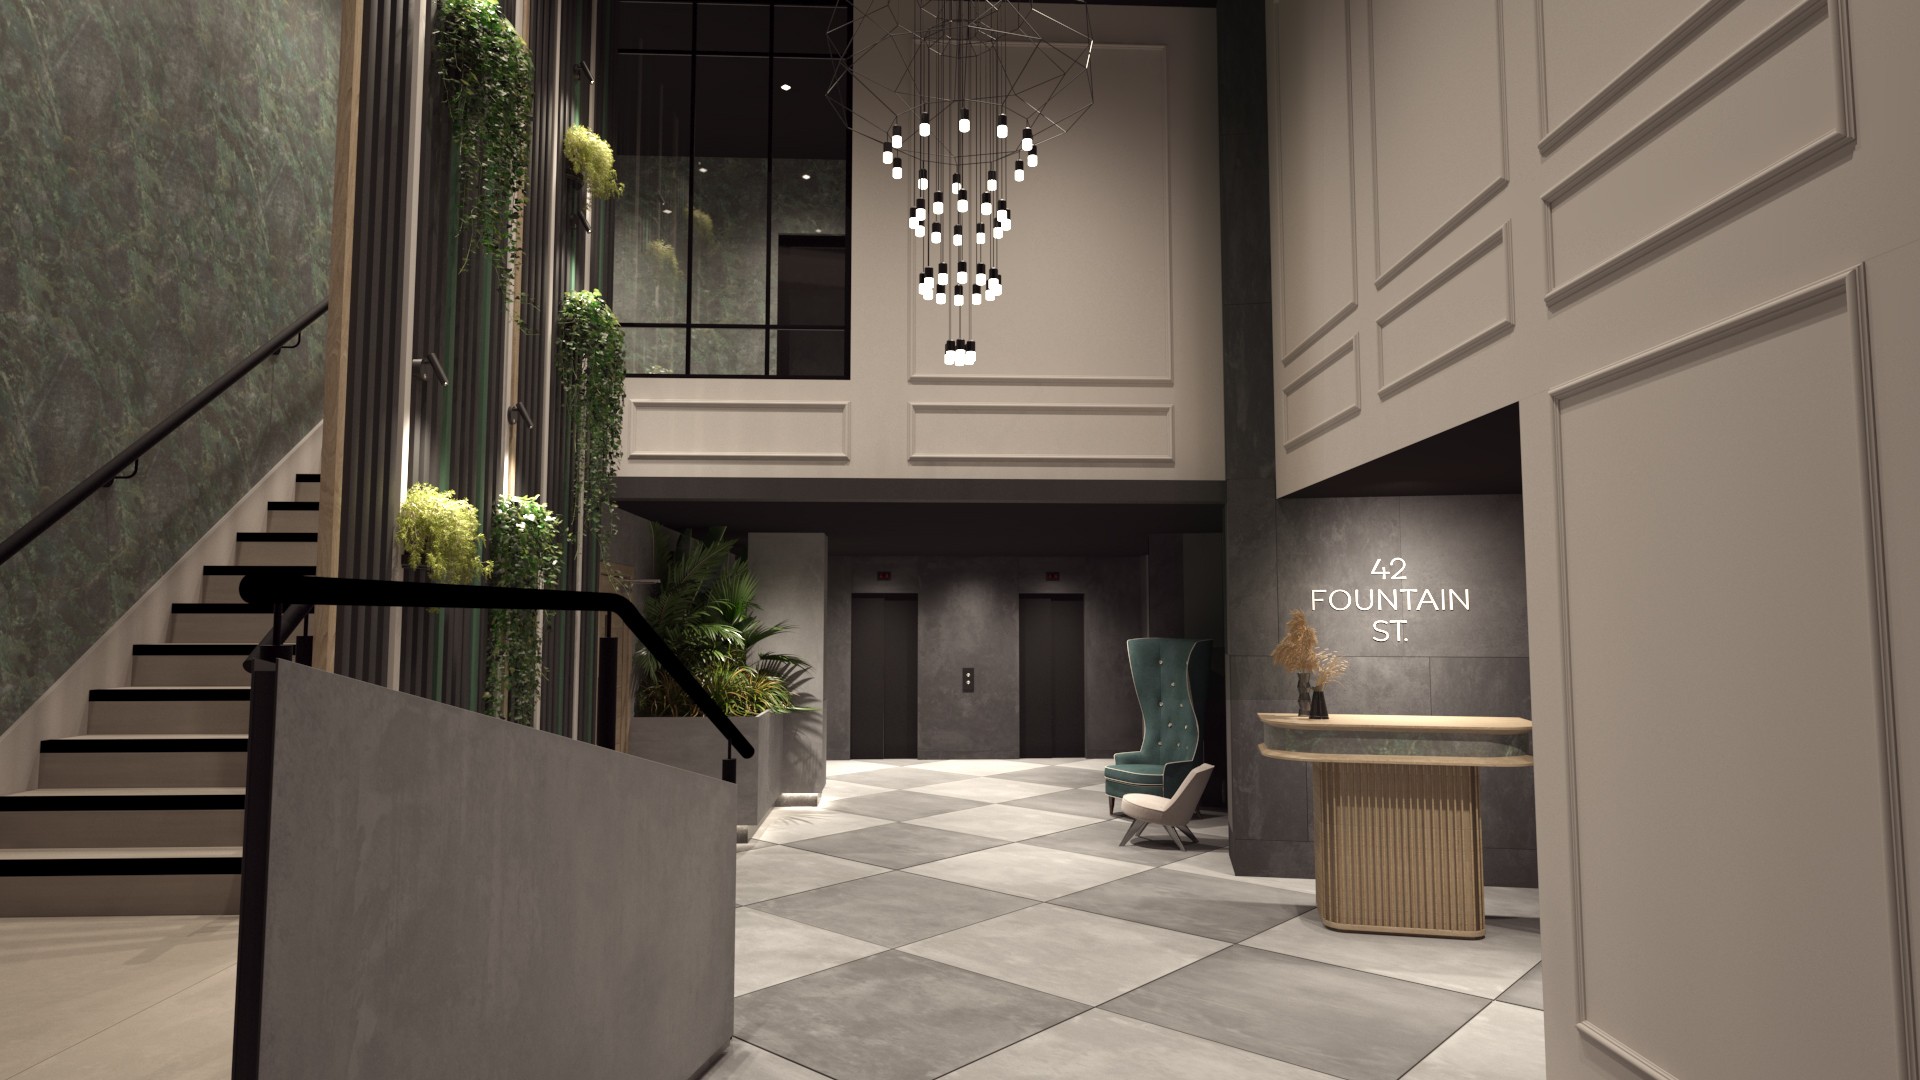
We strategically utilised the impressive triple height ceiling in the reception area by incorporating vertical slats, timeless panelling and a modern chandelier from Vibia lighting to act as a statement focal point in the space. To cohesively connect the traditional panelling with the floor, we carefully selected large 900mm square tiles in two varying shades of concrete. The checkerboard pattern deliberately compliments the traditional panelling while also providing a modern design element to welcome staff and visitors into the space.
We wanted to push the boundaries of what is typically an ‘office reception’ and so opted for elements that were reminiscent of a luxury 5 star hotel. We designed a bespoke reception desk to enhance the modern feel of the space, while carefully selecting the finishing touches such as emerald green marble to add some pops of colour.
Workspace
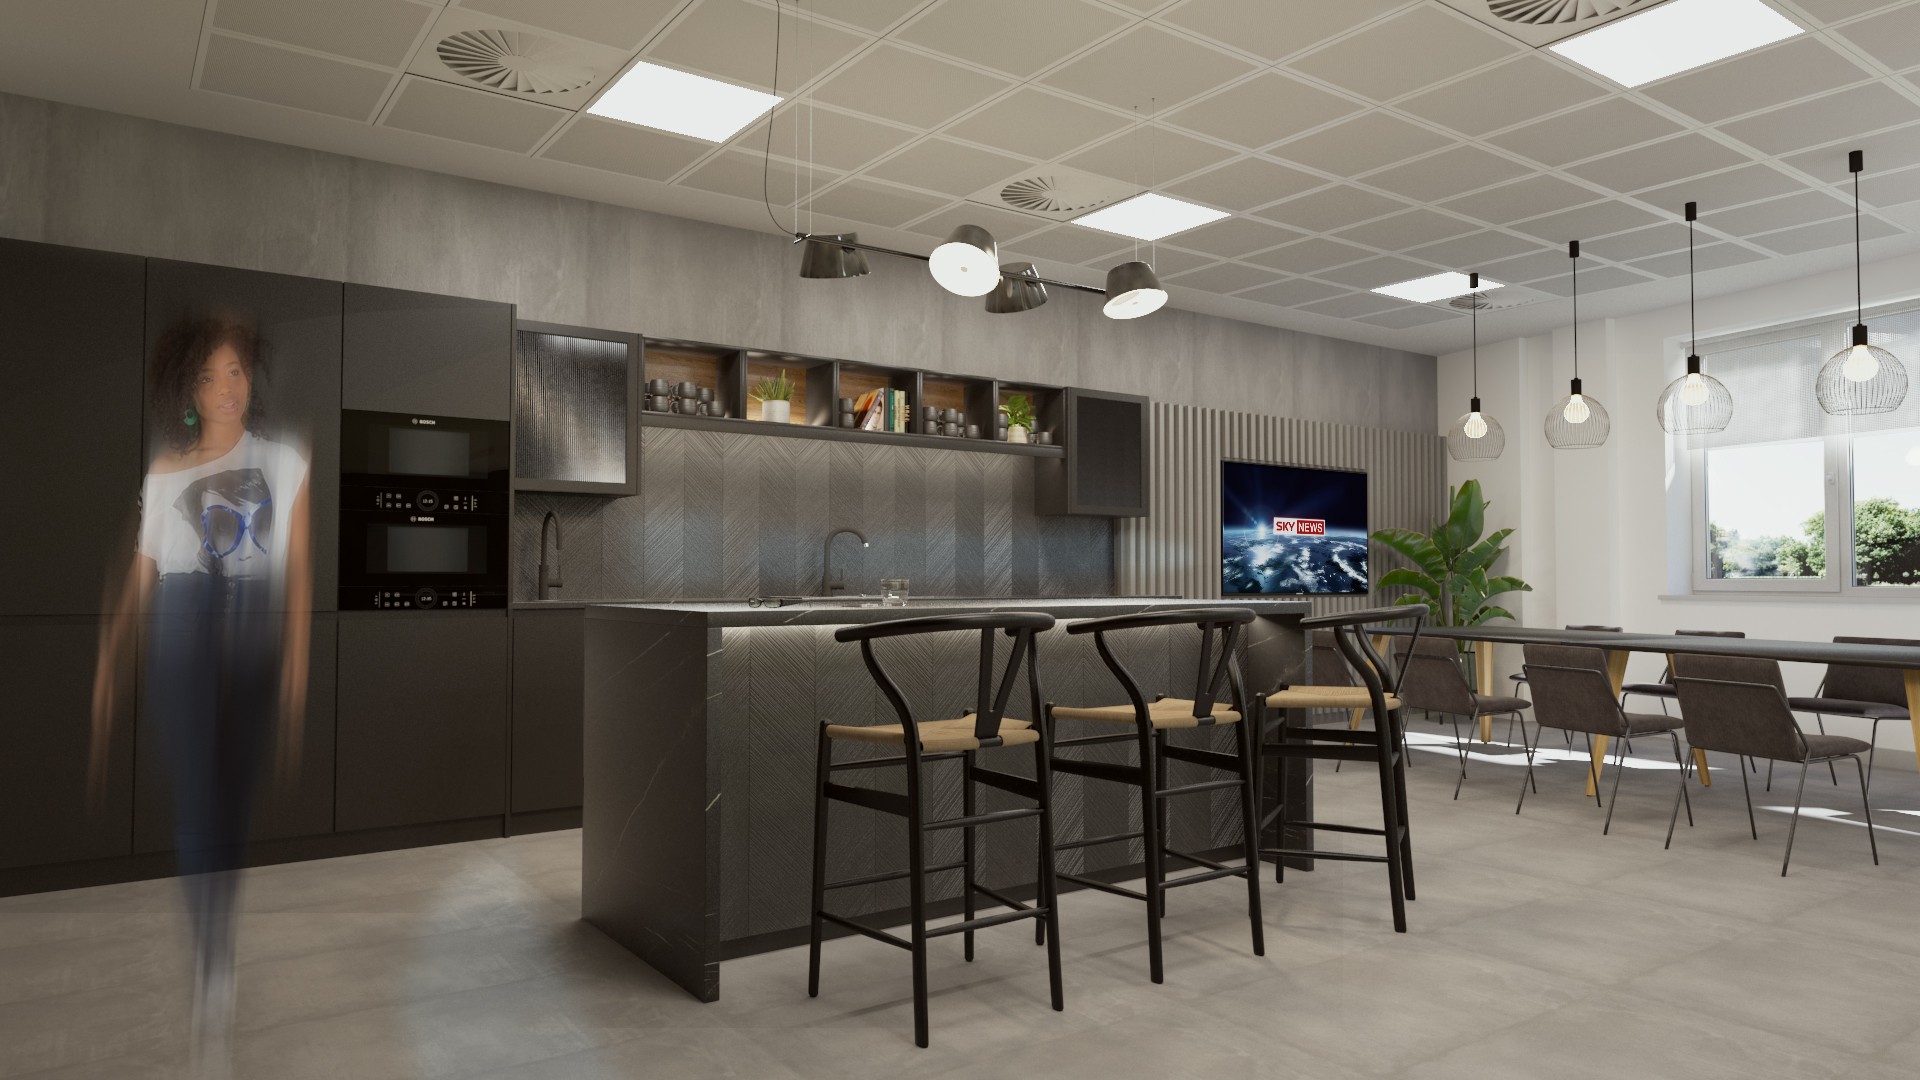
All six workspaces had a similar footprint, however it was important to provide various workspace options on each floor while ensuring a cohesive flow throughout, and so we provided all floors with the same stylish and sophisticated teapoint and breakout area. Within this space we designed a bespoke banquette seating and booth that has a dark grey faux leather look fabric with injections of colours using muted green, pink and orange velvet cushions. To enhance the overall look of the space we used a variety of lighting over the seating areas and a statement pendant above the island unit, while white LED tape was used under the bar counters to increase the overall aesthetic and elevate the space.
Basement
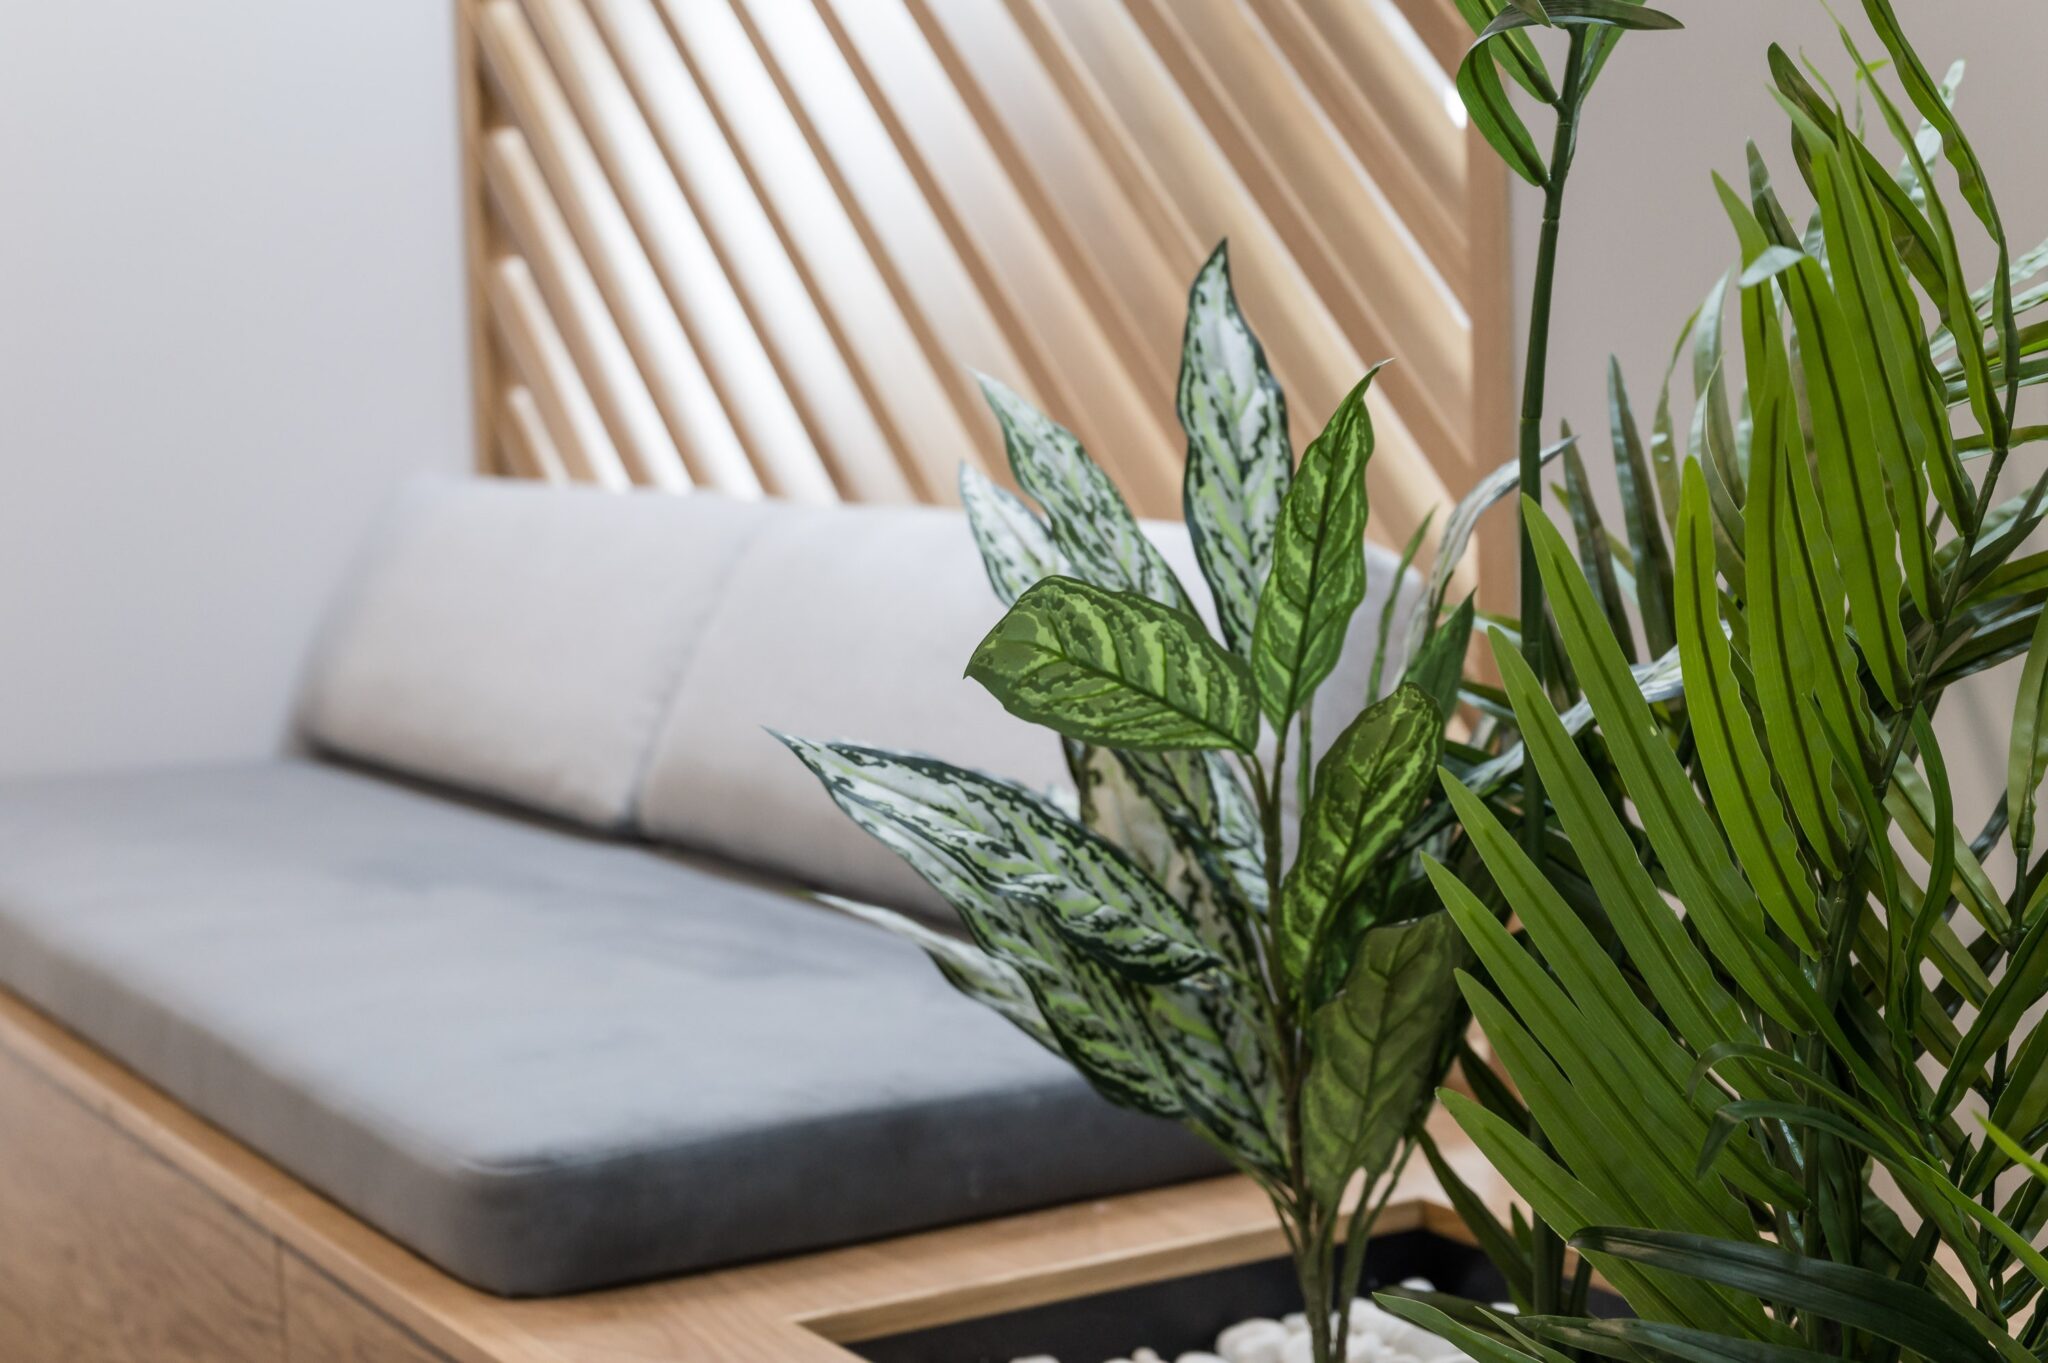
Within the basement we were tasked with incorporating a yoga studio, male and female changing facilities (including showers) and a dedicated bike store room, maximising the space which had a variation in ceiling heights due to the M&E ductwork system installed onto the ceiling. The colour palette for the basement included rich green, neutral concrete, timber and matt black accents to continue the aethstetic from the reception area and continue the theme throughout the entire space.