




Overview
A full commercial interior design, branding / building identity and specification package, including photo-realistic 3D visuals, technical working drawings for tender. Located on Sovereign St, Leeds.
Brief
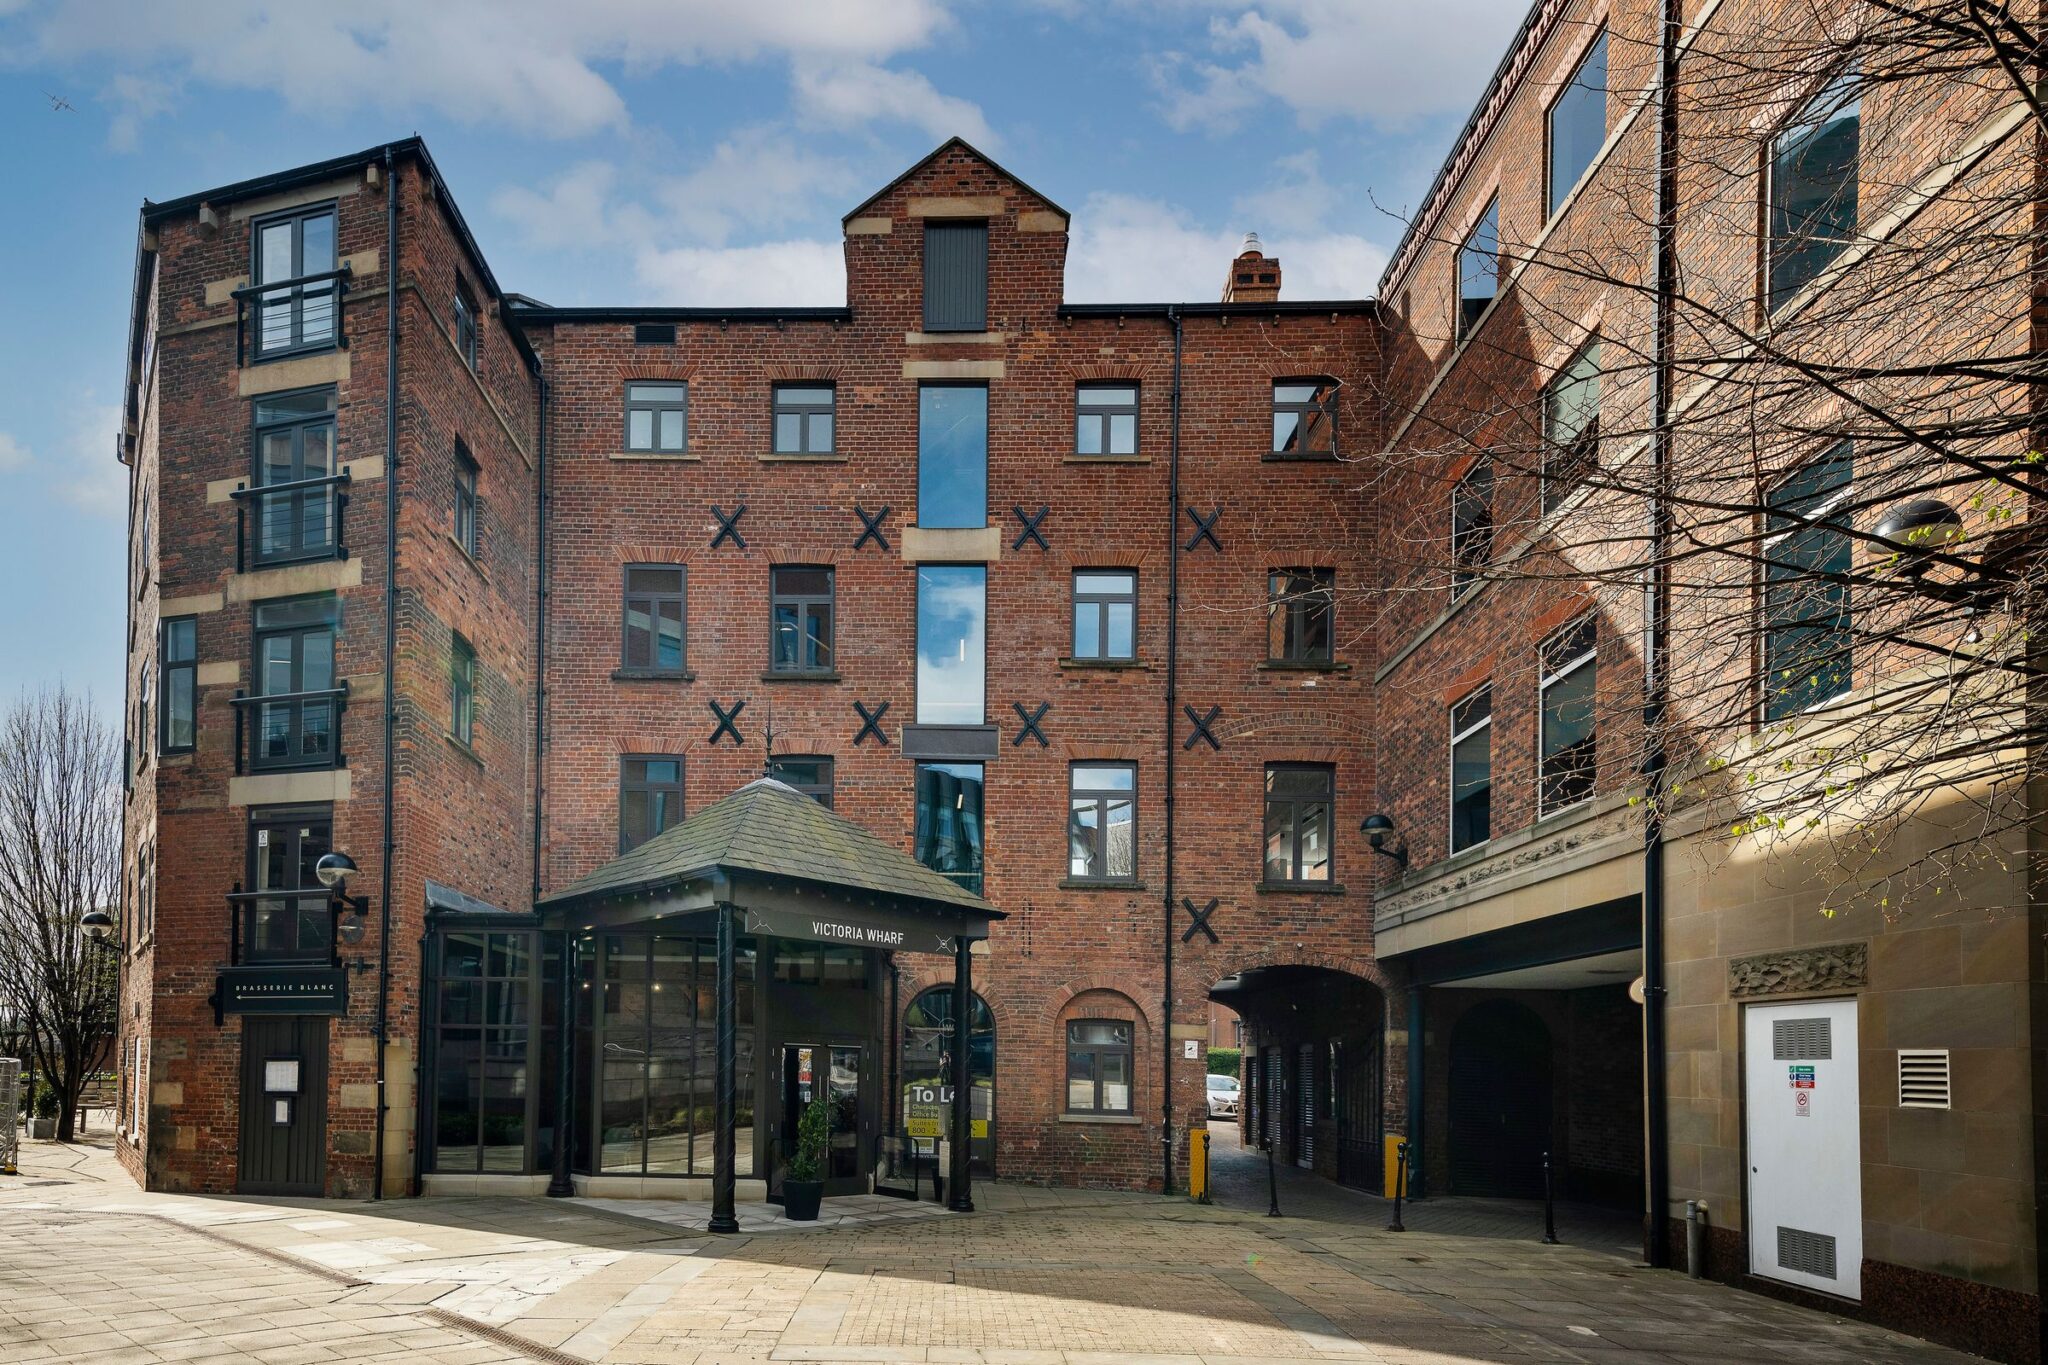
To provide a full re-design of the existing reception, stairways, lobbies and communal areas and external entrance facade. In addition, we also redesigned the logo to give the building a fresh identity.
Solution / What we did
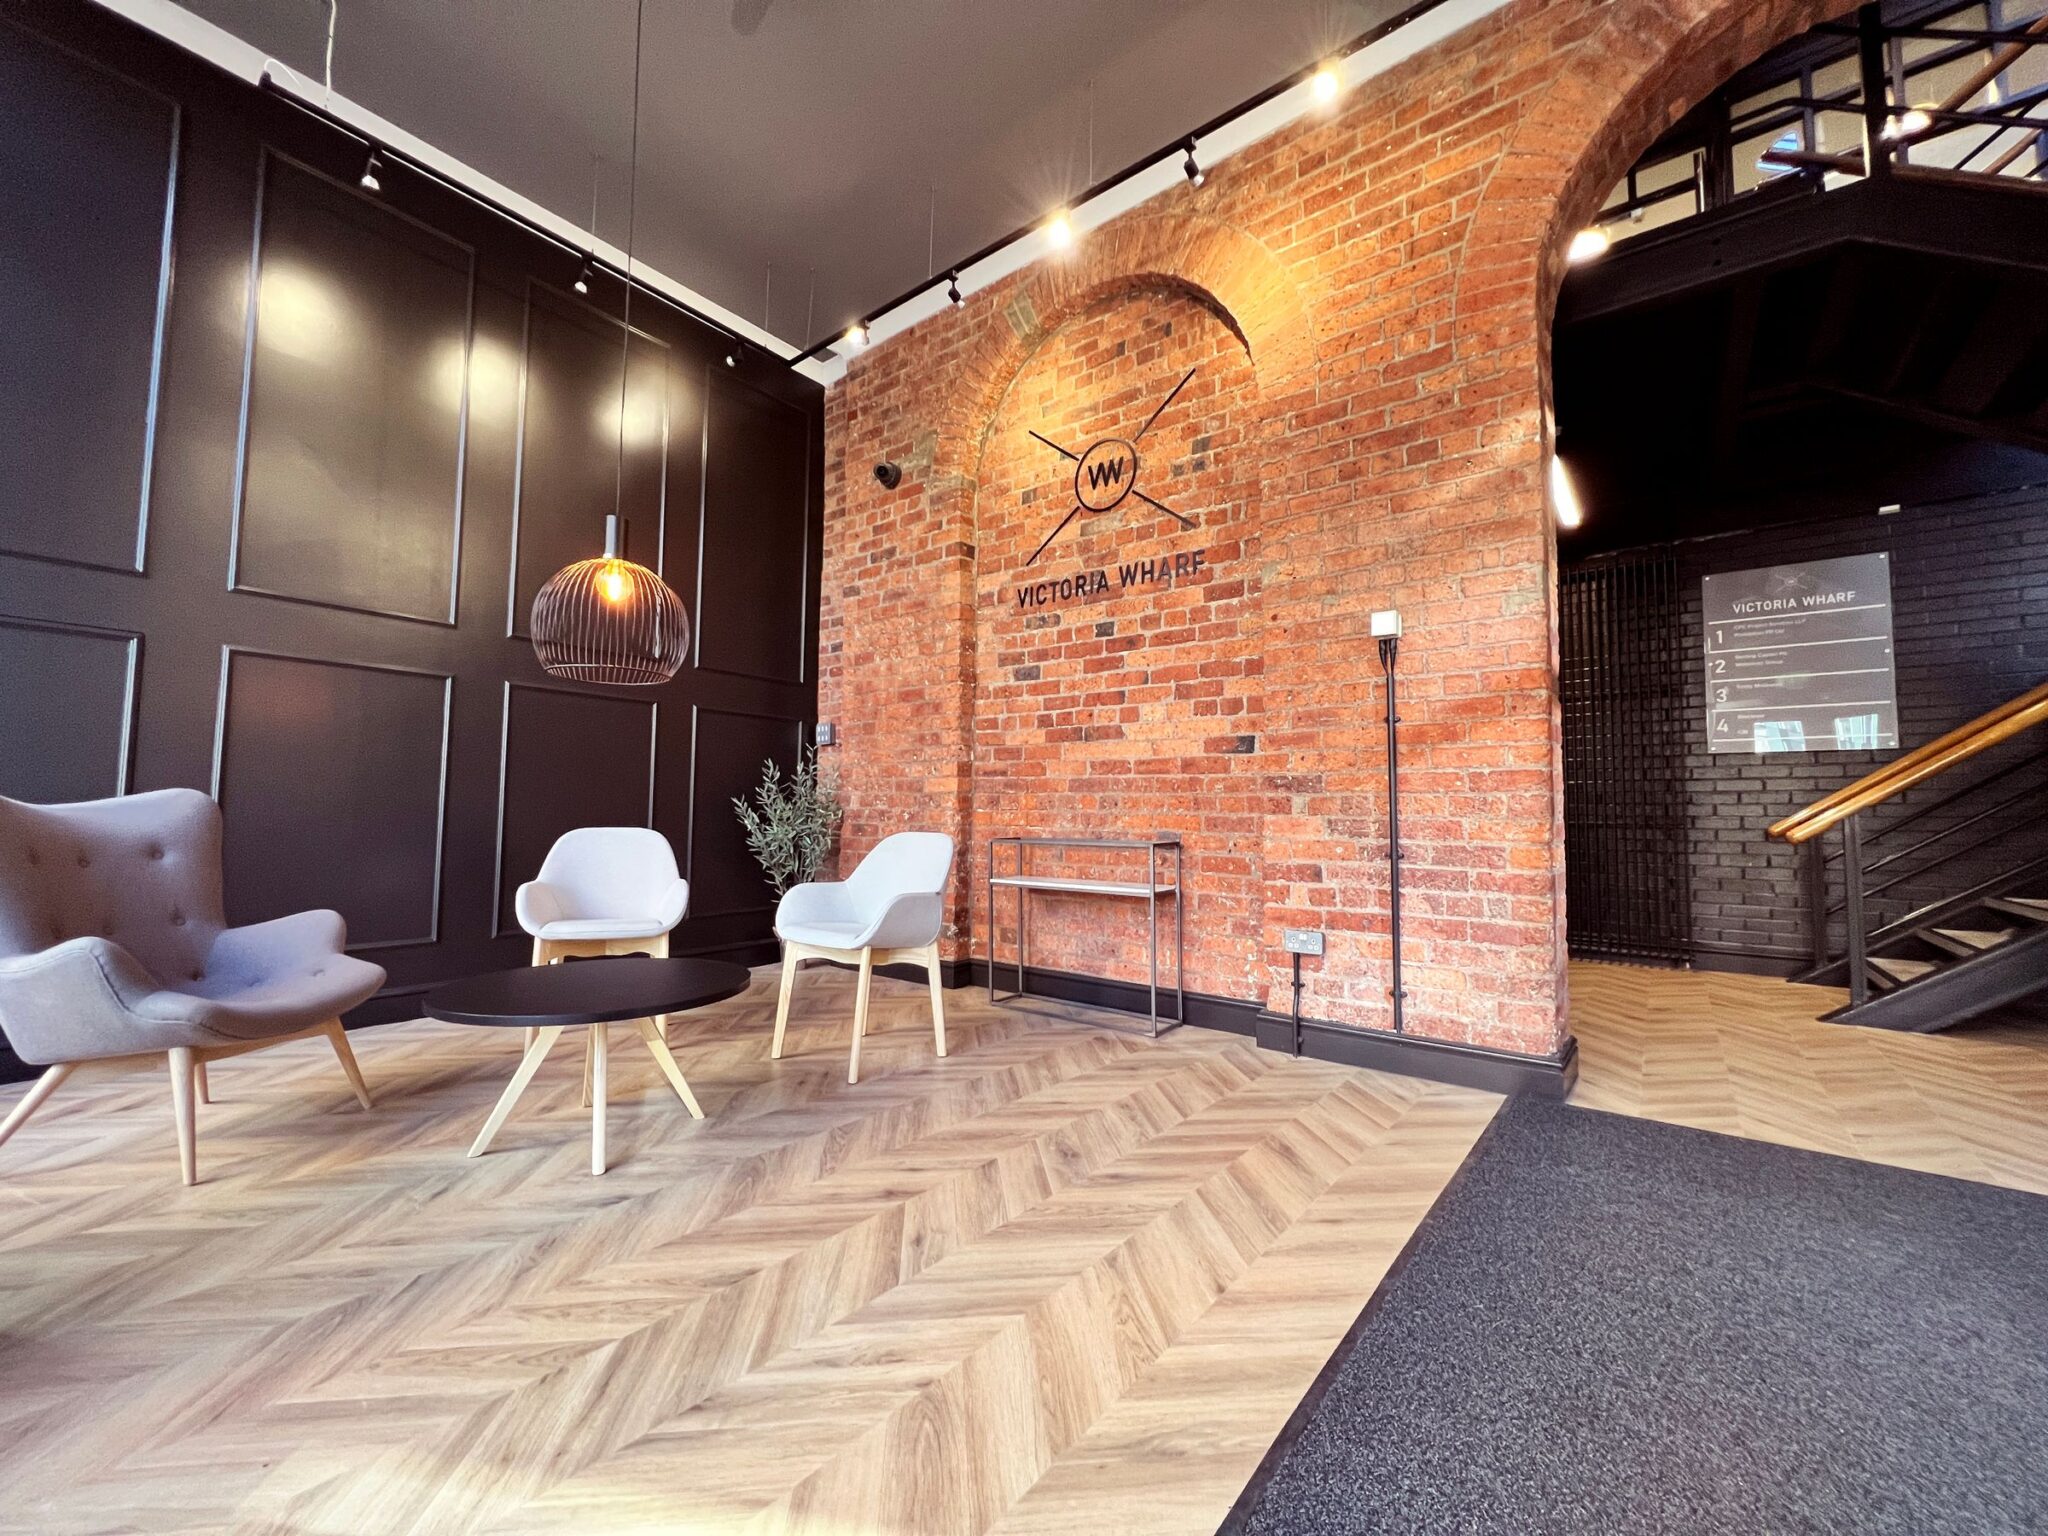
Building identity – We created a new logo to give the building a fresh identity. We took influence from the distinctive architectural characteristics of the building, in particular the wall tie plates.
The X is a characteristic of the building generates identity, and we felt this should be visible in the building logo to add to the charisma of the Victoria Wharf building.
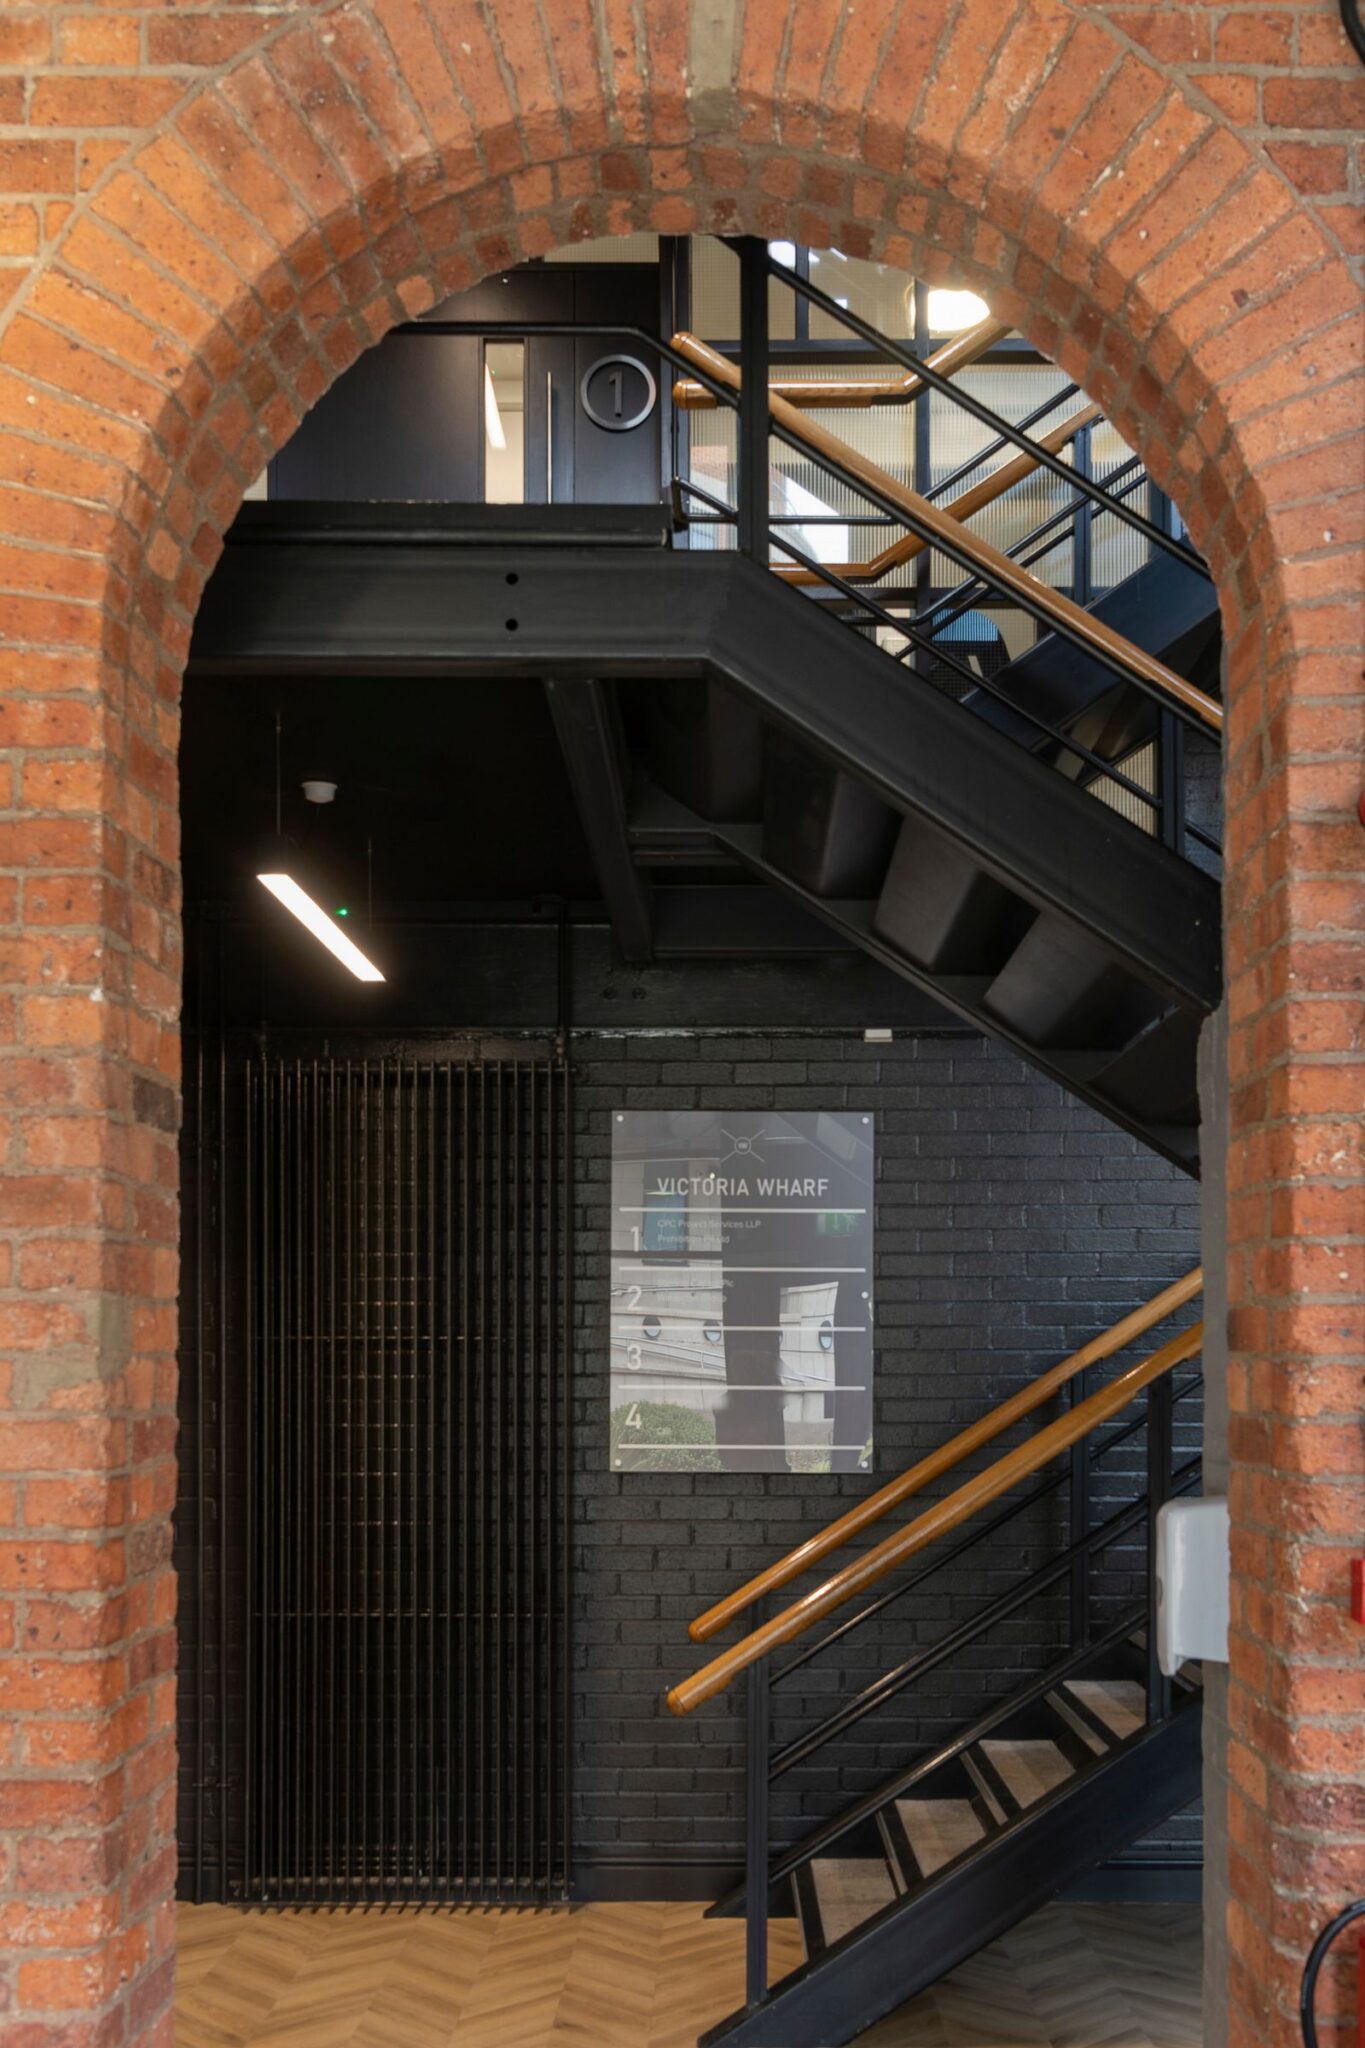
Reception – We utilised the original brick and beautiful arch which gave the building character. We suggested lightening the brick with a treatment and using the arch to frame the new logo, giving a presence and focal point on entering the space. The back wall was untidy with alarm panels and an old blocked up fireplace, to clean this up we designed a panelled wall in front to create a feature backdrop. The middle of the space is occupied with lounge furniture and a wire pendant light suspended from the high ceiling. Track lighting was used to supplement the lighting and allow us to highlight the key areas. We chose Amtico LVT flooring in an oak effect to compliment the brick and dark panelled wall.
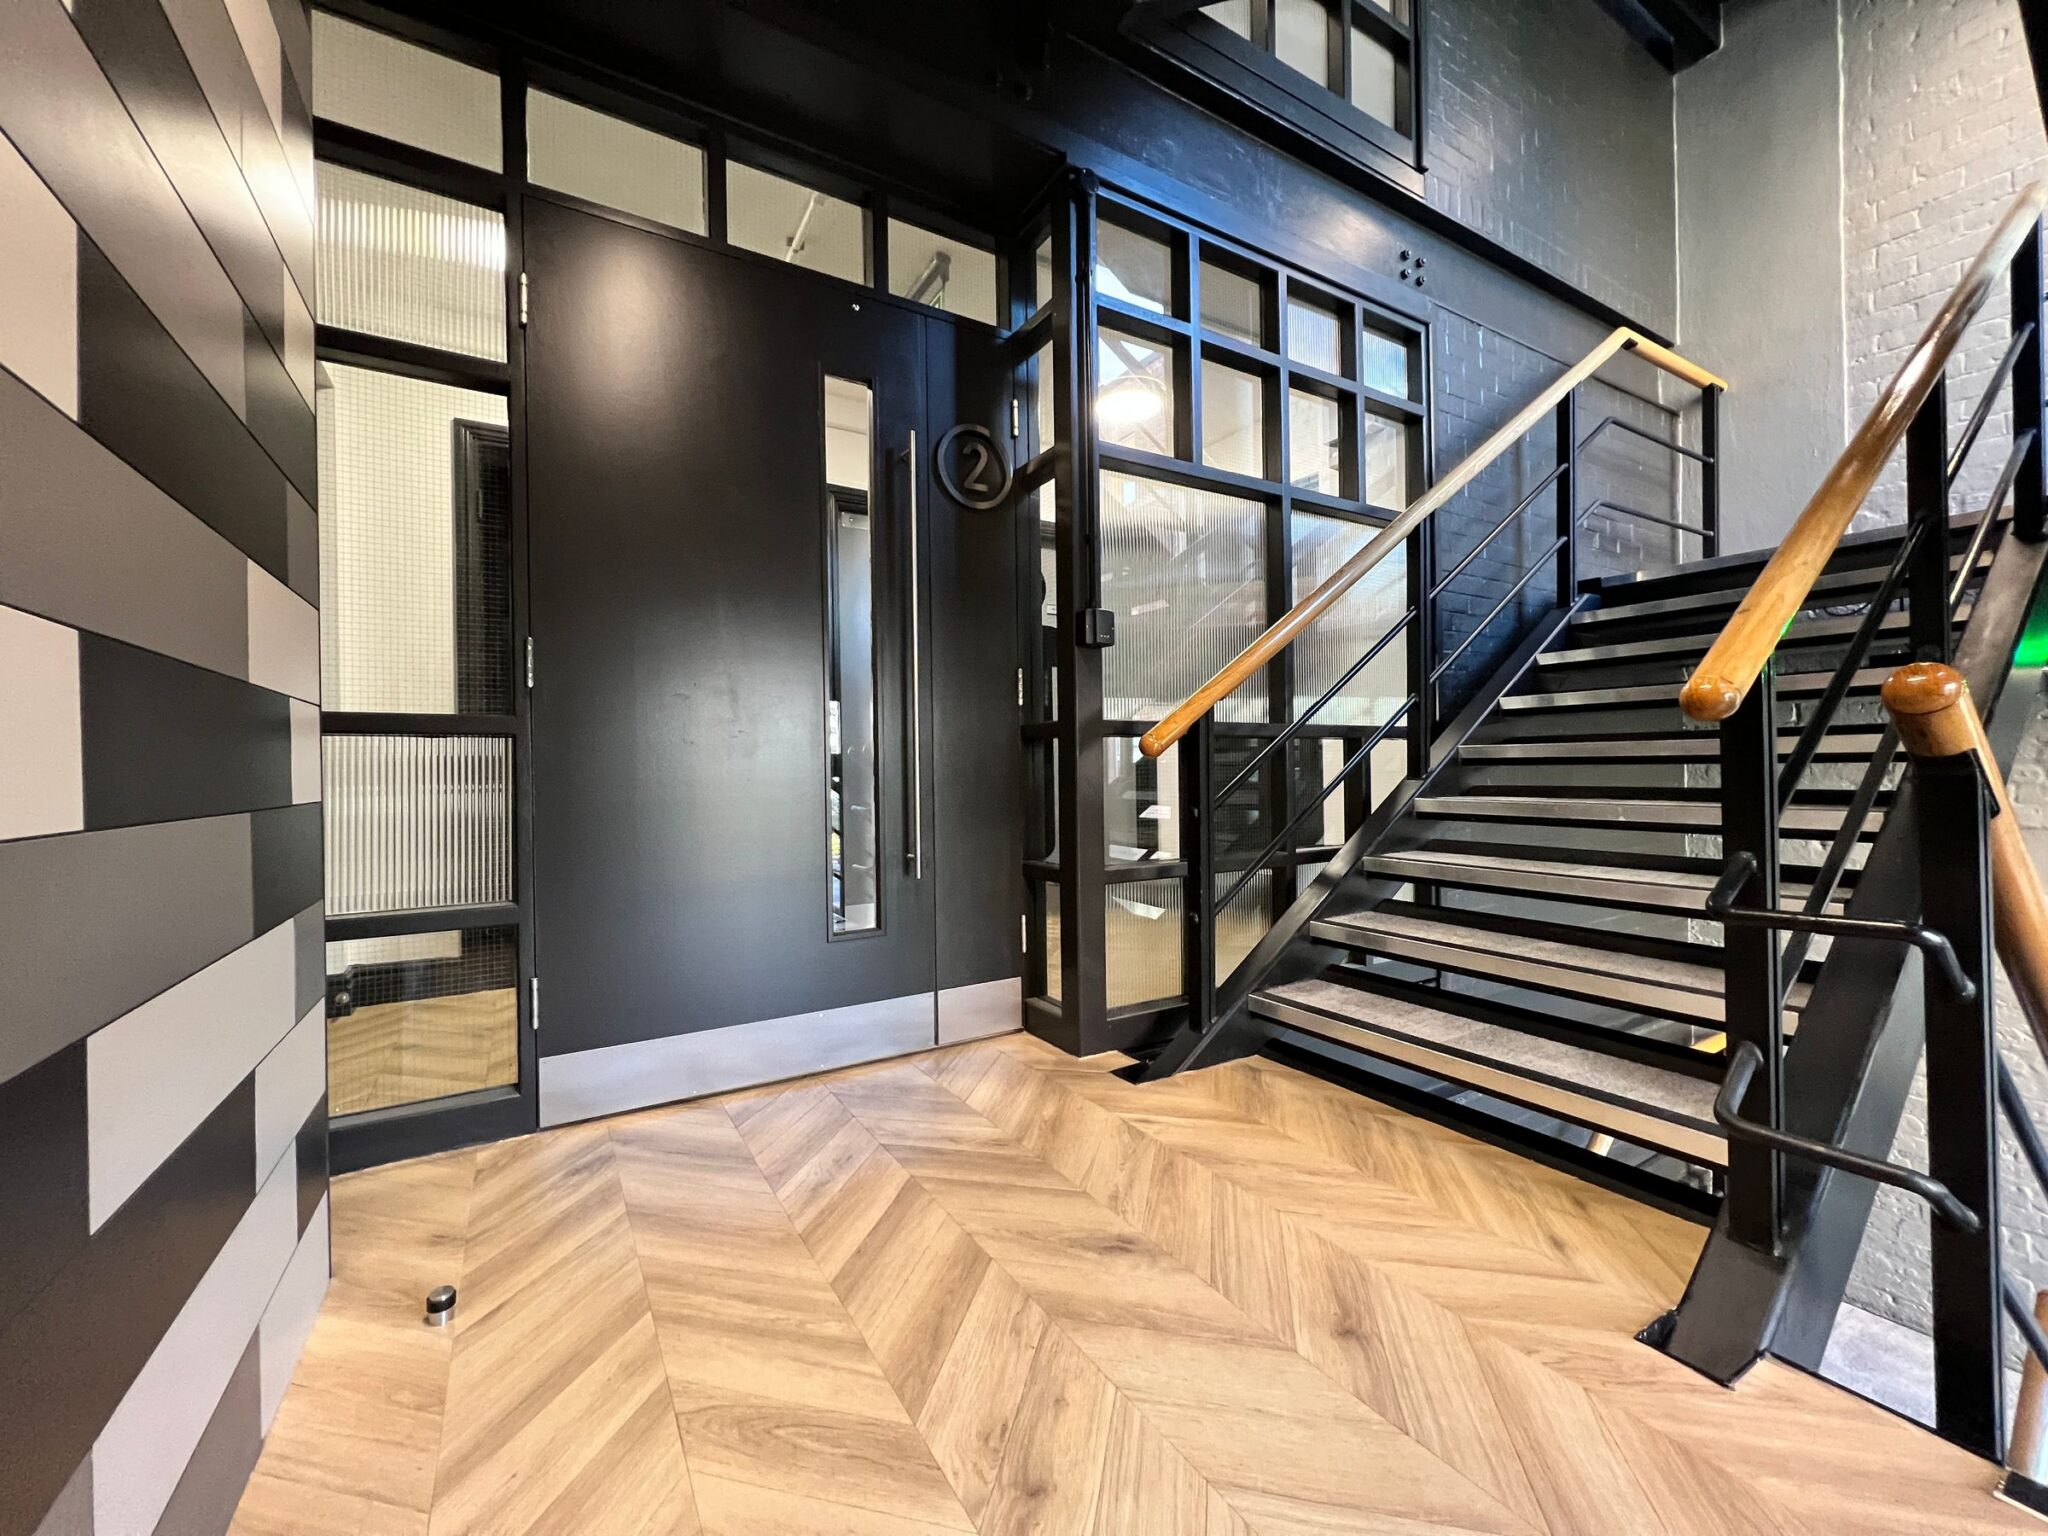
Staircase & lobbies – The stairs received new Modulyss carpet and the landings Amtico LVT to tie in with reception. Monochrome colour palette was used to coordinate with the building look and feel. The lift dated lift surrounds were removed to allow for new porcelain tiles, matt black vinyl wrap to the lift doors. We enhanced the old style fire glazing in the lobbies, by adding vinyl manifestations to create a ribbed style glazing.
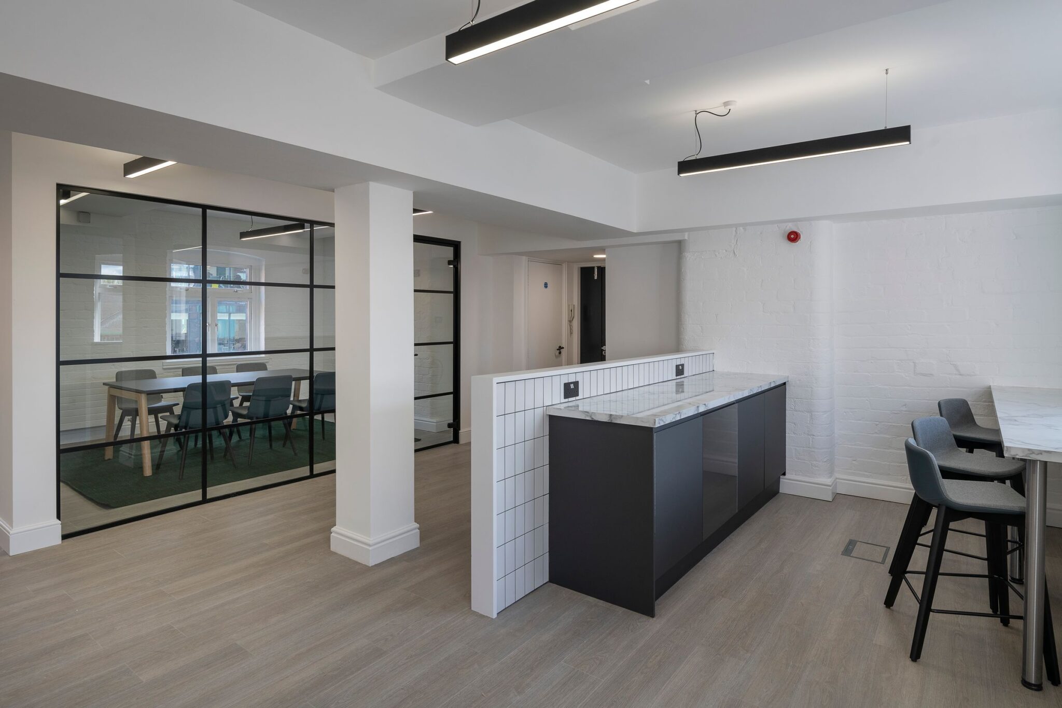
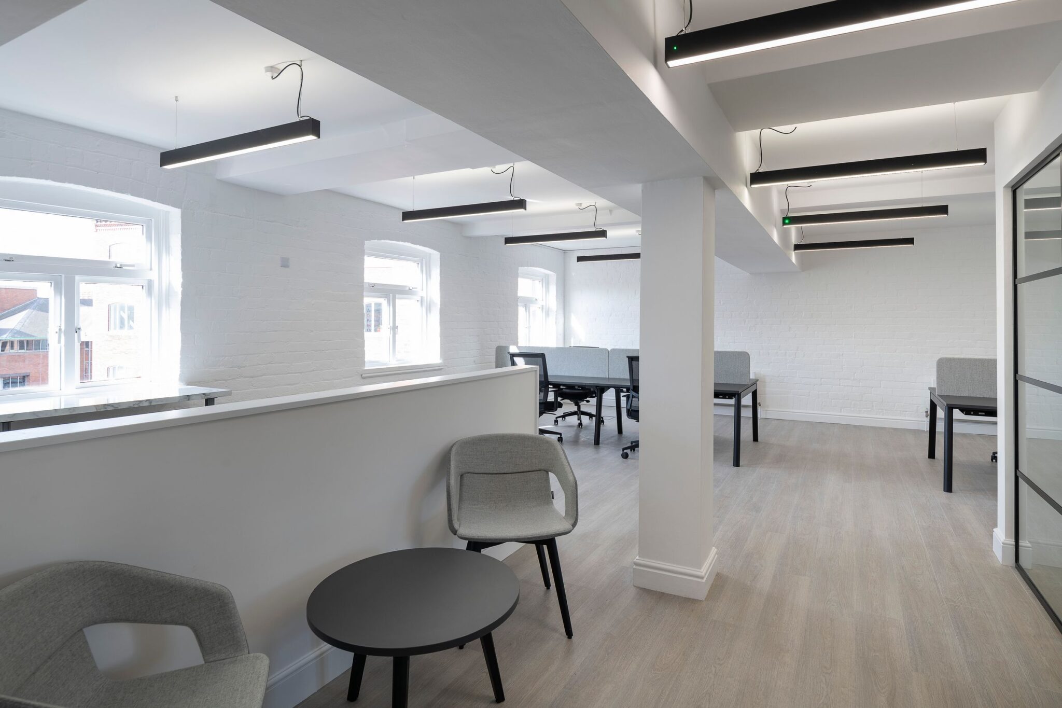
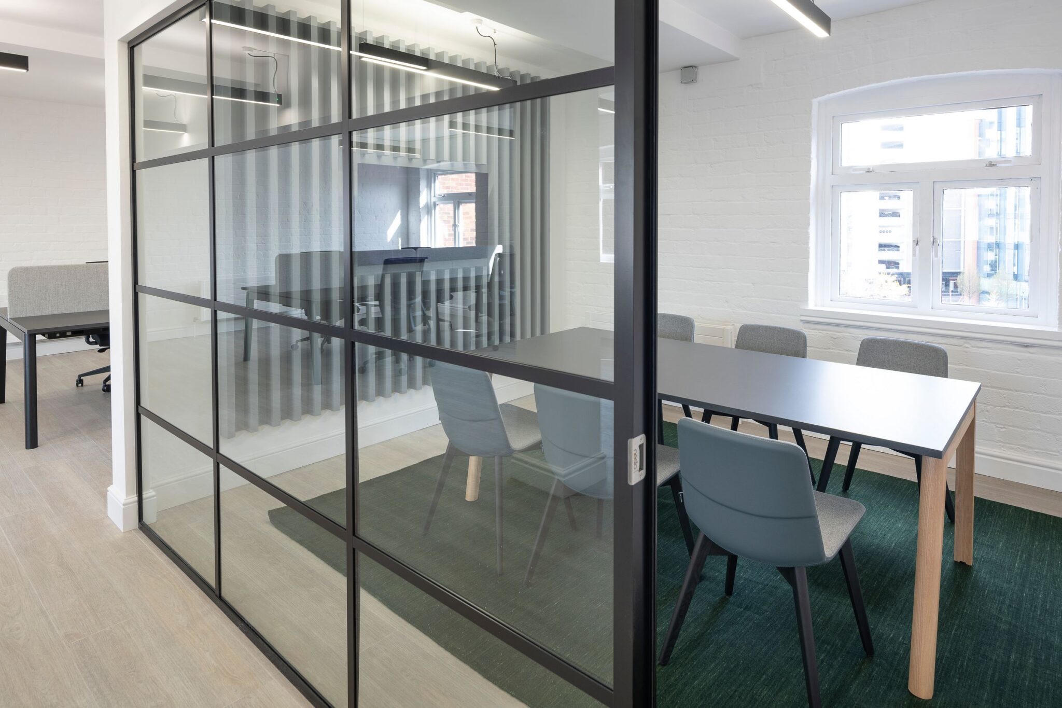
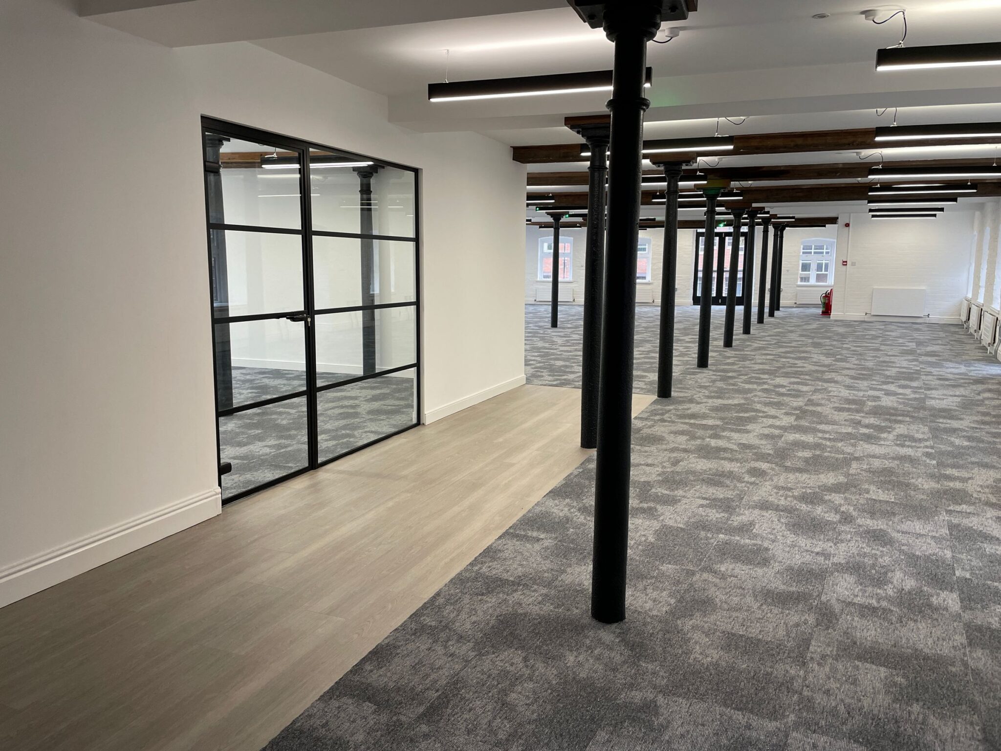
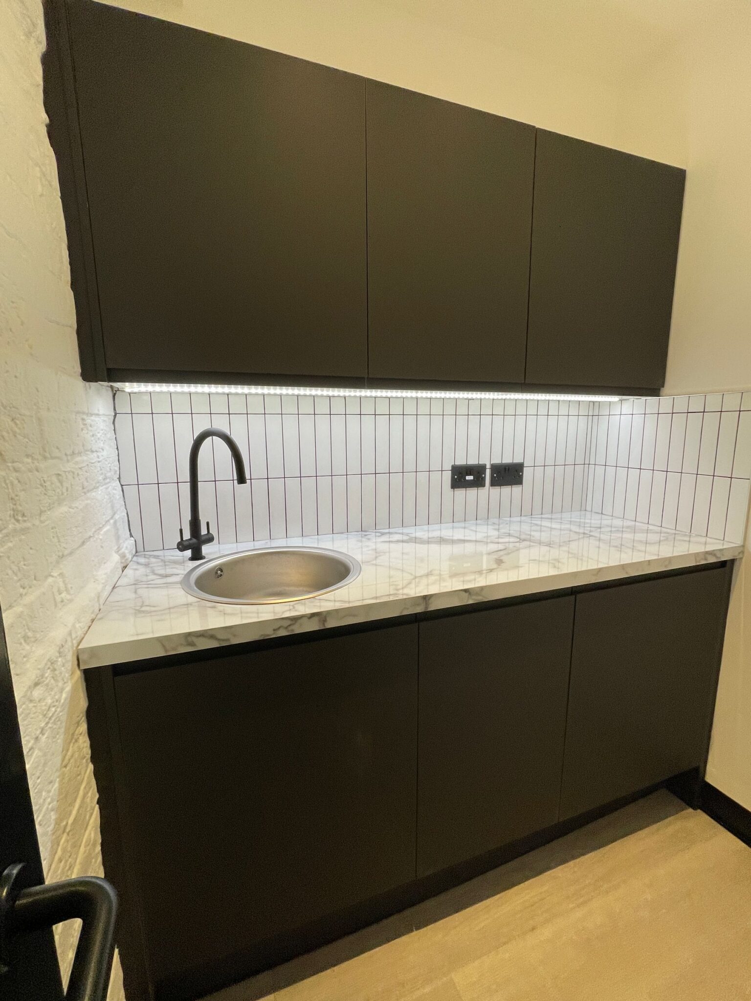
Office Suites – We provide a CAT A+ design and specification scheme to each of the vacant office spaces. This included lighting, decoration, flooring, meeting rooms, kitchens, and in some cases full furniture package for “plug and play” occupation.