





Overview
For this London-based office space, we produced a full commercial interior design and specification package including new branding for tender. Areas included a reception area, common parts and fully furnished third floor office suite, for which we provided photo-realistic 3D visuals, technical and working drawing, and bespoke furniture design.
Brief
We were tasked with providing a full redesign of the existing reception, common parts, and a Grade A+ fit out to the third floor. This included a new building identity with new logo, signage and wayfinding, as well as interior design and decoration to the common areas. The design needed to include a new tea point and breakout zone, meeting rooms and dedicated workspace, all with full specification and working drawings for tender.
Solution
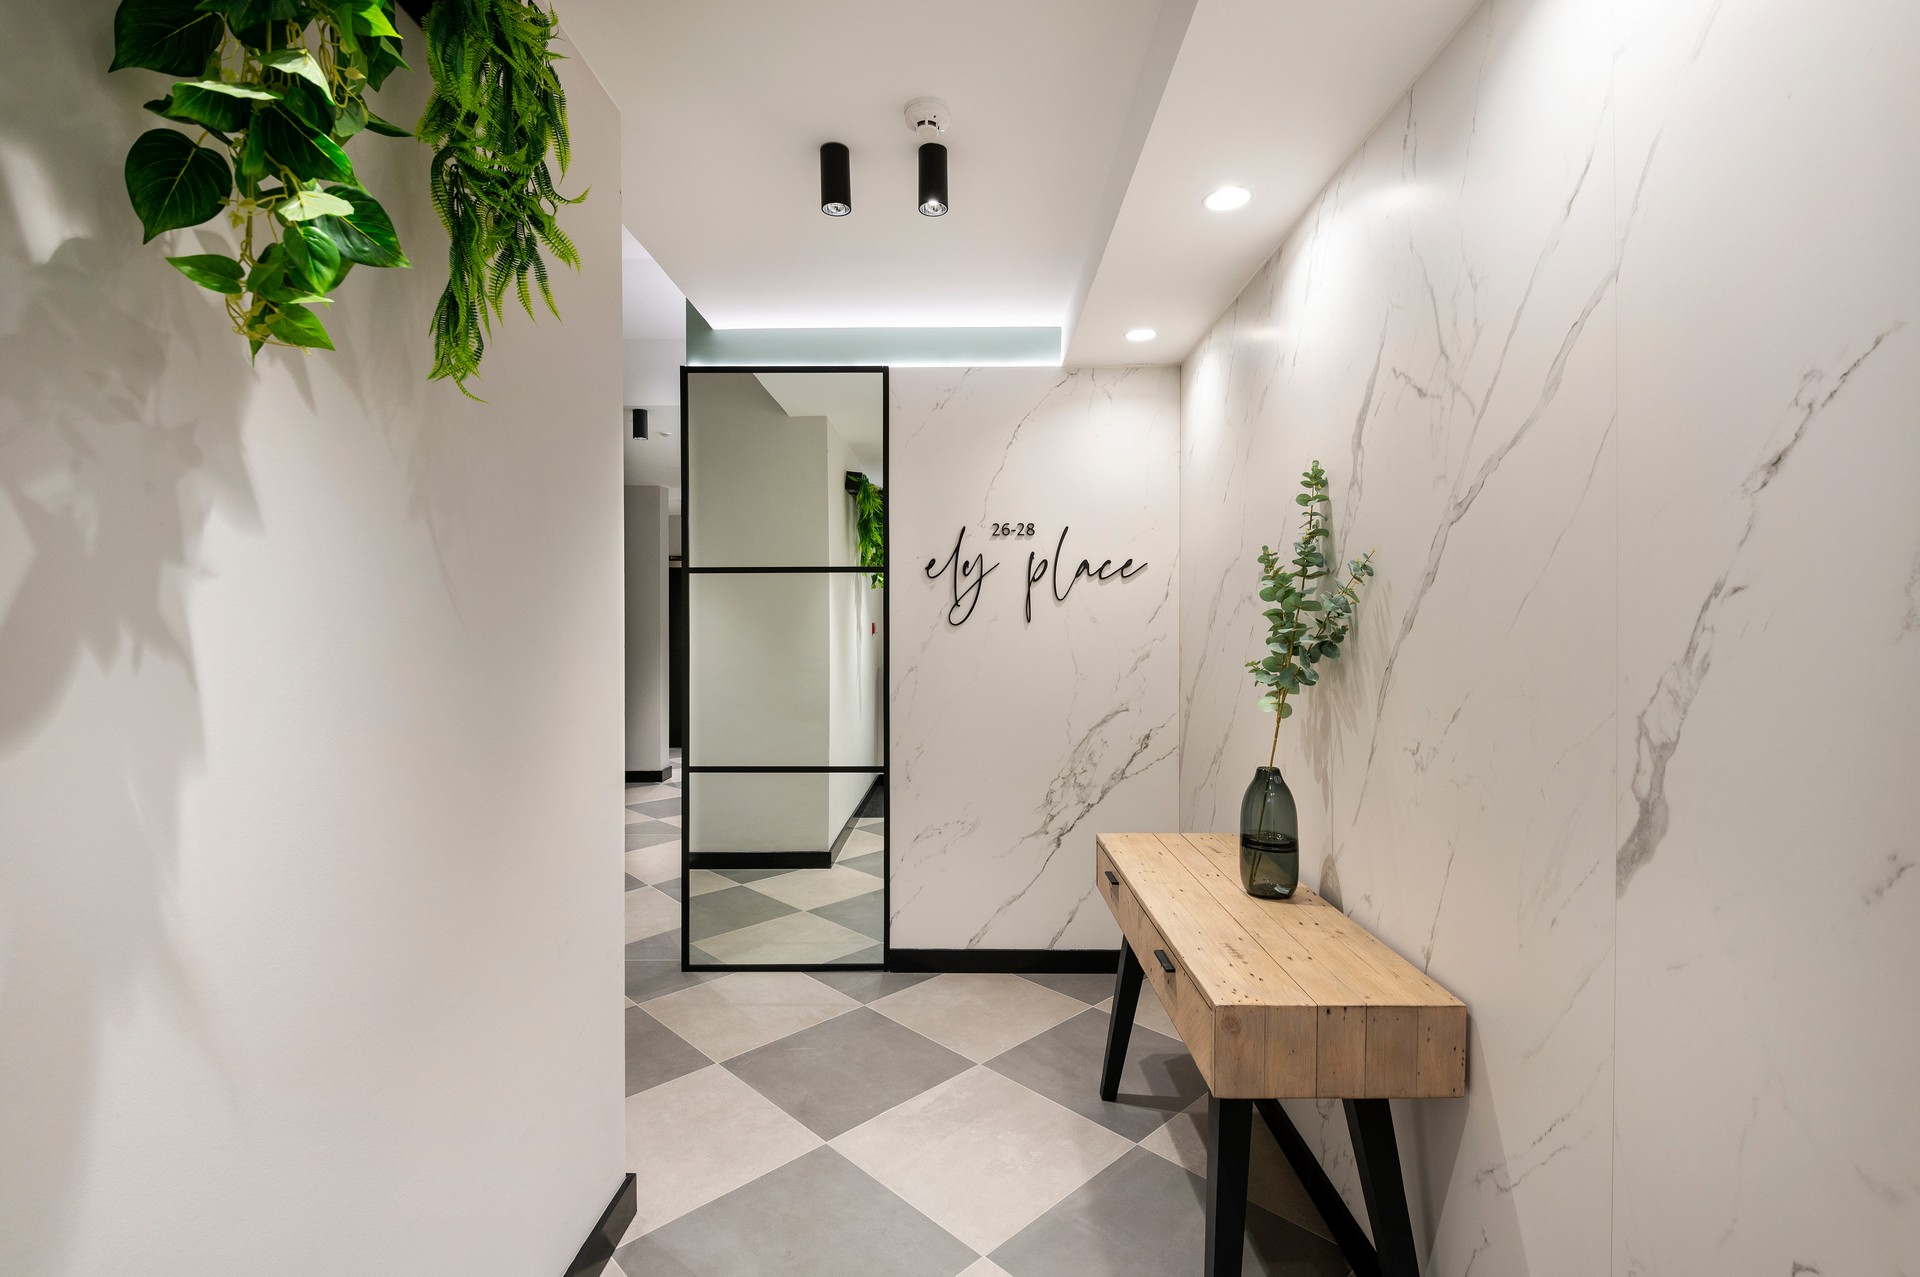
The narrow entrance of the space was enhanced with a light and neutral colour palette, using large marble style porcelain tiles on the wall to draw your eye to the logo and beyond. Mirror and glass elements were used to enhance the lighting and make the space feel bigger.
We opted to contrast the lightness of the colour palette with matt black to strike a sophisticated balance, using Fenix solid core wall panels on the lift surround to create a durable and modern finish. This also allowed for us to laser cut the floor level graphic within the panel without the need to finish the internal edge.
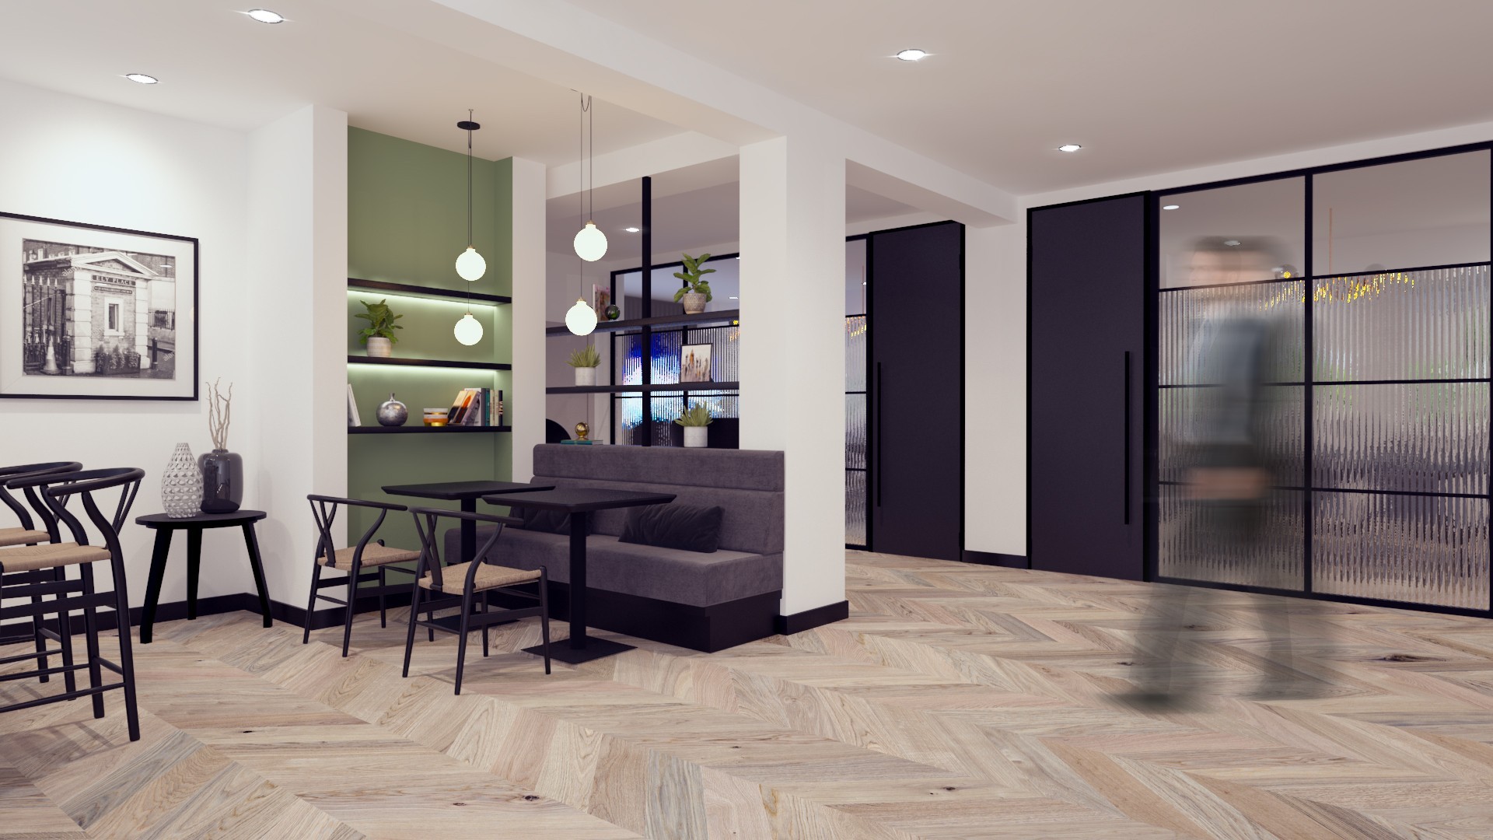
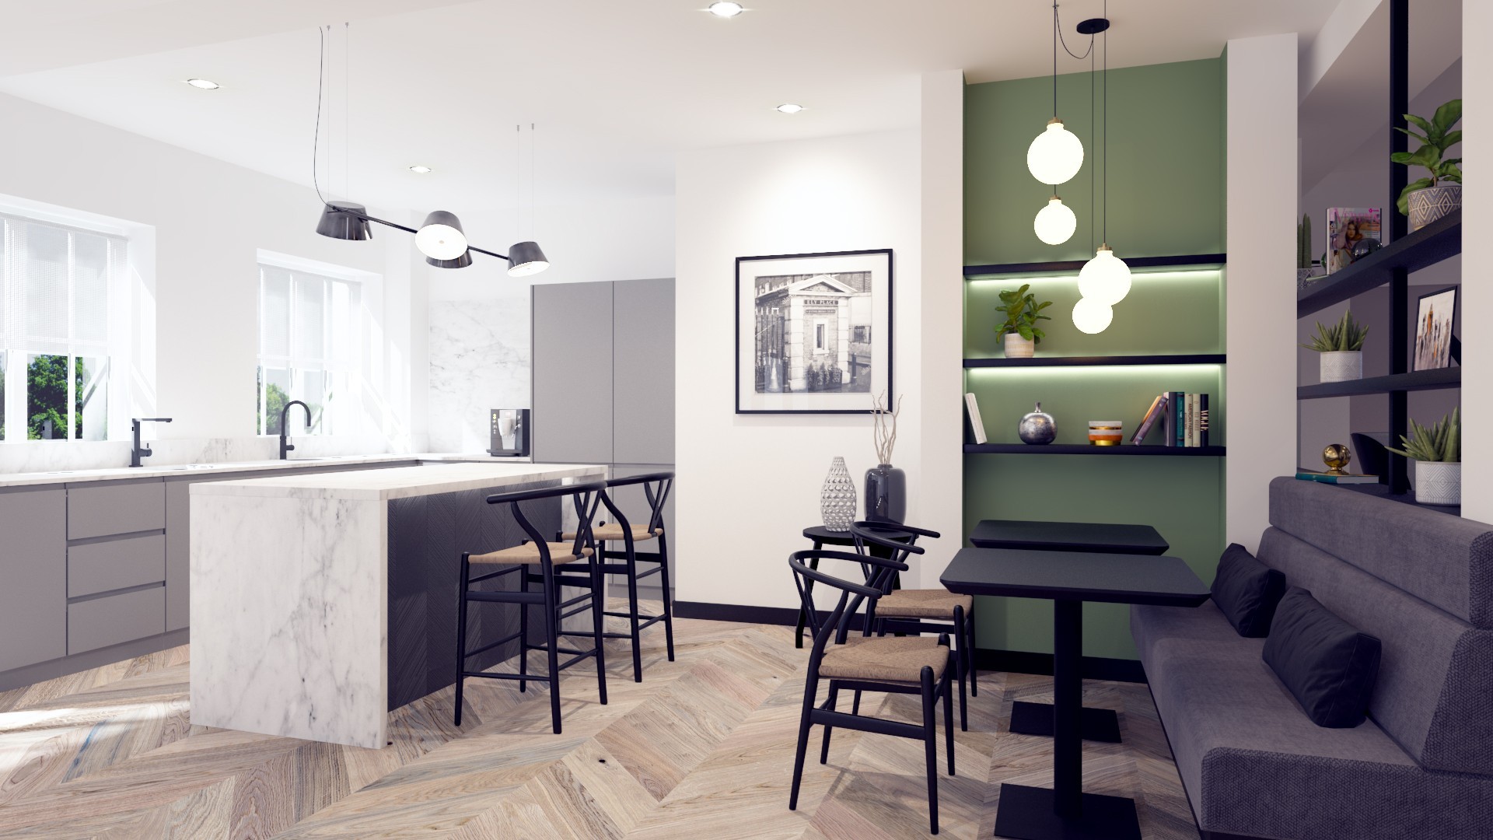
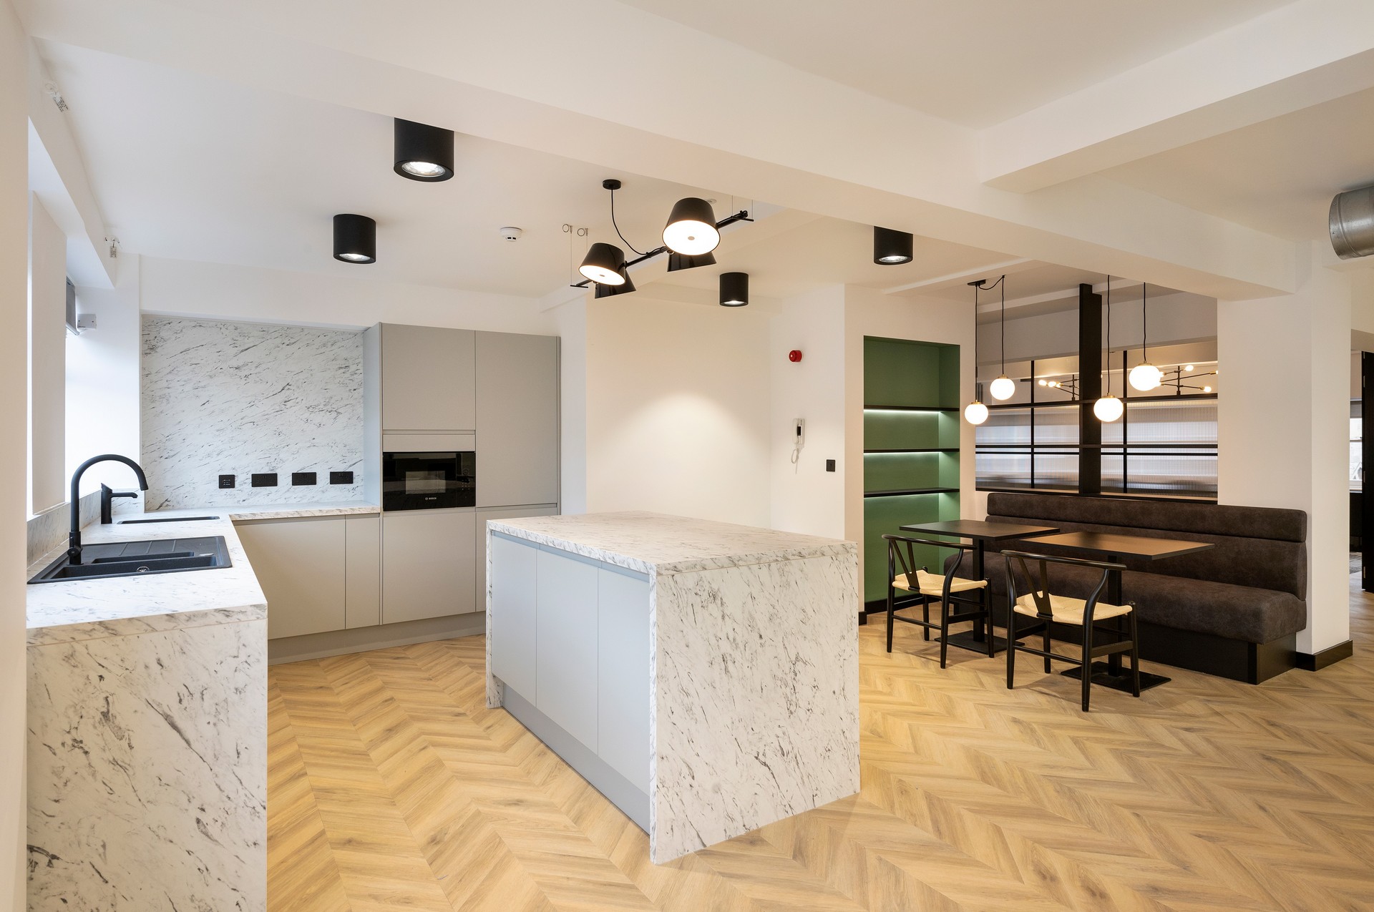
We continued the colour palette and finishes into the third floor suite, where we installed crittall style partitions with fluted glass to form the meeting rooms. A combination of chevron oak effect vinyl flooring from amtico and marble kitchen worktops with matt black units meant the colour scheme flowed through the space while meeting the needs of the space.
Keeping the kitchen open plan, we extended this into the office space to create a social area with various work and breakout areas to allow for better collaboration and increased communication between staff.