



Overview
Full commercial interior design and specification, photo-realistic 3D visualisation and working drawing package for Charlton Morris’s new office at 34 Boar Lane, Leeds, West Yorkshire.
Circa 10,000 SQ FT
Brief
Based in the heart of Leeds city centre with amazing views over the city, forward thinking executive search company Charlton Morris tasked us with designing their new office space inline with their ethos. Their exceptional new location features not only workspace but a full working cafe, bar and presentation theatre.
Solution
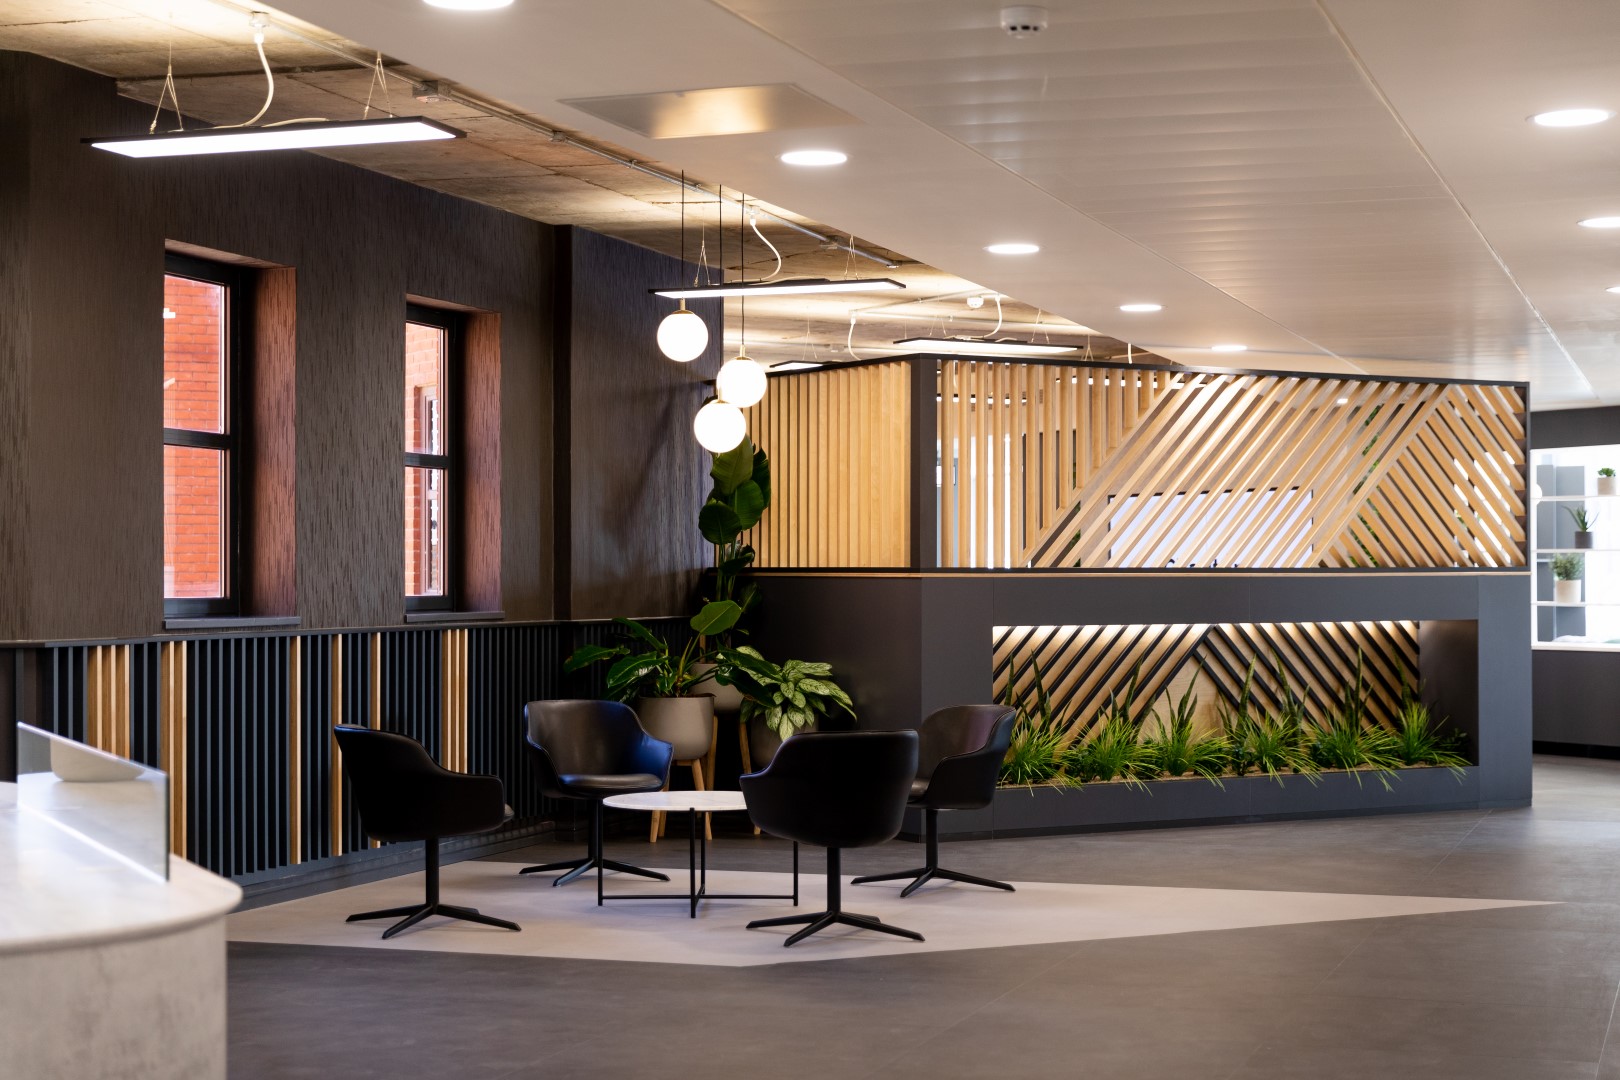
We created a fully bespoke look and feel for the business with an aim of promoting health and well-being, helping them to attract and retain the best talent in a competitive market.
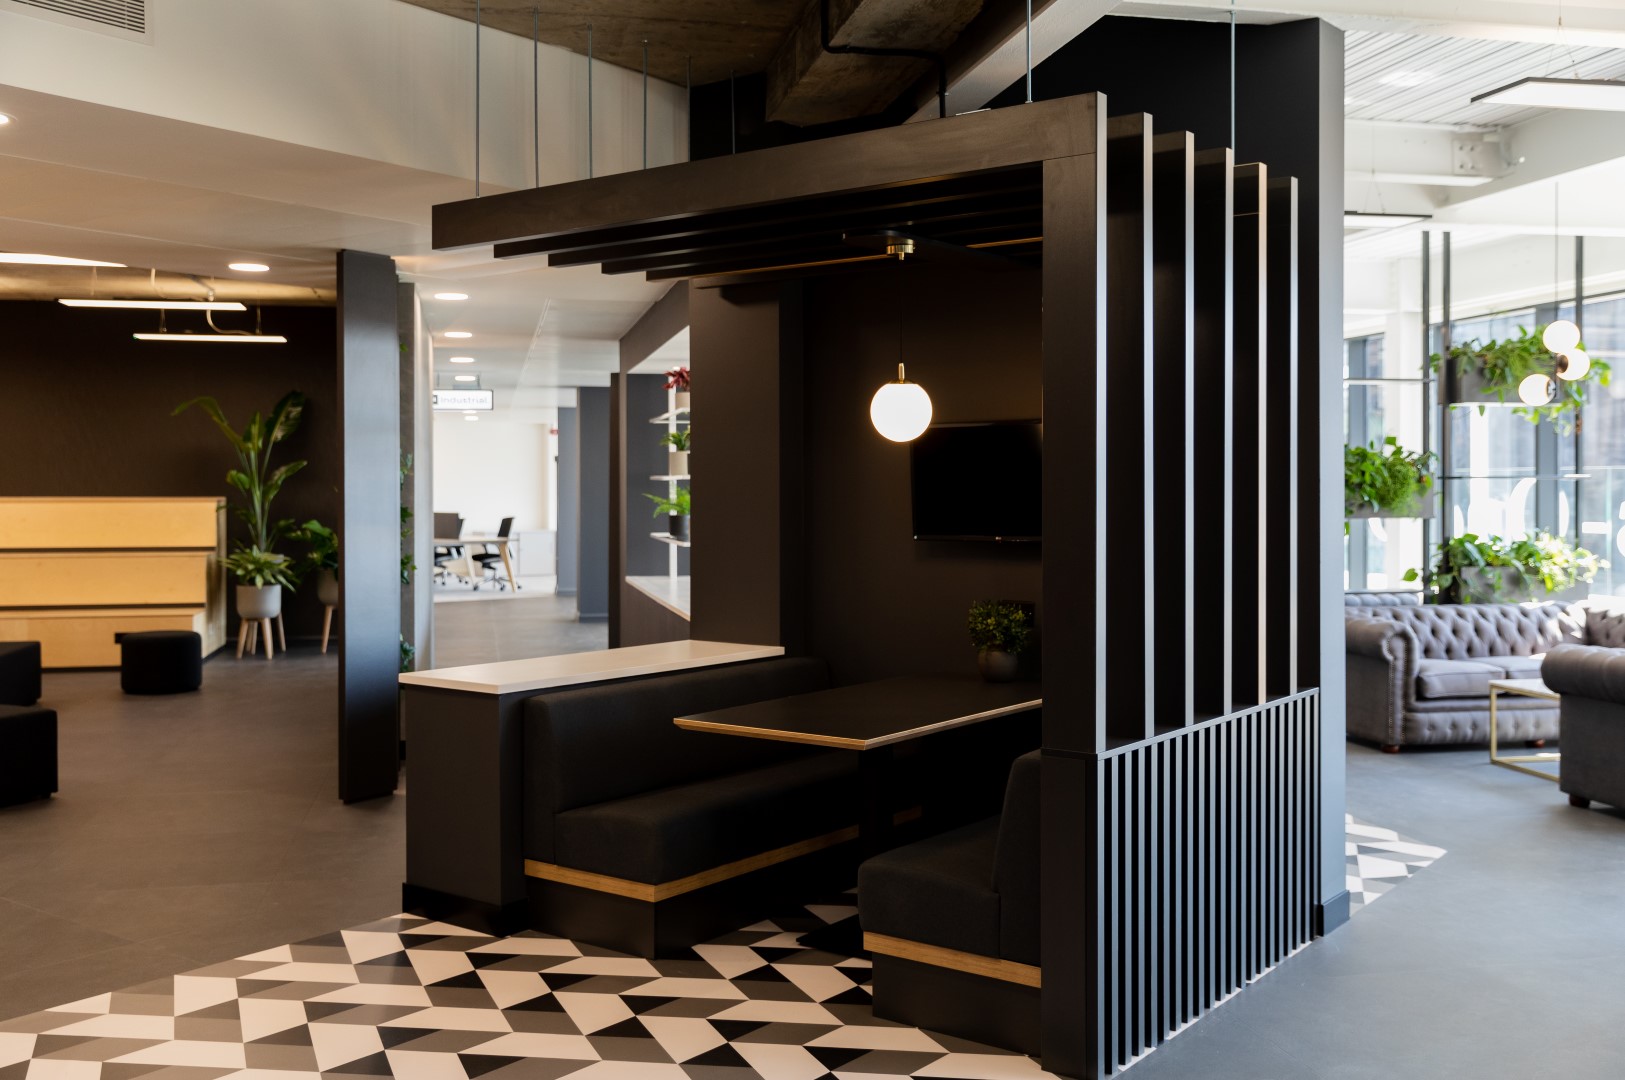
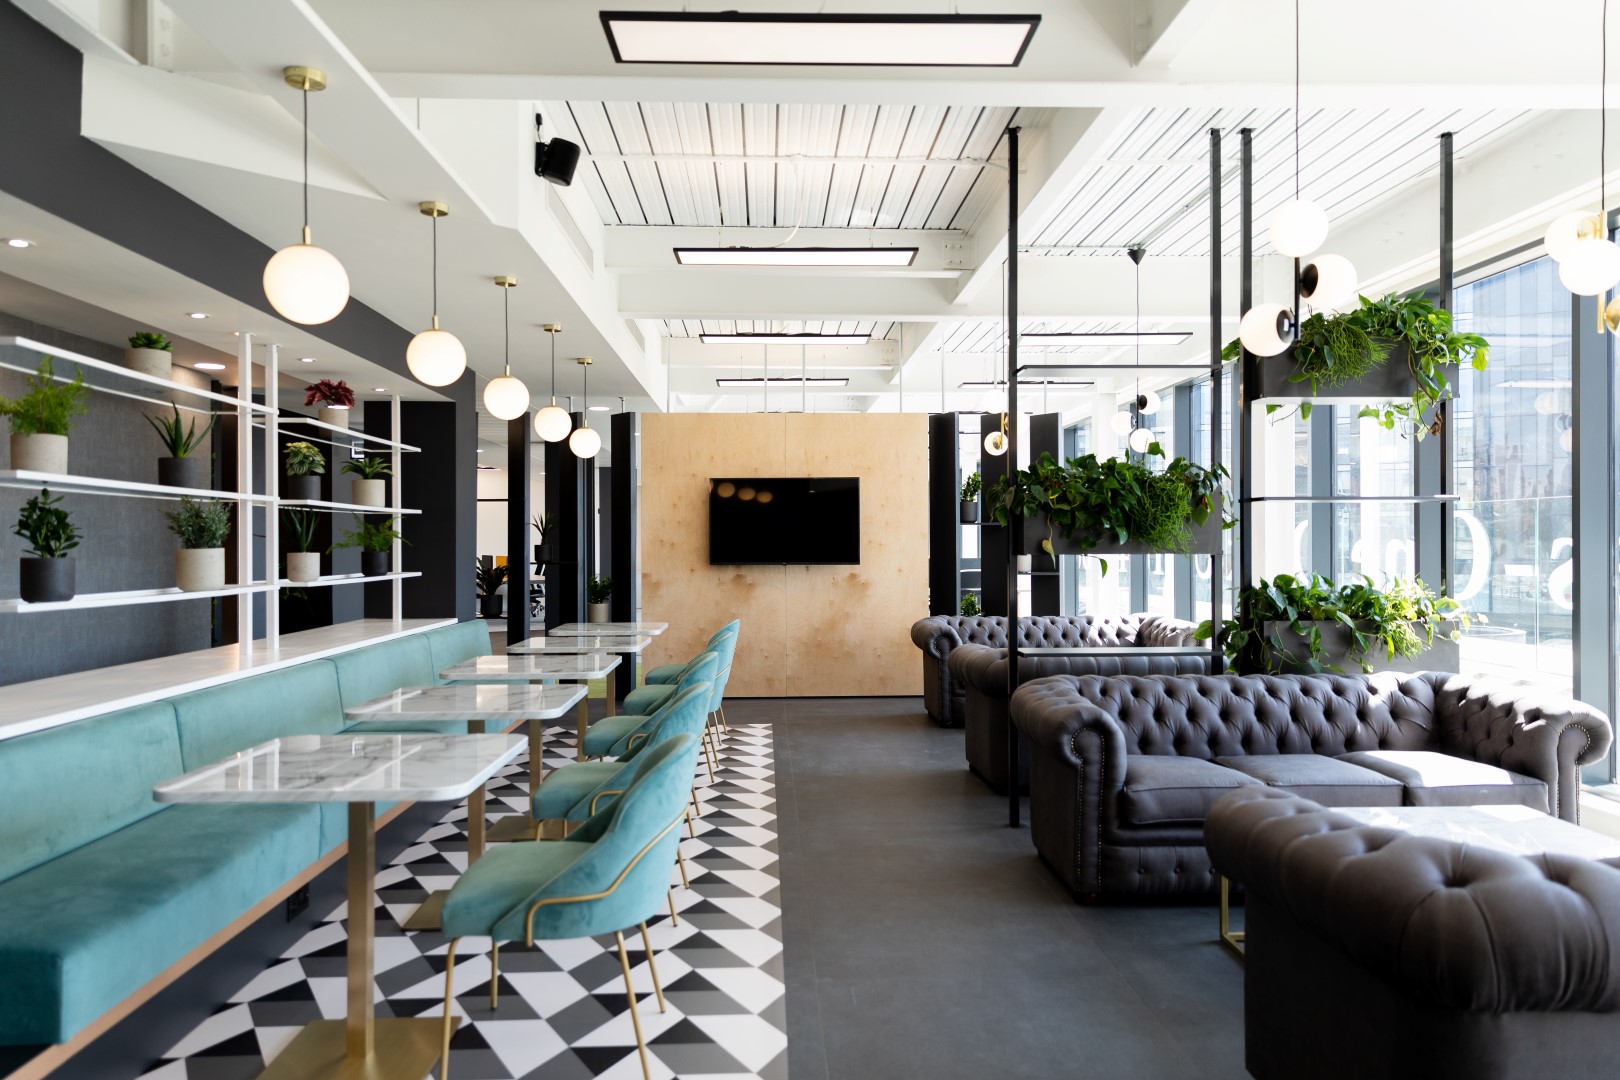
The interior palette of concrete, birch ply and monochrome gives the space an industrial edge, while velvet finishes, bespoke joinery, modern lighting and lots of greenery provides a sophisticated undertone to reflect the Charlton Morris brand.
For this project, we used mainly bespoke furniture which we designed to create a unified look with corresponding angles and materials. The extra level of thought and consideration given to these details allowed us to inject the brand across all elements within the space, creating an environment that not only looks the part but demonstrates their dedication to going above and beyond for their clients and staff.
Within Chartlon Morris there are three teams working across different sectors, separated by central shared facilities – the reception area , boutique meeting rooms, a large breakout space and presentation area with tiered seating.
The amenity rich breakout space is at the heart of the office, designed to look and feel like a vibrant restaurant; it provides a variety of seating options, a pool table, local beer and fresh coffee.