








Client: W Denis Insurance PLC
8 St Paul’s Street, Leeds
Commercial Workplace Repositioning & Amenity-Led Design
RU Creative was appointed to support the transformation of 8 St Paul’s Street, Leeds – an ambitious redevelopment project delivering a premium commercial workplace destination designed to compete at the highest level of the Leeds office market.
Our vision centred around creating a workplace experience that moves beyond traditional office design; one that balances commercial performance with hospitality influence, wellbeing, and long-term tenant appeal.
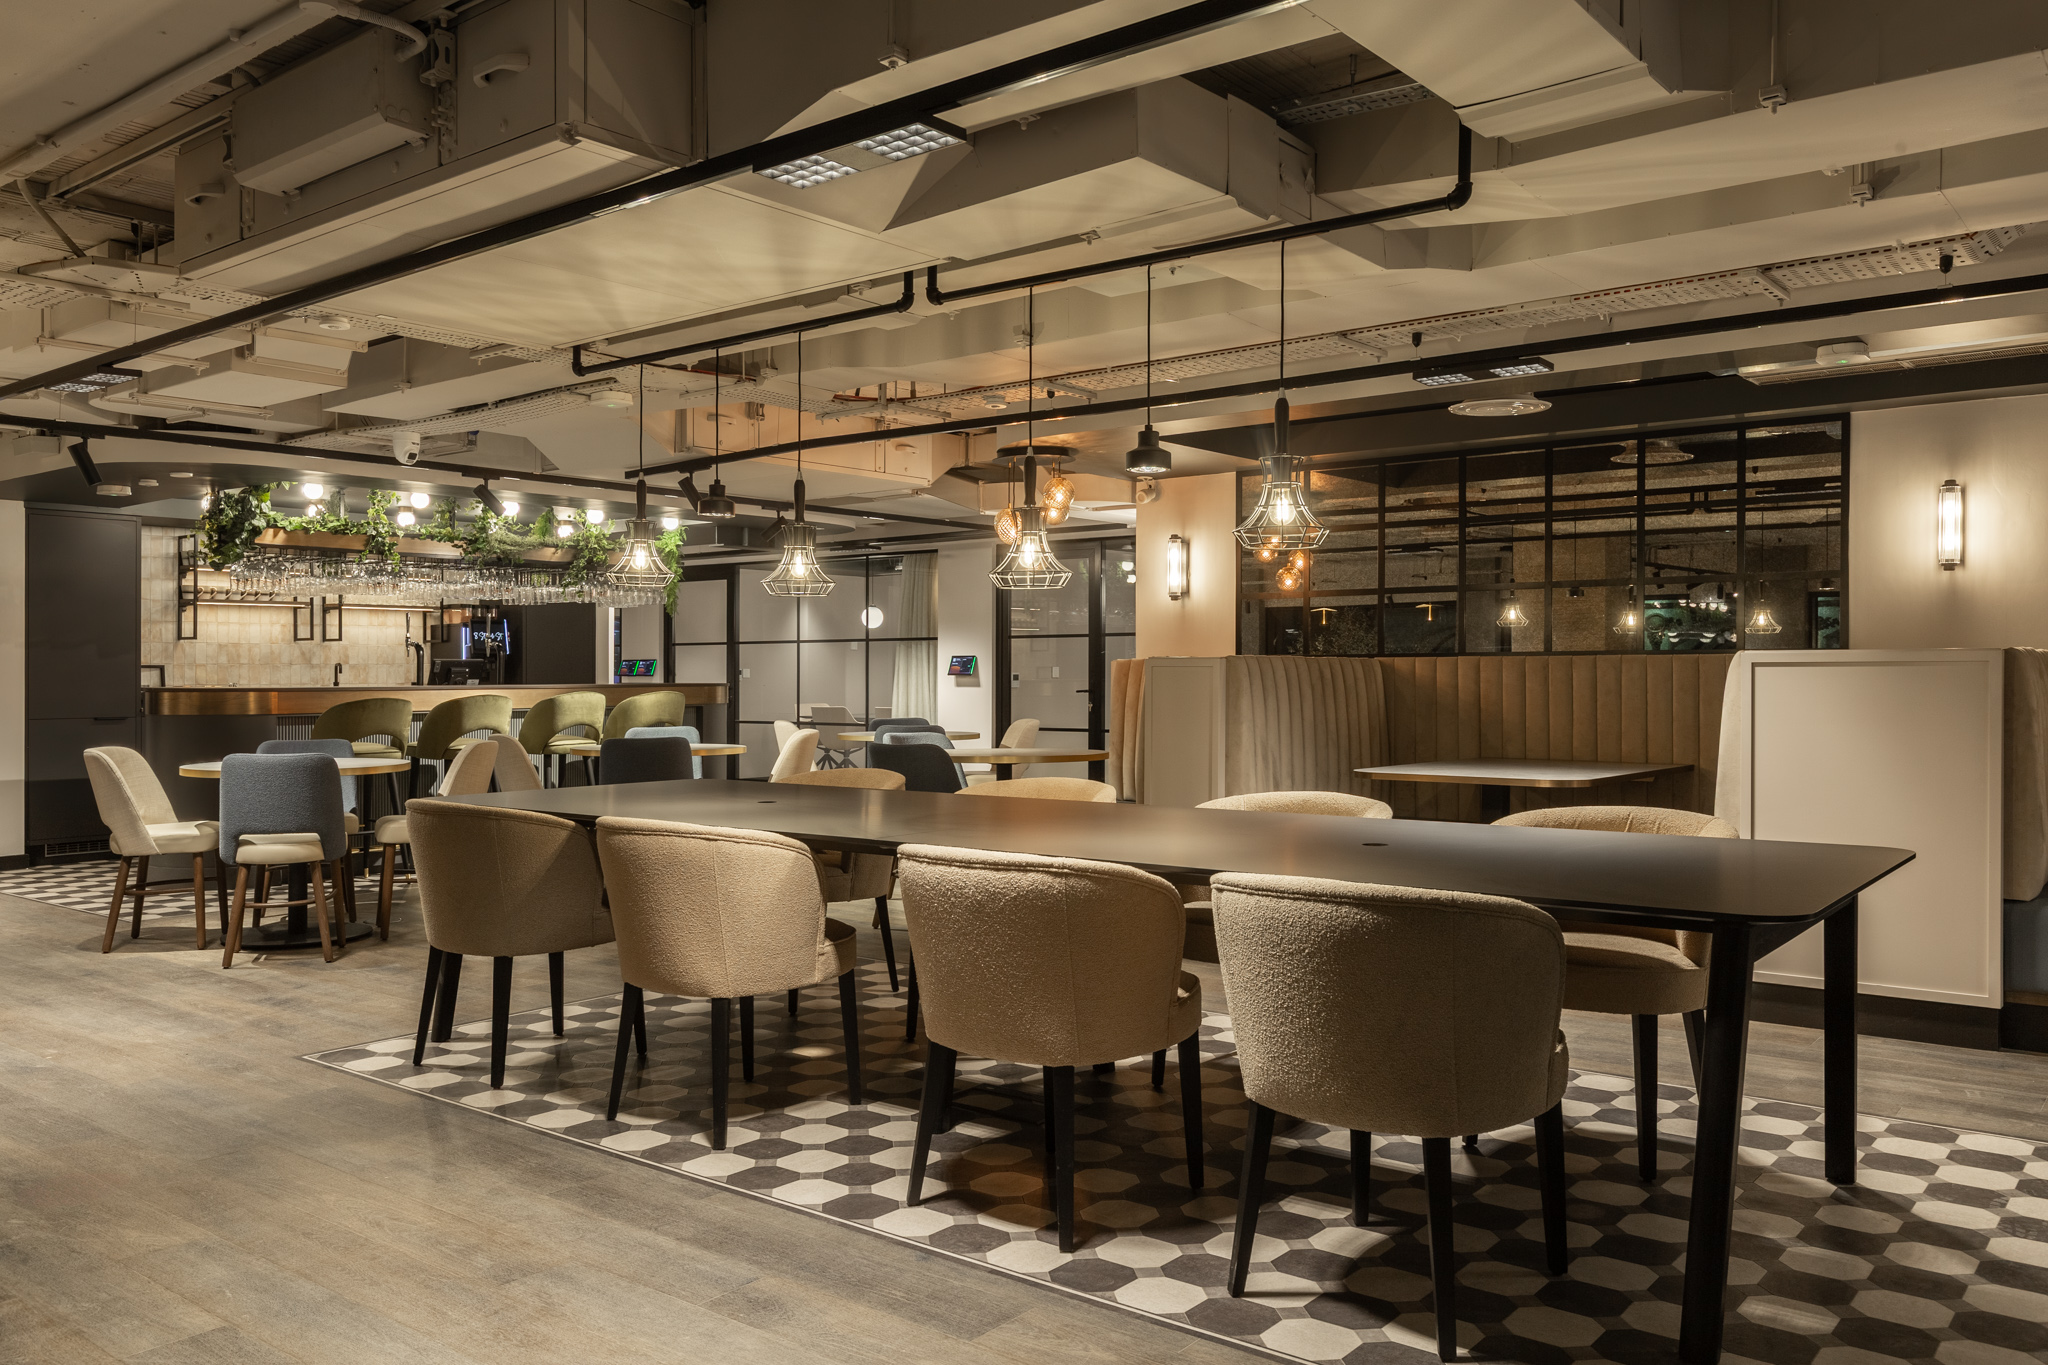
The design brings together bold materials, refined styling, and a considered industrial edge to create a space that feels sophisticated, distinctive and commercially relevant within an increasingly competitive market.
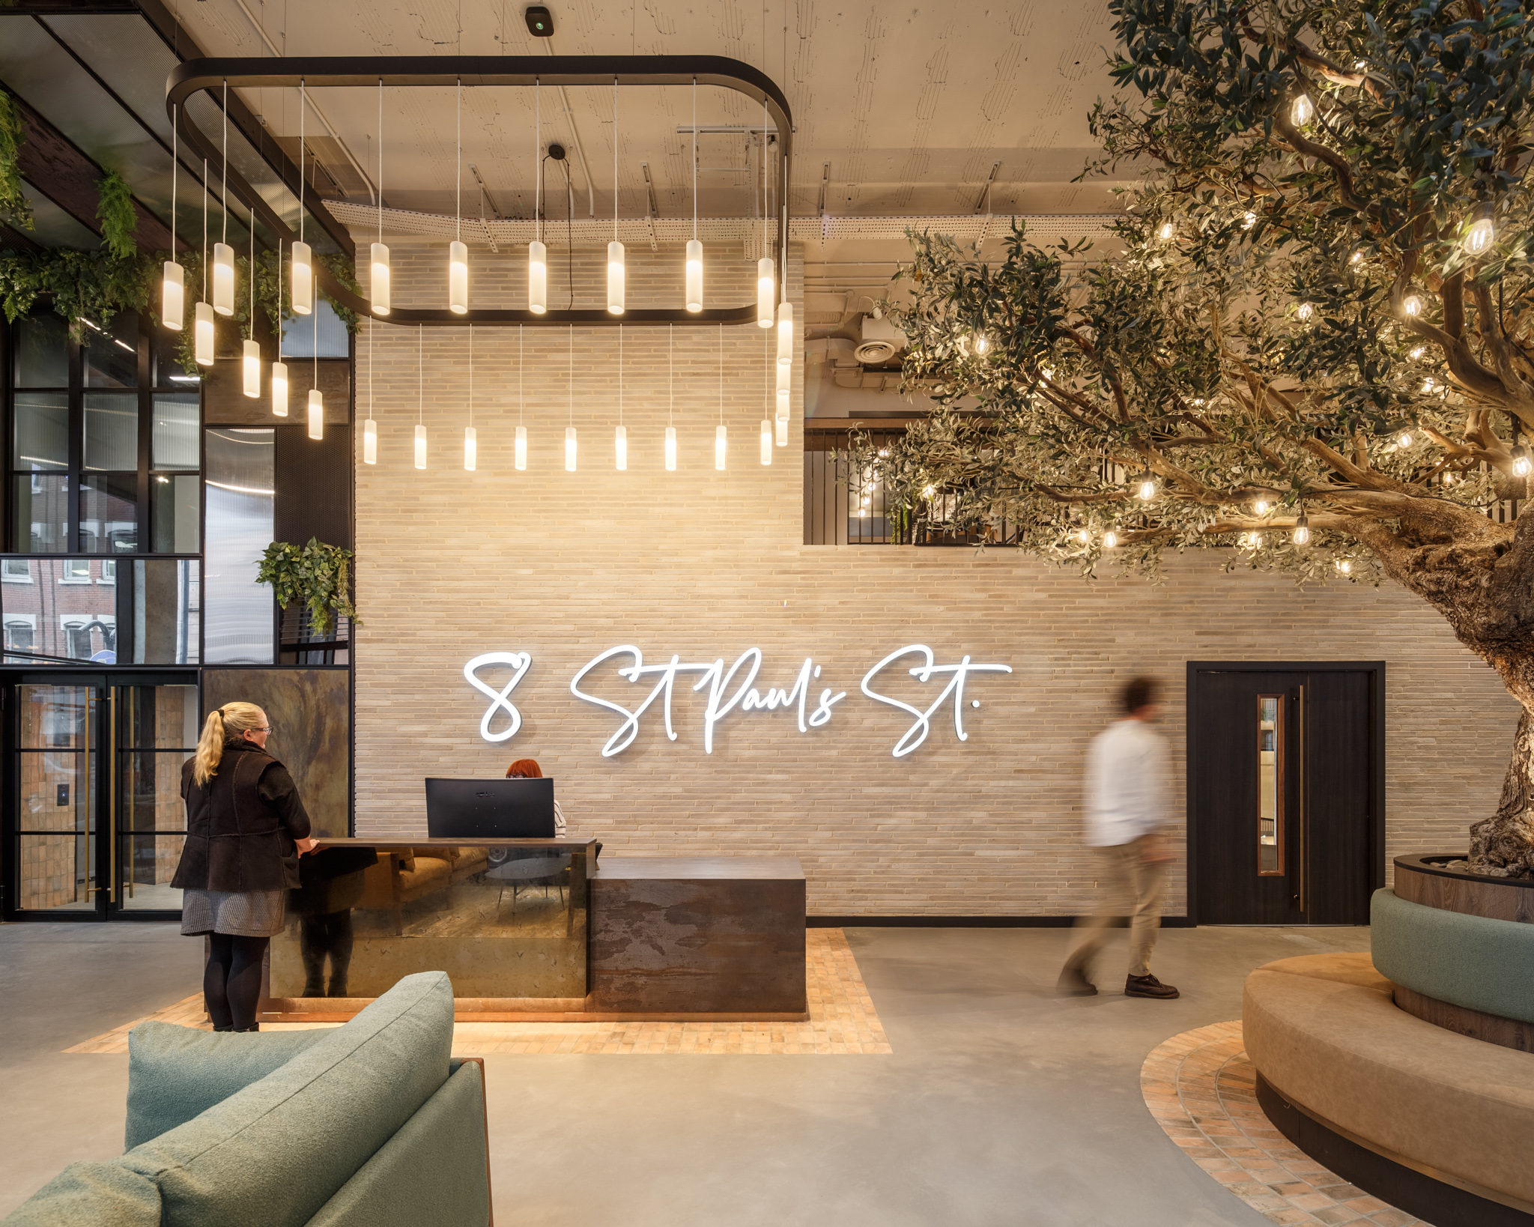
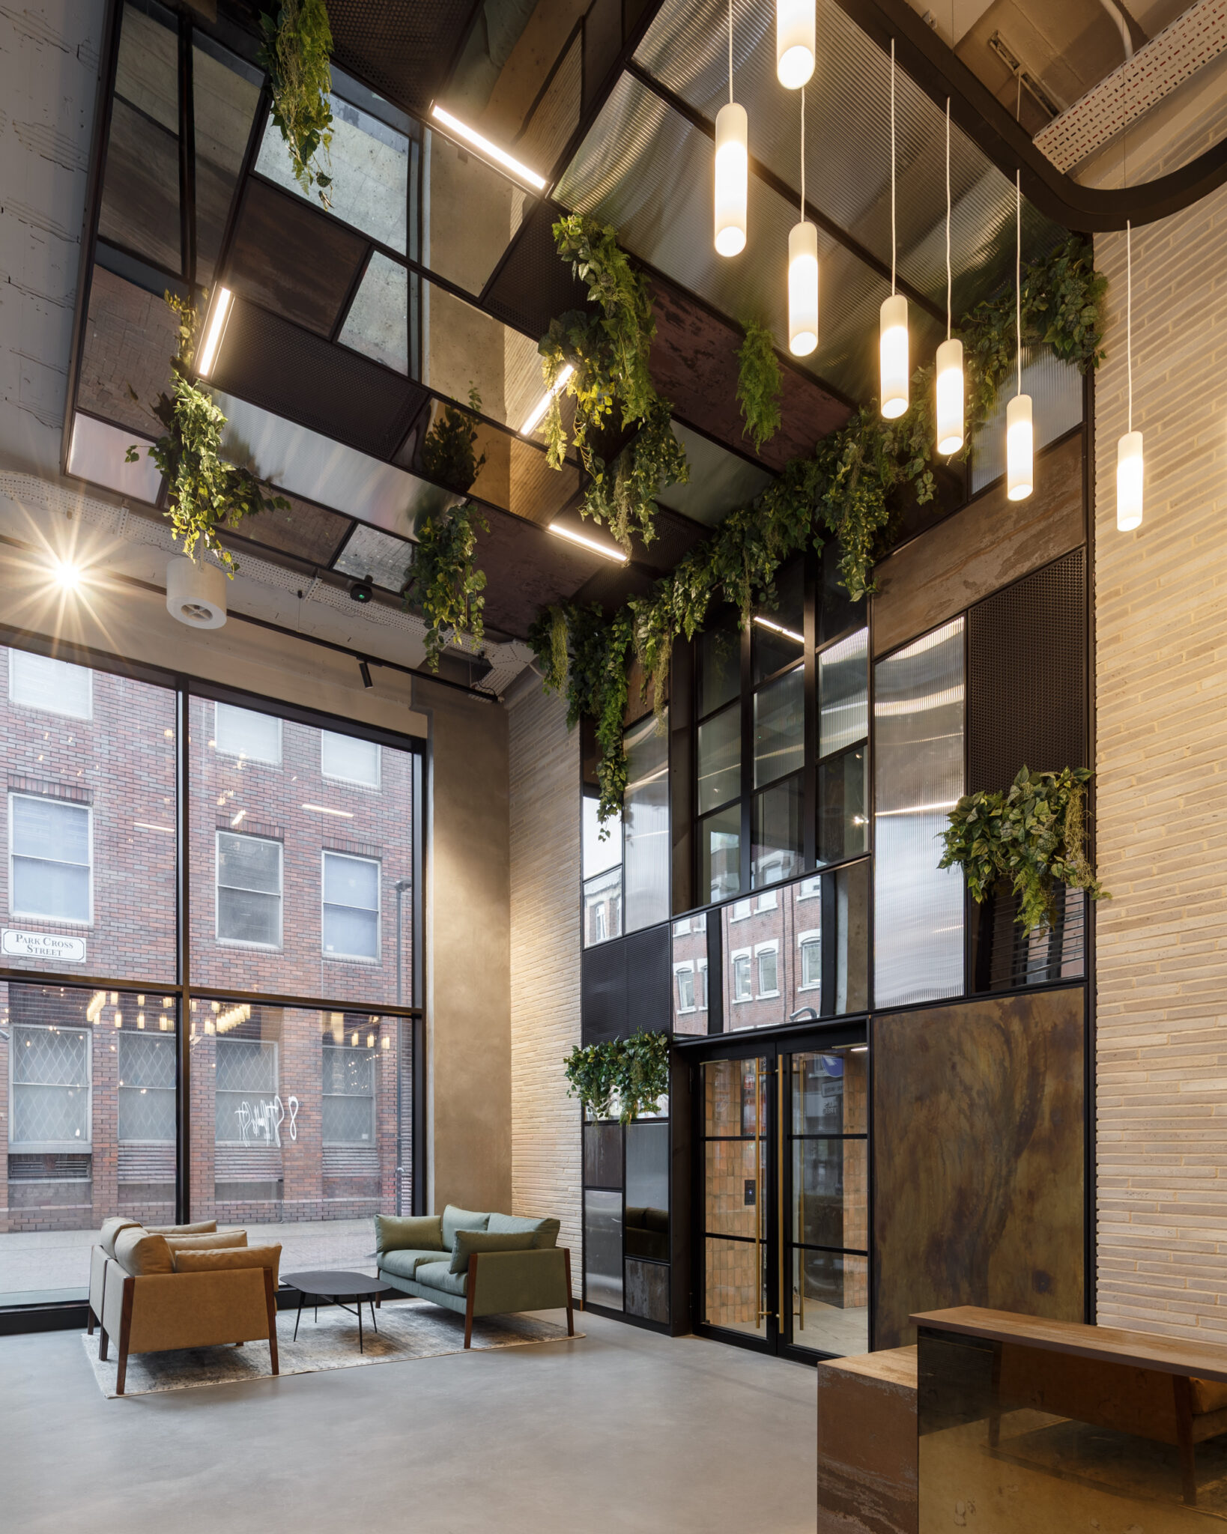
At the heart of the scheme sits a striking double-height reception space designed to establish an immediate sense of arrival. A dramatic feature wall forms the focal point of the space, paying homage to the building’s heritage through the careful reuse of its original external Portland stone cladding, blending old and new to create a powerful identity unique to the building.
Natural materials, integrated planting, layered lighting and carefully curated finishes work together to soften the industrial architecture, creating an environment that feels welcoming, premium and enduring.
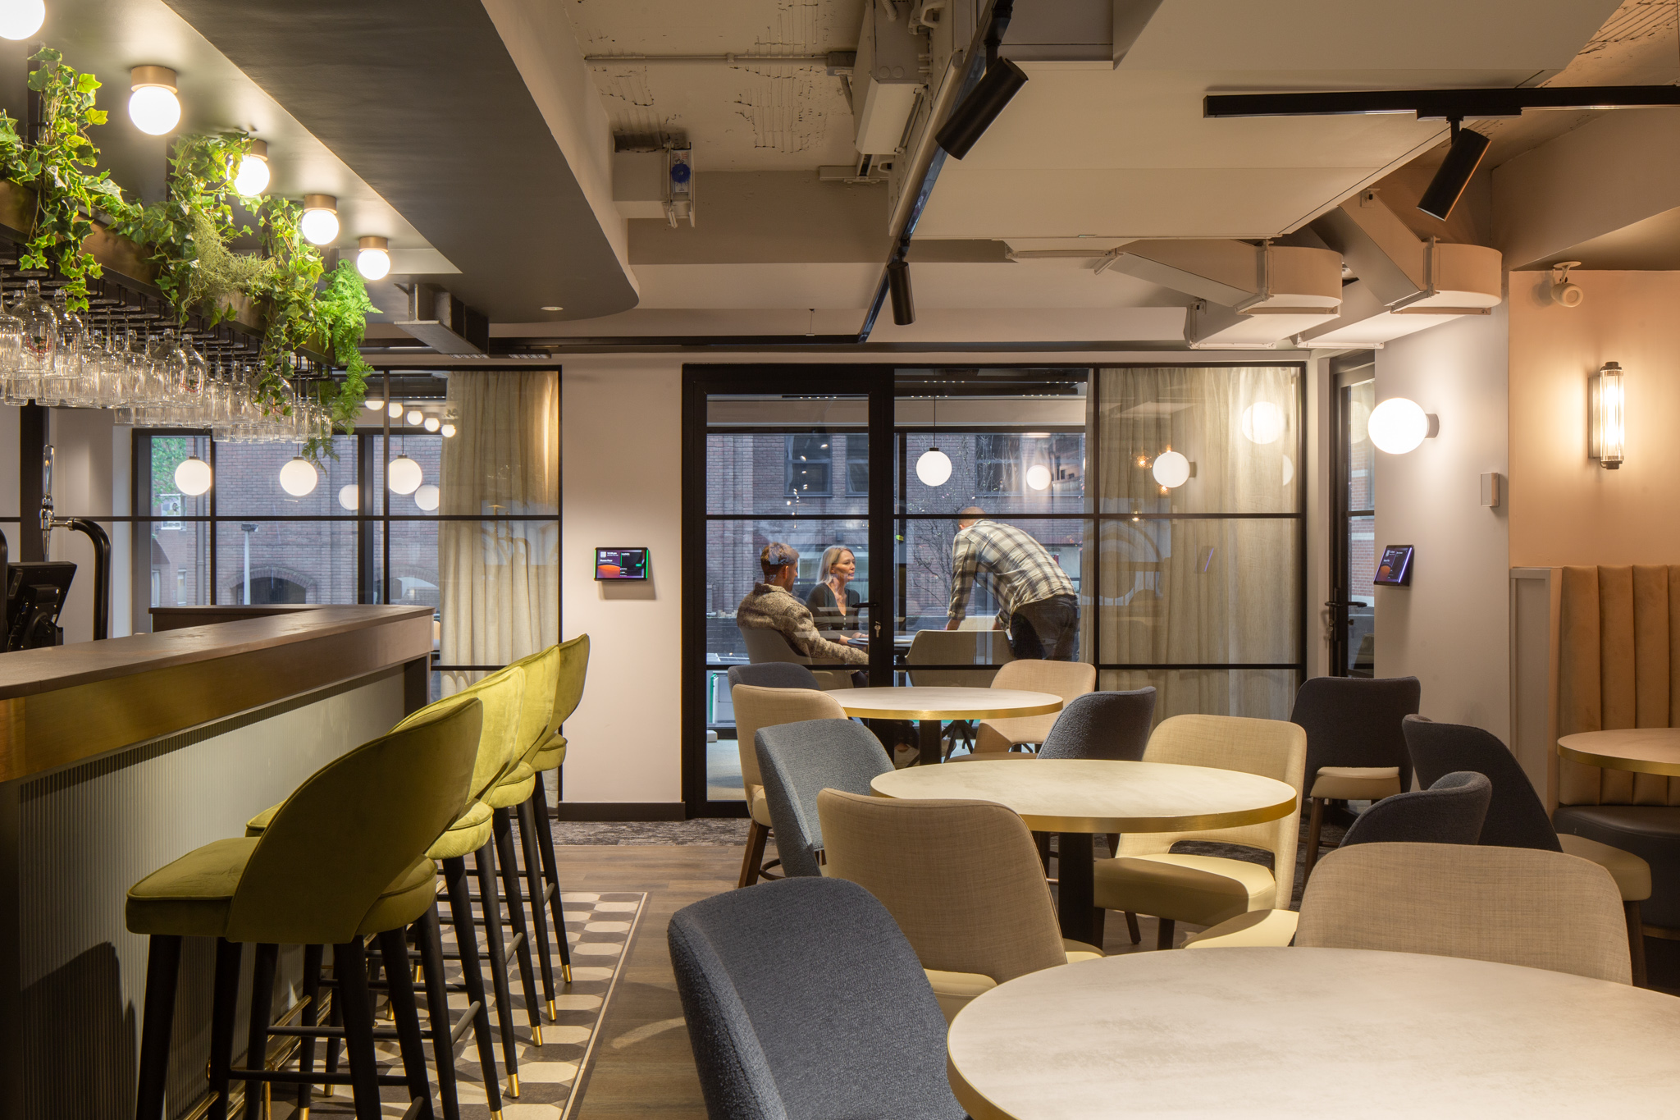
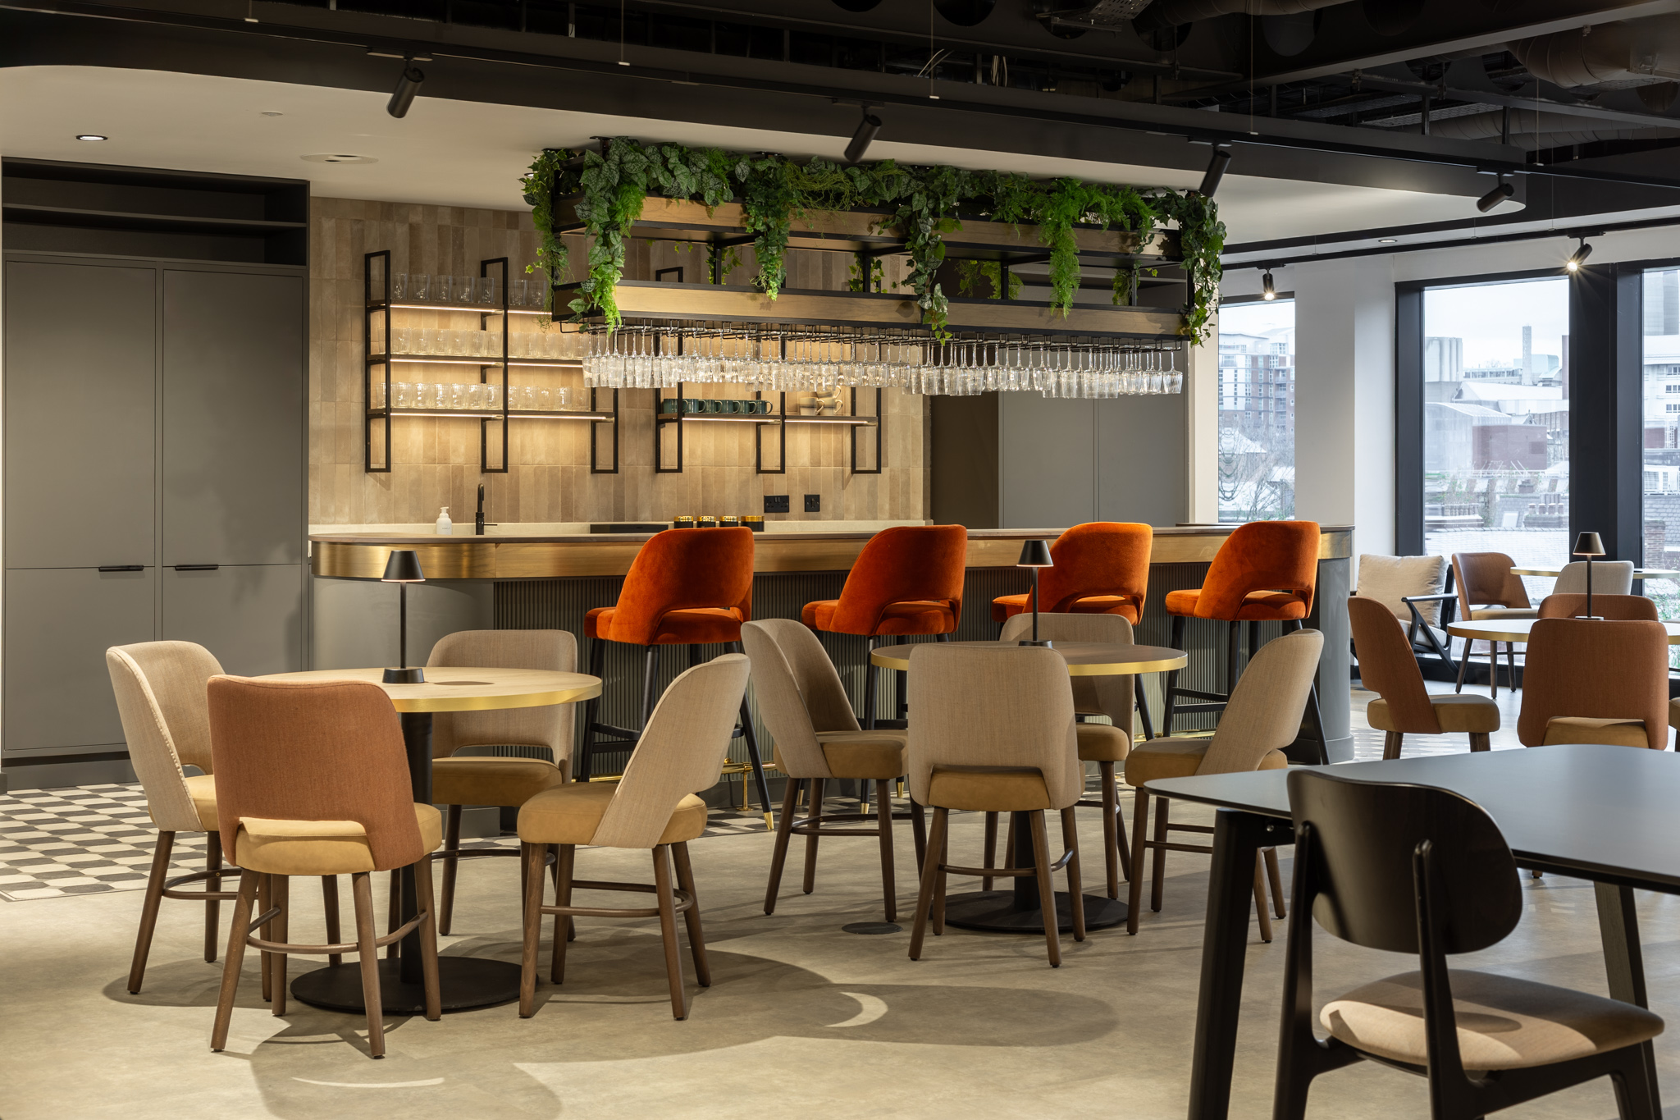
Throughout the building, hospitality-led thinking informed every design decision. Amenity spaces were positioned not as secondary features, but as critical components of the workplace experience, encouraging collaboration, supporting wellbeing and enhancing tenant attraction and retention.
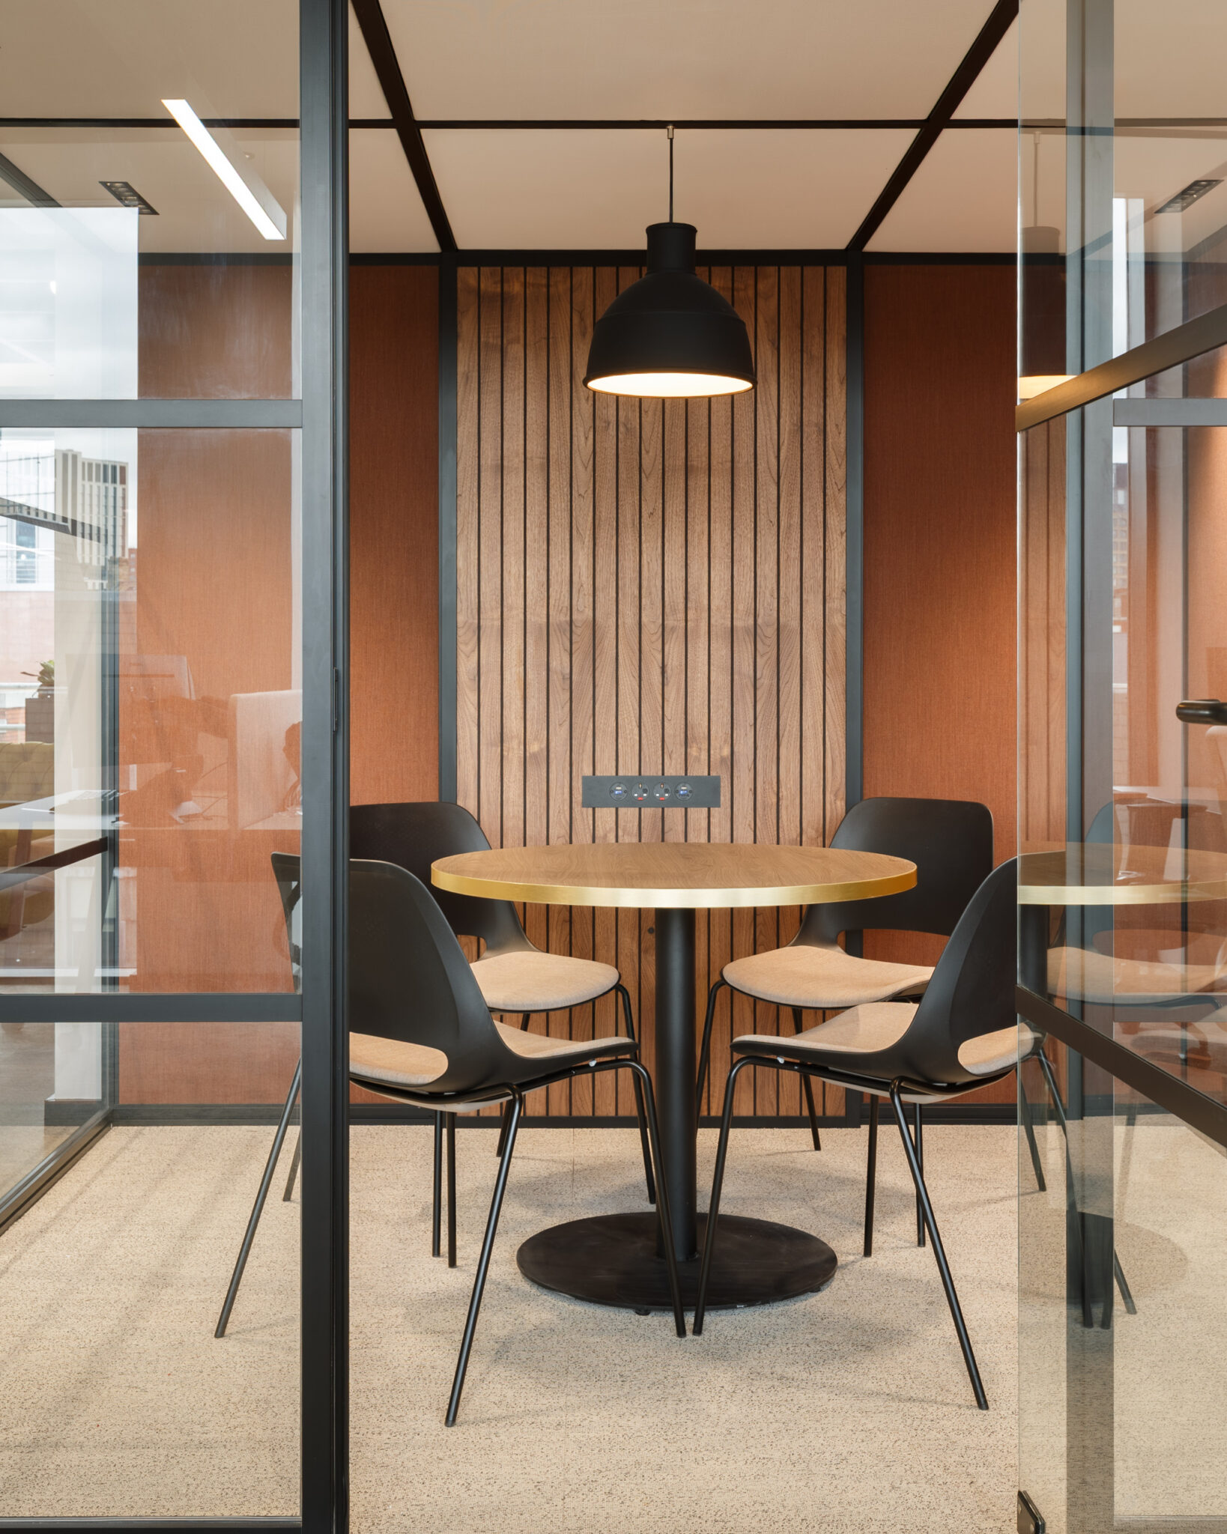
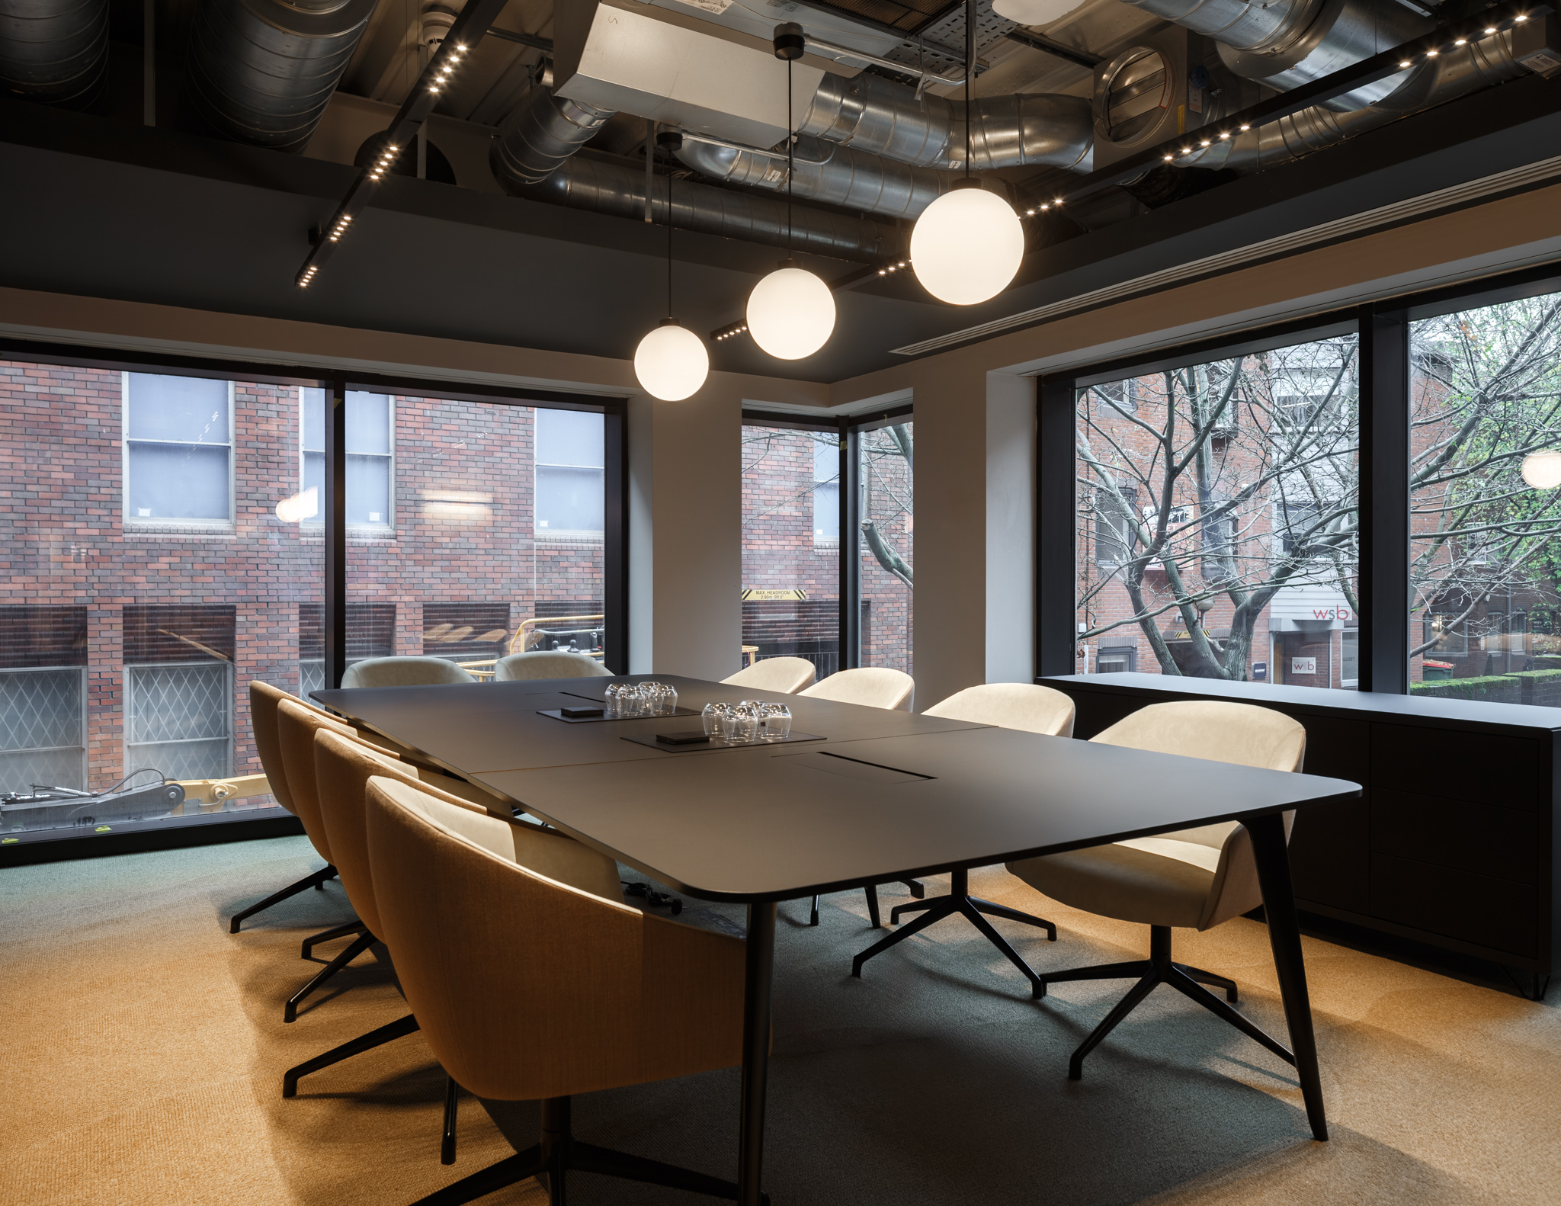
A high-spec conference suite delivers premium functionality alongside elevated aesthetics, providing tenants with access to flexible meeting environments designed for both everyday use and client-facing interactions.
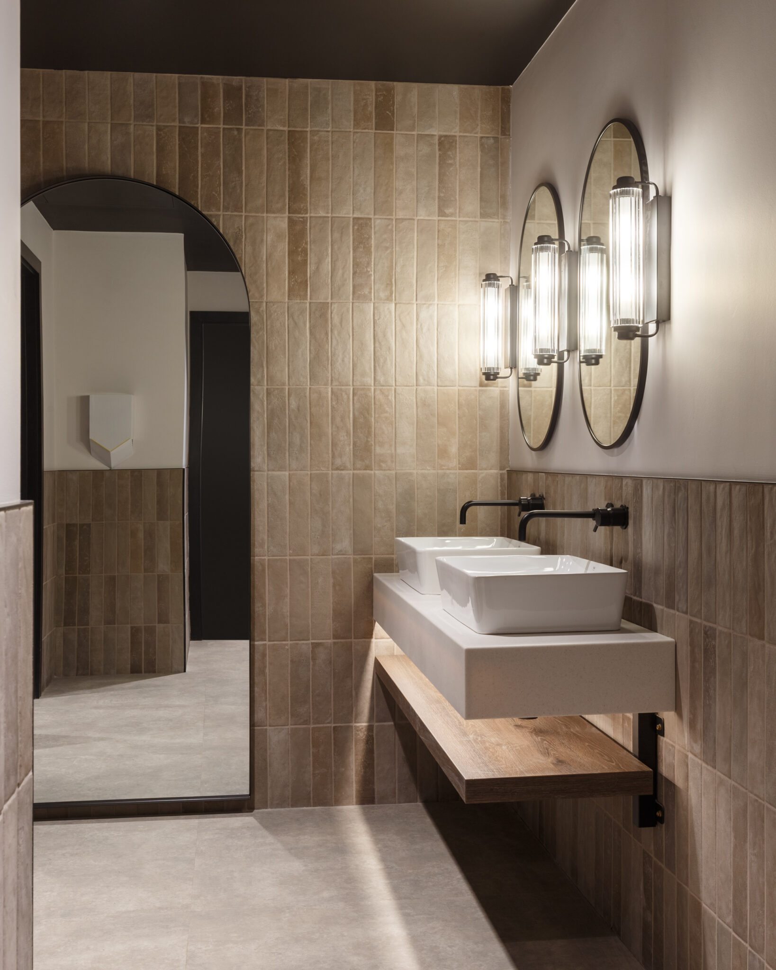
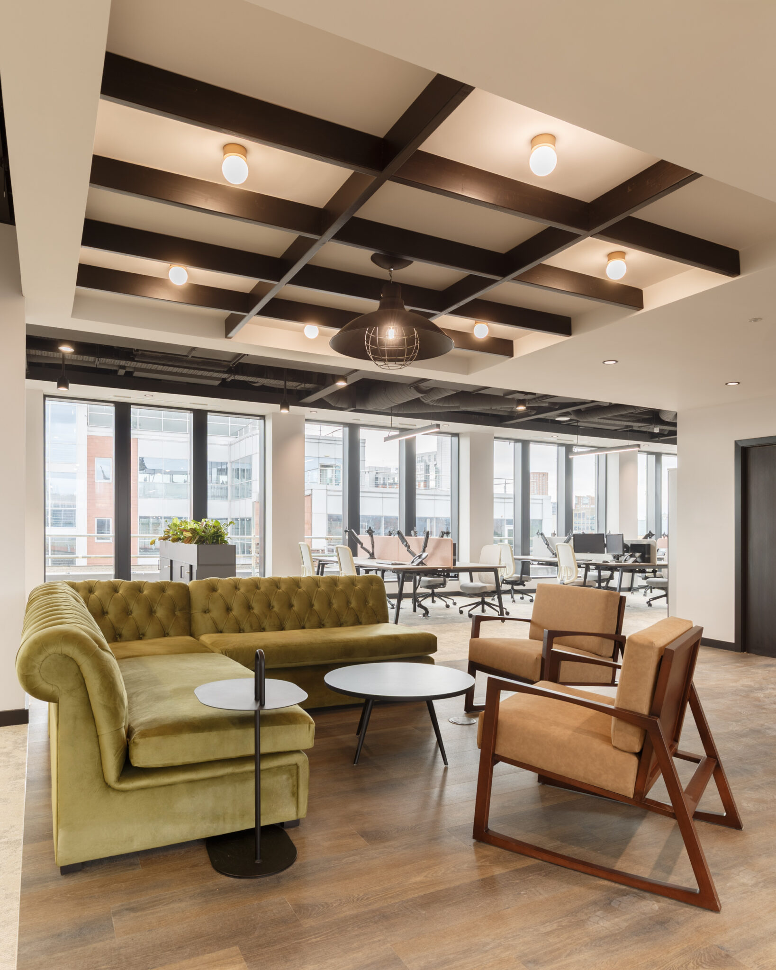
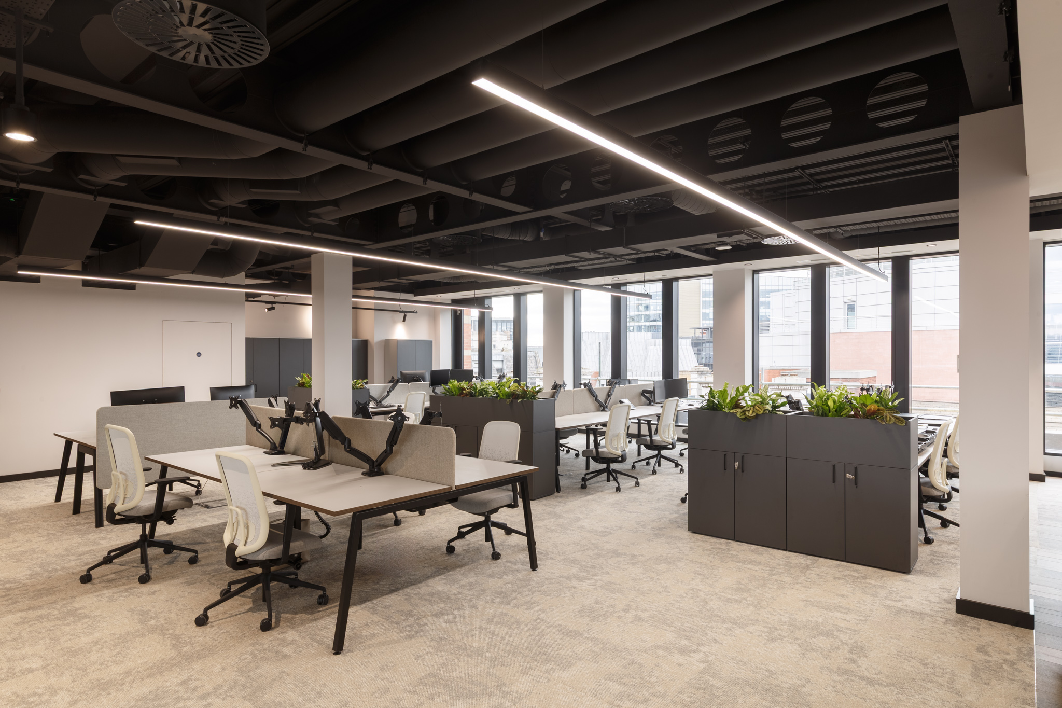
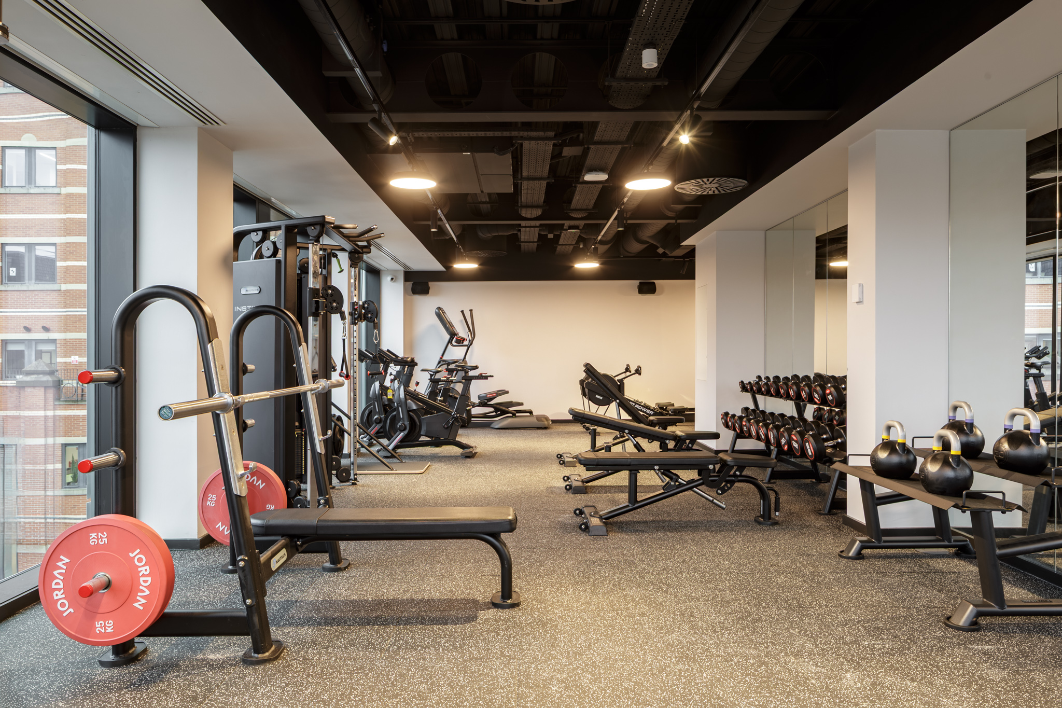
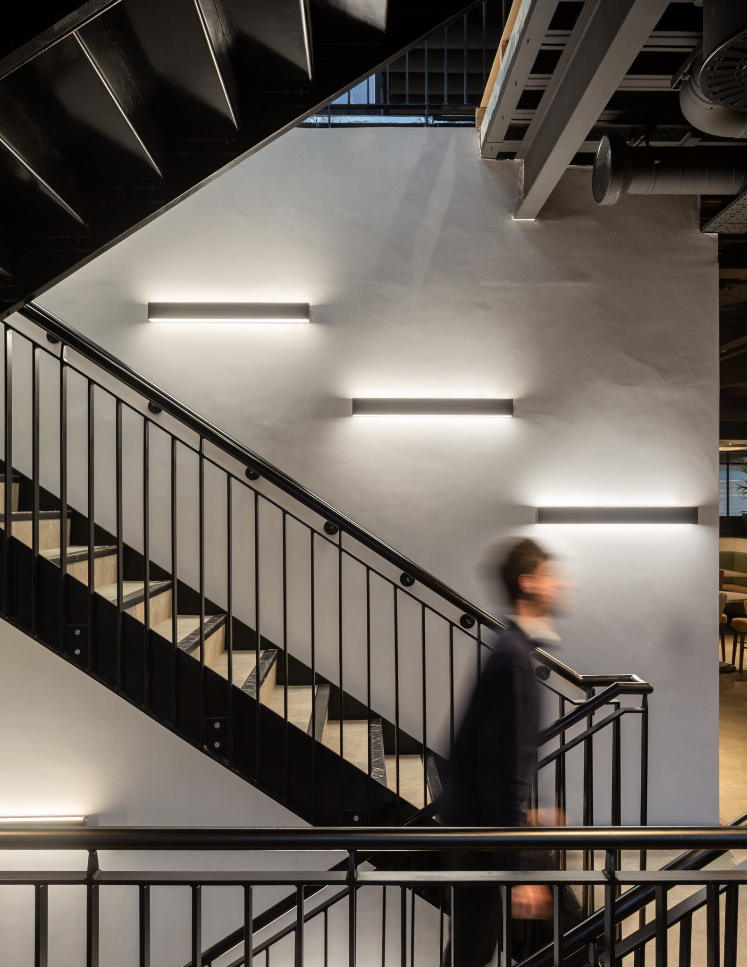
The quality and attention to detail continue across every floor, from contemporary workspace settings and quieter breakout areas through to wellness-led changing facilities and carefully considered material palettes that maintain consistency and cohesion throughout.
The project culminates in a showstopping roof terrace, designed as a true destination space within the building. Featuring bespoke fitted furniture, Italian porcelain tiles, a fully retractable roof and an integrated bar, the terrace delivers an elevated hospitality experience that extends the workplace beyond the traditional office environment.
The result is a commercially focused workplace destination that combines character, functionality and premium amenities, creating a building designed not simply to attract tenants, but to retain them.
RU Creative Scope
- Interior Design
- Workplace Strategy
- Amenity Design
- Furniture Procurement
- Material & Finish Specification
- Commercial Design Consultancy
- Ongoing Design Monitoring & Quality Oversight
Key Features
- Double-height reception with heritage Portland stone feature wall
- Premium conference suites
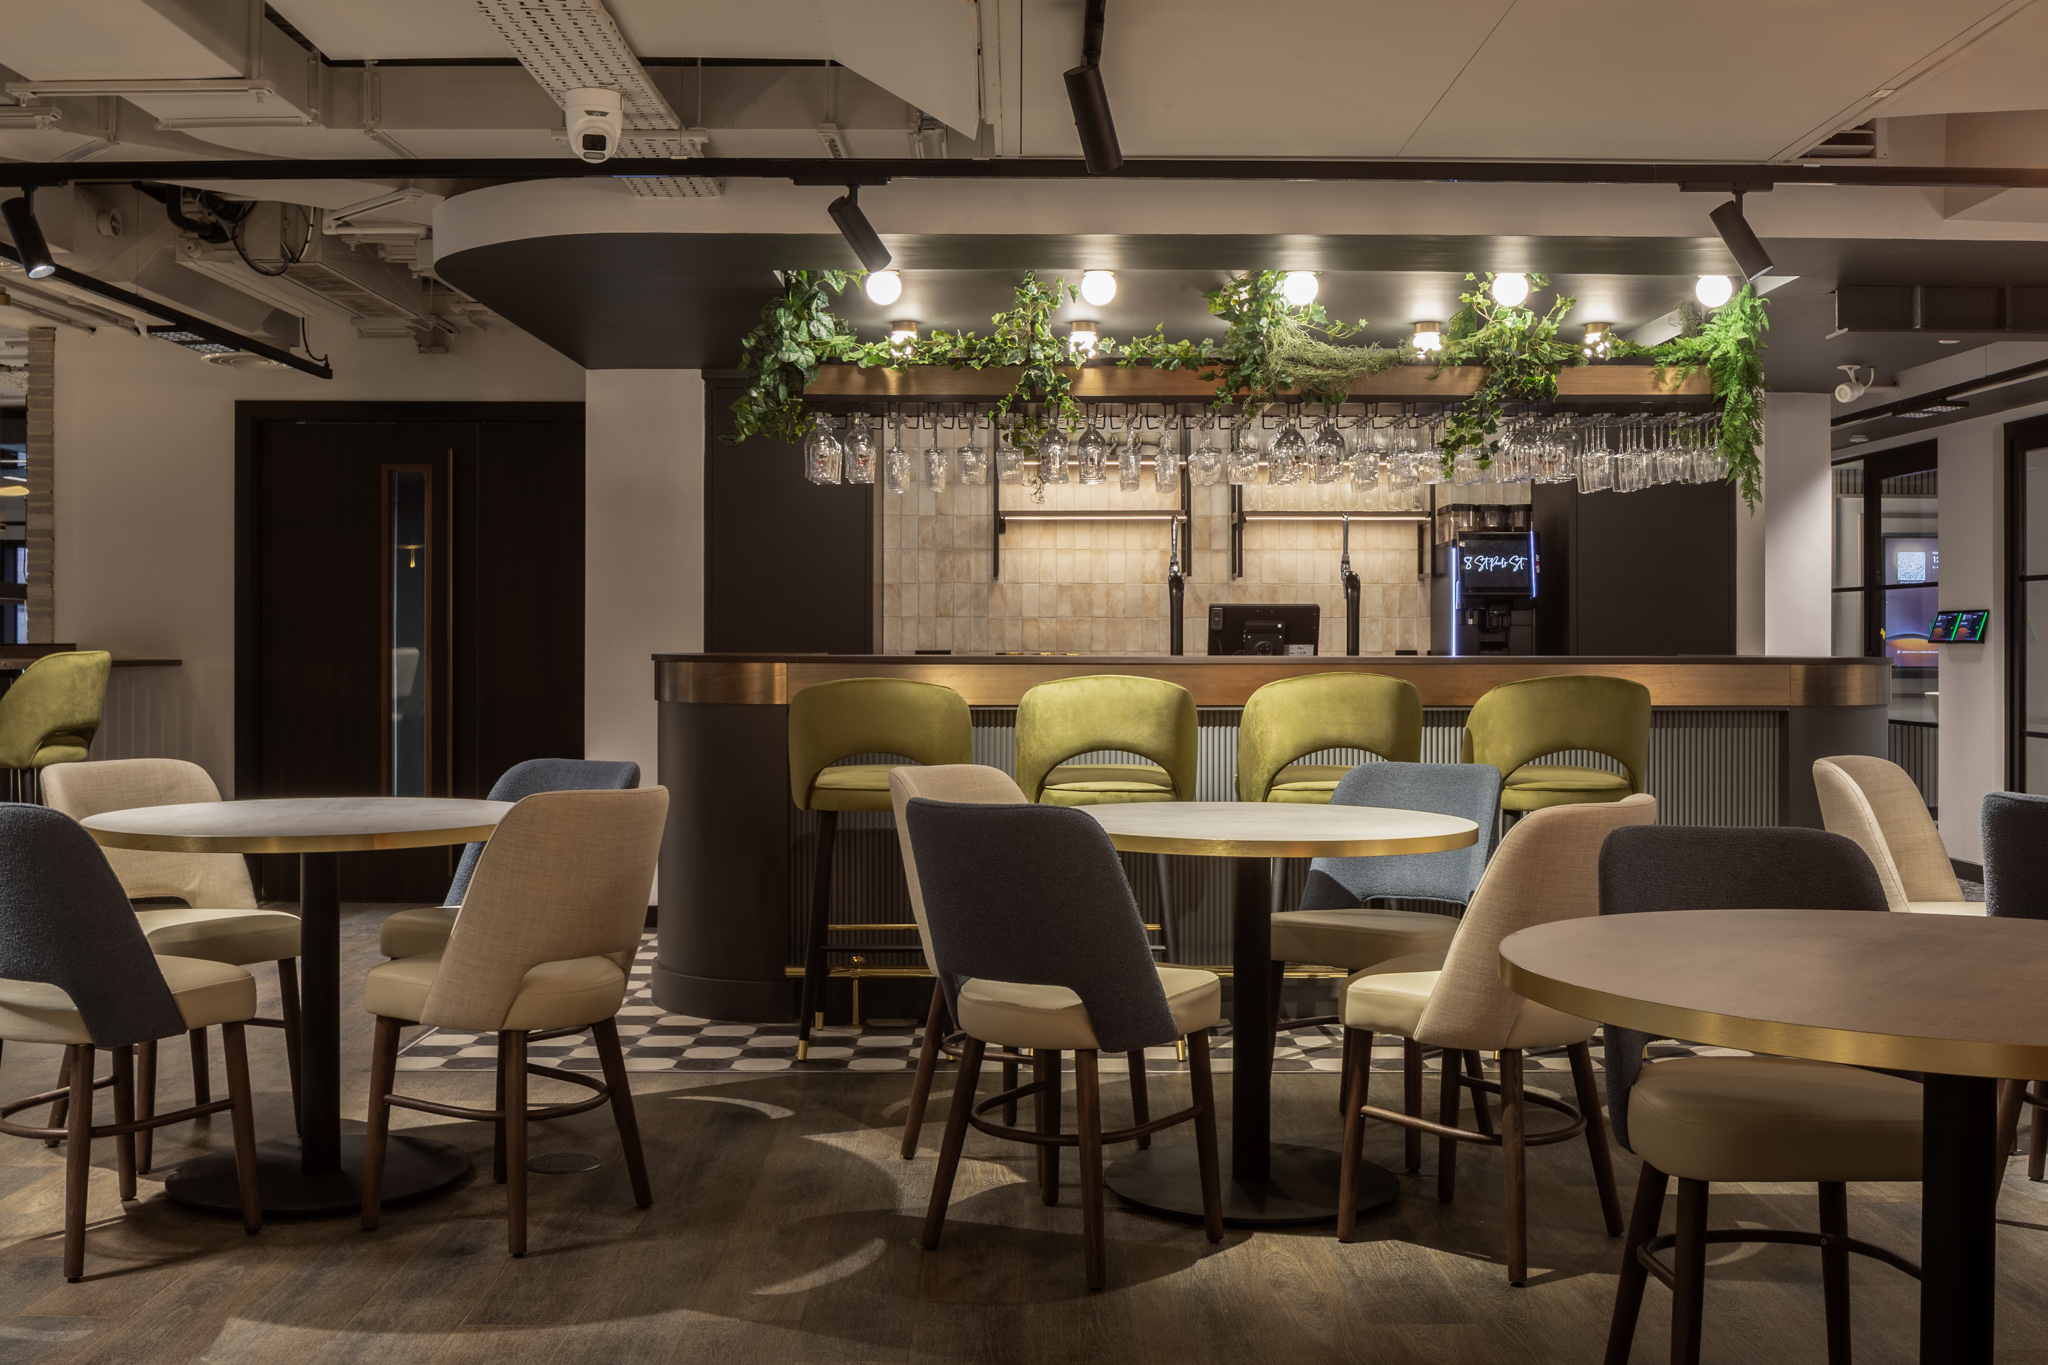
- Hospitality-inspired breakout and amenity spaces
- Wellness facilities and changing areas
- Bespoke roof terrace with retractable roof
- Integrated bar and social spaces
- Premium FF&E specification and procurement
- Tenant wellbeing focused design approach